
1614 E 85th Street, Kansas City, MO 64131
Local realty services provided by:CENTURY 21 Crossroads
1614 E 85th Street,Kansas City, MO 64131
$220,000
- 3 Beds
- 3 Baths
- 1,440 sq. ft.
- Single family
- Active
Listed by: jeffrey mcclure
Office: 1st class real estate kc
MLS#:2633776
Source:MOKS_HL
Price summary
- Price:$220,000
- Price per sq. ft.:$152.78
About this home
PRICE DROP!!!!
Fully Remodeled & Move-In Ready!
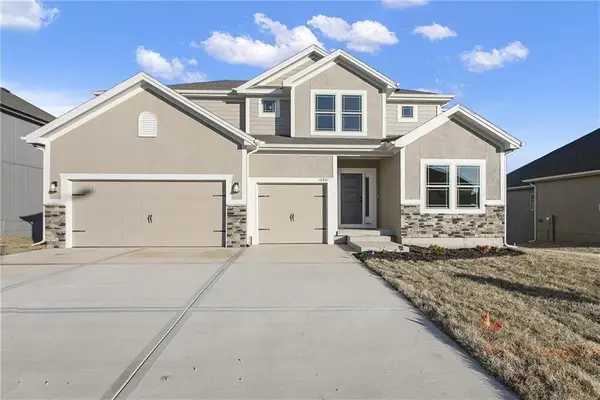
This beautifully remodeled 3-bedroom, 3-bathroom home combines modern style with thoughtful updates in a fantastic Kansas City location. Nearly every surface has been refreshed, creating a home that's ready for its next owner.
The updated kitchen features brand-new appliances, while the new furnace, new central A/C, and new water heater provide peace of mind for years to come.
The finished basement offers flexible additional living space perfect for a family room, home office, gym, or guest suite. An attached one-car garage and newly paved side driveway provide ample off-street parking for multiple vehicles.
Step outside to enjoy the fully fenced backyard, complete with a new privacy fence and spacious new deck, ideal for entertaining, pets, or relaxing outdoors.
Conveniently located just minutes from BB's Lawnside BBQ, Waldo, and Brookside, you'll enjoy easy access to some of Kansas City's best restaurants, shopping, and entertainment while coming home to a beautifully updated, move-in-ready property.
Highlights:
3 Bedrooms
3 Full Bathrooms
Fully remodeled throughout
Finished basement
Attached one-car garage
Newly paved side driveway
Brand-new kitchen appliances
New furnace
New central A/C
New water heater
Newer roof and windows
Fully fenced backyard with new privacy fence
Spacious new deck
Minutes from Waldo, The Plaza, world class BBQ and Live Blues music
Owner/agent...
Contact an agent
Home facts
- Year built:1945
- Subdivision & Development:Marlborough Heights
- Listing ID #:2633776
- Added:45 day(s) ago
- Updated:September 15, 2026 at 02:31 PM
Rooms and interior
- Bedrooms:3
- Total bathrooms:3
- Full bathrooms:3
- Rooms Total:7
- Basement:Yes
- Basement Description:Concrete
- Living area:1,440 sq. ft.
Heating and cooling
- Cooling:Electric
- Heating:Forced Air Gas
Structure and exterior
- Roof:Composition
- Year built:1945
- Building area:1,440 sq. ft.
- Lot area:0.13 Acres
- Architectural Style:Raised Ranch
- Construction Materials:Frame
- Foundation Description:Concrete
Utilities
- Water:City/Public
- Sewer:Public Sewer
Finances and disclosures
- Price:$220,000
- Price per sq. ft.:$152.78
Parking
- Parking description:Attached
- Garage:Yes
- Garage spaces:1
 HeartlandMLS©2026. Information Deemed Reliable But Not Guaranteed. This information is being provided by the HeartlandMLS. The listings presented here may or may not be listed by the Broker/Agent operating this website. This information is intended for the personal use of consumers and may not be used for any purpose other than to identify prospective properties consumers may be interested in purchasing. Data <Last Updated September 15, 2026 MOKS_HL Member Broker: Levi McClure
New listings near 1614 E 85th Street
- New
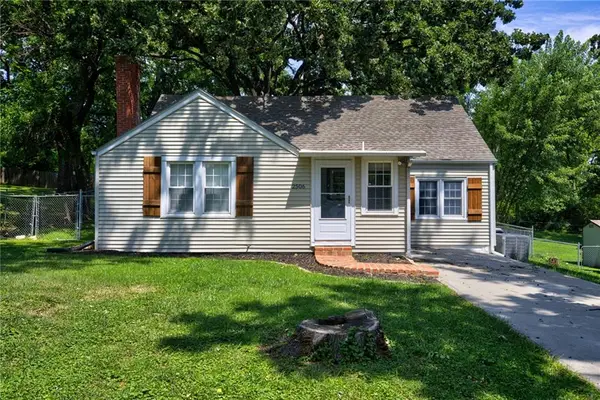 $230,000Active3 beds 2 baths1,164 sq. ft.
2506 NE 46th Street, Kansas City, MO 64116
MLS# 2640116Listed by: HUCK HOMES - New
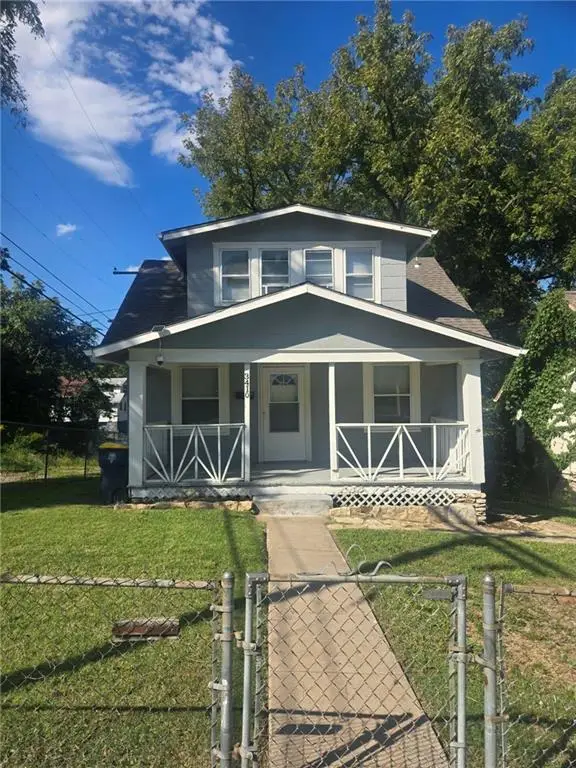 $139,900Active3 beds 1 baths2,080 sq. ft.
3410 E 45th Terrace, Kansas City, MO 64130
MLS# 2641978Listed by: KELLER WILLIAMS PLATINUM PRTNR - New
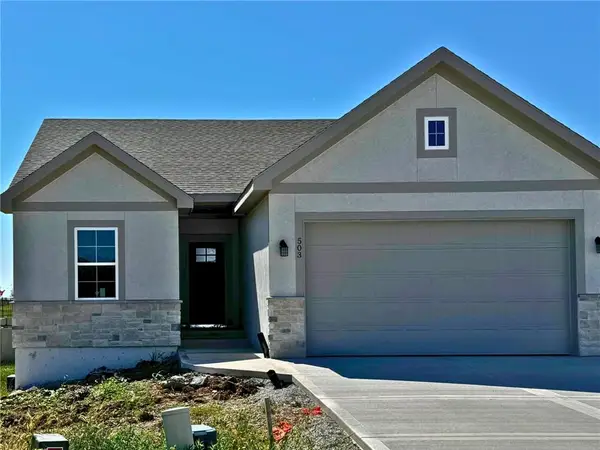 $475,000Active4 beds 3 baths2,972 sq. ft.
503 NW 110th Street, Kansas City, MO 64155
MLS# 2642067Listed by: REAL BROKER, LLC - New
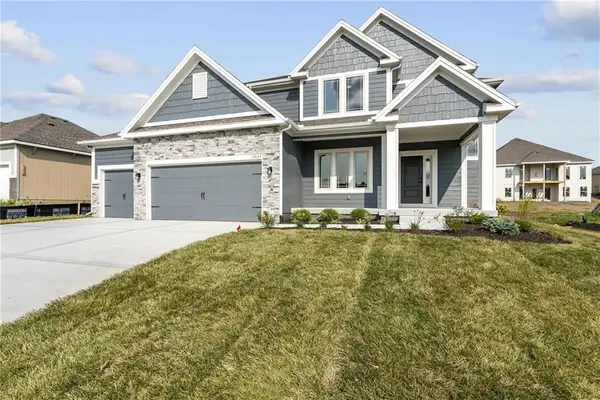 $553,390Active4 beds 4 baths2,457 sq. ft.
11117 N Bristol Avenue, Kansas City, MO 64156
MLS# 2642240Listed by: RE/MAX INNOVATIONS - New
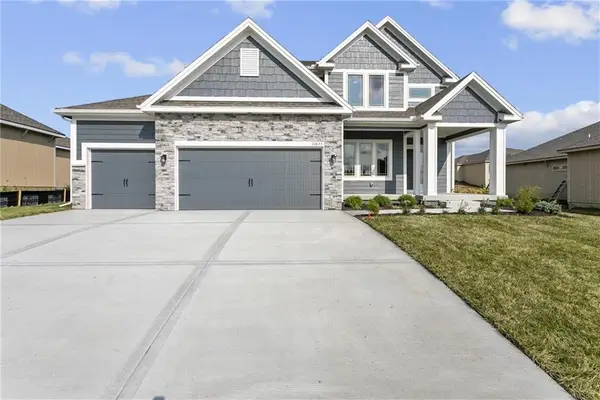 $545,490Active4 beds 4 baths2,457 sq. ft.
11140 N Bristol Avenue, Kansas City, MO 64156
MLS# 2642241Listed by: RE/MAX INNOVATIONS - New
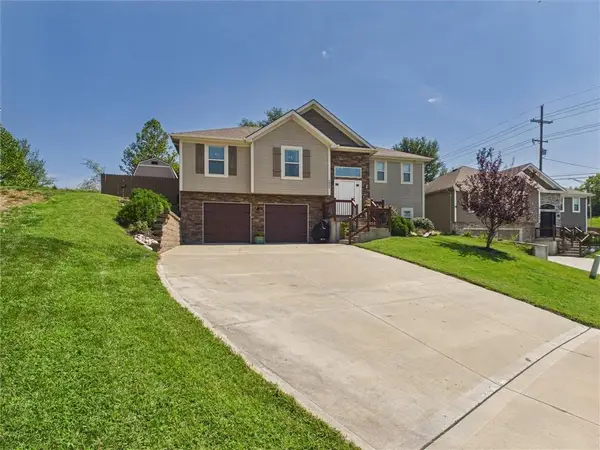 $410,000Active4 beds 3 baths2,129 sq. ft.
6805 N Pontiac Avenue, Kansas City, MO 64151
MLS# 2639257Listed by: JUNCTURE - New
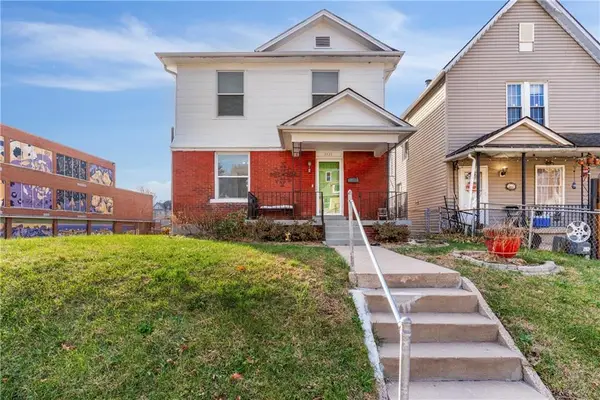 $189,900Active3 beds 2 baths1,412 sq. ft.
3435 Anderson Avenue, Kansas City, MO 64123
MLS# 2641728Listed by: REAL BROKER, LLC - New
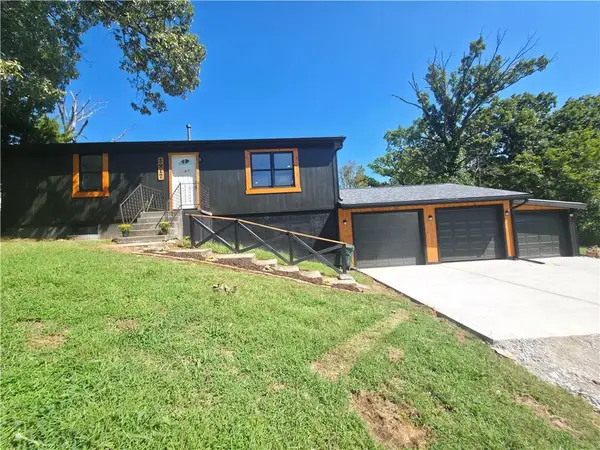 $290,000Active3 beds 2 baths1,872 sq. ft.
2917 Stark Avenue, Kansas City, MO 64129
MLS# 2641805Listed by: REALTY OF AMERICA - New
 $540,050Active4 beds 4 baths2,426 sq. ft.
7200 NE 112th Street, Kansas City, MO 64156
MLS# 2642238Listed by: RE/MAX INNOVATIONS - New
 $525,000Active-- beds -- baths
3612 Wyandotte Street, Kansas City, MO 64111
MLS# 2642226Listed by: COMPASS REALTY GROUP


Protect your home and budget from life's surprises with an Assurant Home Warranty, backed by a partner that supports you through every step of homeownership. Explore Plans.
©2026 Century 21 Real Estate LLC. All rights reserved. CENTURY 21®, the CENTURY 21 Logo and C21® are service marks owned by Century 21 Real Estate LLC. Century 21 Real Estate LLC fully supports the principles of the Fair Housing Act and the Equal Opportunity Act. Each office is independently owned and operated. Listing information is deemed reliable but not guaranteed accurate.