
1629 NE 97th Street, Kansas City, MO 64155
Local realty services provided by:CENTURY 21 Crossroads
1629 NE 97th Street,Kansas City, MO 64155
$345,000
- 4 Beds
- 2 Baths
- 1,652 sq. ft.
- Single family
- Active
Upcoming open houses
- Sat, Sep 2612:00 pm - 02:00 pm
Listed by: jason sharpsteen
Office: real broker, llc.
MLS#:2643499
Source:MOKS_HL
Price summary
- Price:$345,000
- Price per sq. ft.:$208.84
- Monthly HOA dues:$52.5
About this home
Welcome to this spacious Northland home in the Staley High School attendance area, offering multiple living spaces, a fantastic backyard, and plenty of room to make your own. Step inside to a welcoming floor plan featuring a formal living room and dining area plus an impressive vaulted great room with exposed beams and a full-height brick fireplace that creates a warm and inviting centerpiece.
The kitchen offers abundant cabinetry, tile backsplash, generous workspace, and an adjoining breakfast area. The kitchen and both bathrooms were updated in 2010, with additional flooring updates completed in 2024.
The spacious primary bedroom features private access to the backyard, while additional bedrooms provide flexibility for family, guests, or a home office. Outside, the large patio and beautiful backyard provide plenty of space for entertaining, grilling, gardening, pets, or simply relaxing beneath the mature trees.
Additional improvements include added blown insulation and foundation stabilization with a transferable warranty. A two-car garage, established neighborhood, mature landscaping, and convenient Northland location complete the package....
Contact an agent
Home facts
- Year built:1979
- Subdivision & Development:New Mark
- Listing ID #:2643499
- Added:1 day(s) ago
- Updated:September 24, 2026 at 11:48 PM
Rooms and interior
- Bedrooms:4
- Total bathrooms:2
- Full bathrooms:2
- Rooms Total:8
- Basement:Yes
- Basement Description:Full, Inside Entrance
- Living area:1,652 sq. ft.
Heating and cooling
- Cooling:Electric
- Heating:Natural Gas
Structure and exterior
- Roof:Composition
- Year built:1979
- Building area:1,652 sq. ft.
- Lot area:0.36 Acres
- Architectural Style:Raised Ranch, Tri Level
- Construction Materials:Wood Siding
Schools
- High school:Staley High School
- Middle school:New Mark
- Elementary school:Gateway
Utilities
- Water:City/Public
- Sewer:Public Sewer
Finances and disclosures
- Price:$345,000
- Price per sq. ft.:$208.84
Features and amenities
- Appliances:Fireplace Screen
- Amenities:Ceiling Fan(s), Clubhouse, Pool, Stained Cabinets, Trail(s)
- Pool features:Swimming Pool
Parking
- Parking description:Attached
- Garage:Yes
- Garage spaces:2
 HeartlandMLS©2026. Information Deemed Reliable But Not Guaranteed. This information is being provided by the HeartlandMLS. The listings presented here may or may not be listed by the Broker/Agent operating this website. This information is intended for the personal use of consumers and may not be used for any purpose other than to identify prospective properties consumers may be interested in purchasing. Data <Last Updated September 24, 2026 MOKS_HL Member Broker: Levi McClure
New listings near 1629 NE 97th Street
- New
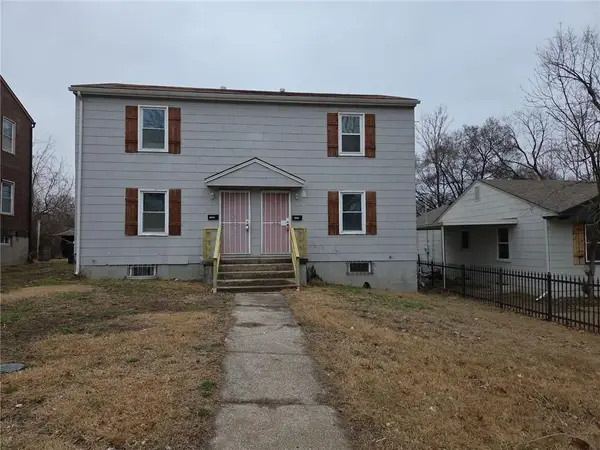 $130,000Active-- beds -- baths
4509 Monroe Avenue, Kansas City, MO 64130
MLS# 2638589Listed by: KELLER WILLIAMS REALTY PARTNERS INC. - New
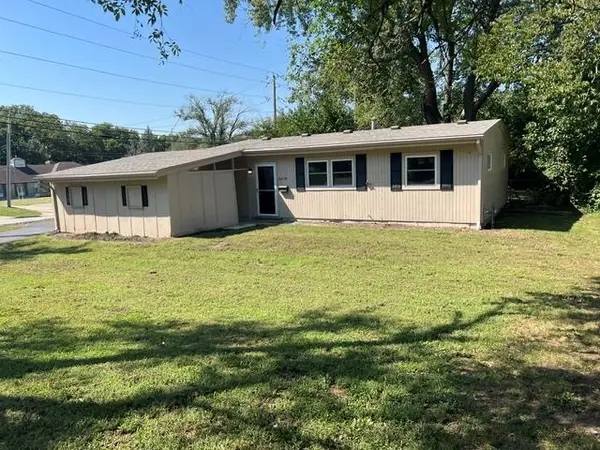 $170,000Active3 beds 1 baths864 sq. ft.
8618 Crystal Avenue, Kansas City, MO 64138
MLS# 2643988Listed by: 1ST CLASS REAL ESTATE KC - New
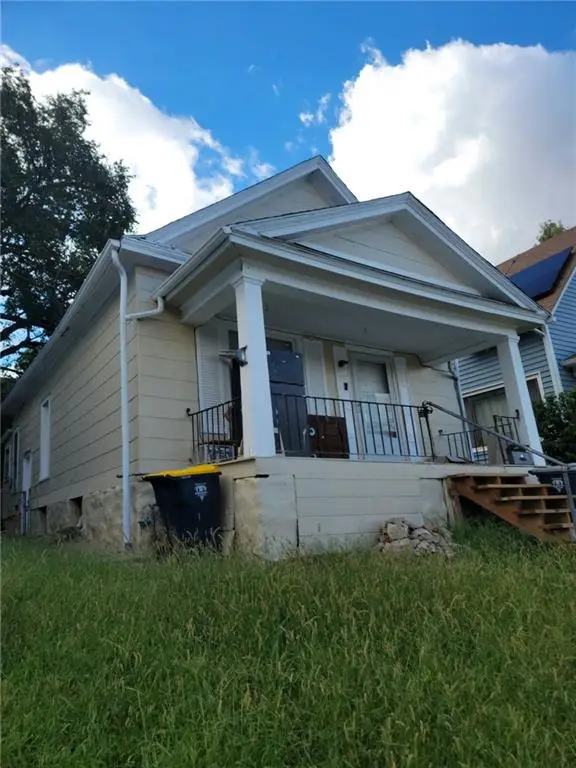 $155,000Active2 beds 1 baths720 sq. ft.
220 N Elmwood Avenue, Kansas City, MO 64123
MLS# 2644013Listed by: PLATINUM REALTY LLC - New
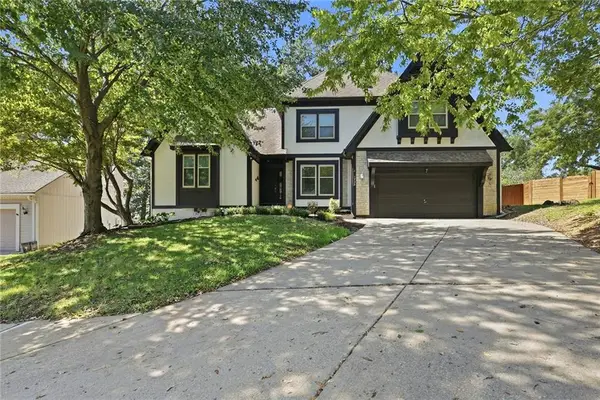 $450,000Active5 beds 4 baths3,477 sq. ft.
1732 NE 80th Place, Kansas City, MO 64118
MLS# 2642993Listed by: KW DIAMOND PARTNERS - New
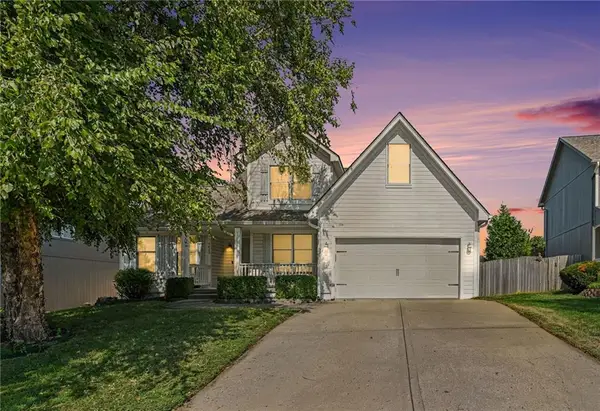 $415,000Active4 beds 3 baths2,060 sq. ft.
7423 N Wallace Avenue, Kansas City, MO 64158
MLS# 2643423Listed by: REECENICHOLS-KCN - Open Sat, 11am to 1pmNew
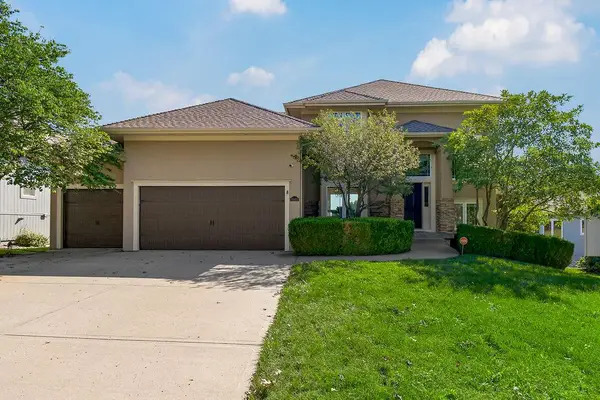 $649,000Active5 beds 5 baths3,659 sq. ft.
10411 N Euclid Avenue, Kansas City, MO 64155
MLS# 2643715Listed by: KELLER WILLIAMS KC NORTH - New
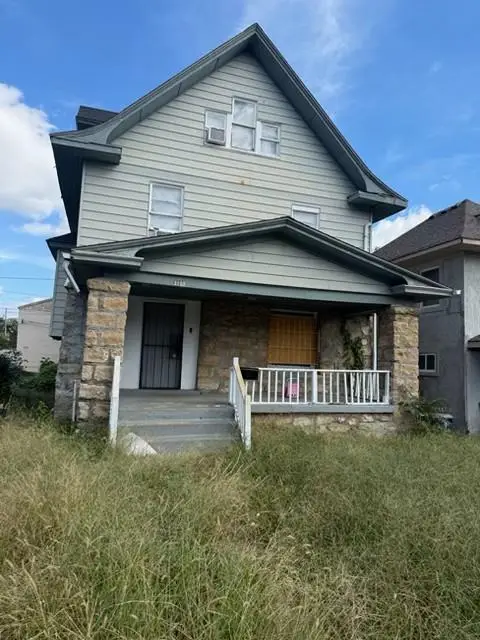 $132,800Active5 beds 2 baths1,598 sq. ft.
3807 Wabash Avenue, Kansas City, MO 64128
MLS# 2643755Listed by: KW KANSAS CITY METRO - New
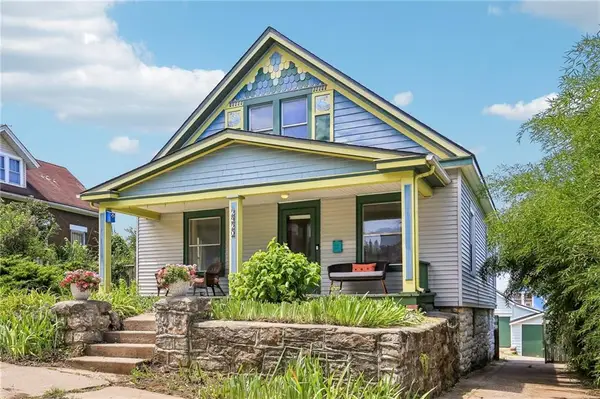 $350,000Active3 beds 2 baths1,716 sq. ft.
2920 Holly Street, Kansas City, MO 64108
MLS# 2643949Listed by: KW KANSAS CITY METRO - New
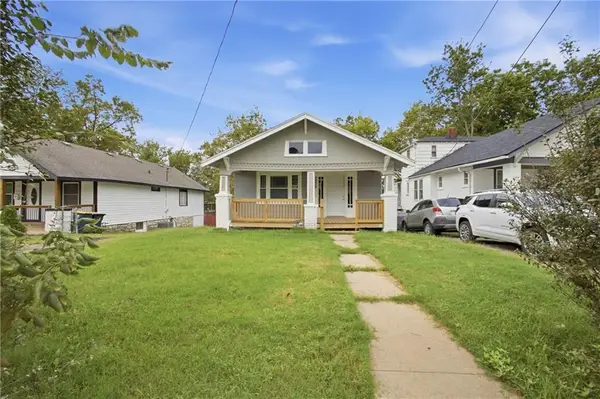 $110,000Active2 beds 1 baths1,121 sq. ft.
2538 Quincy Street, Kansas City, MO 64127
MLS# 2643957Listed by: REALTY OF AMERICA - Open Sat, 10am to 12pmNew
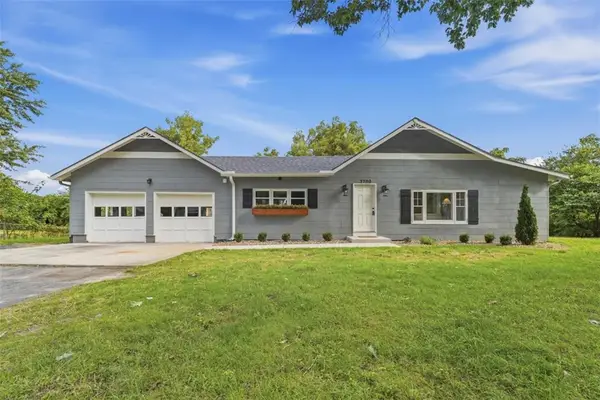 $245,000Active3 beds 1 baths1,430 sq. ft.
3700 NE 43rd Street, Kansas City, MO 64117
MLS# 2643506Listed by: KW KANSAS CITY METRO


Protect your home and budget from life's surprises with an Assurant Home Warranty, backed by a partner that supports you through every step of homeownership. Explore Plans.
©2026 Century 21 Real Estate LLC. All rights reserved. CENTURY 21®, the CENTURY 21 Logo and C21® are service marks owned by Century 21 Real Estate LLC. Century 21 Real Estate LLC fully supports the principles of the Fair Housing Act and the Equal Opportunity Act. Each office is independently owned and operated. Listing information is deemed reliable but not guaranteed accurate.