
1714 NW 57th Court, Kansas City, MO 64151
Local realty services provided by:CENTURY 21 Crossroads
Upcoming open houses
- Sat, Oct 0303:00 pm - 05:00 pm
Listed by: hunter shantz
Office: platinum realty llc.
MLS#:2645110
Source:MOKS_HL
Price summary
- Price:$437,000
- Price per sq. ft.:$165.97
- Monthly HOA dues:$43.75
About this home
Every Surface New. Every Window a Treetop View. Pull into the driveway and you'll see it right away!
Mature trees frame the front of the house, and the new landscaping and newer exterior paint stand out against the whitewashed brick porch. Inside, the front door opens to wide-plank hardwoods running the length of the open main level. The living room has a stacked-stone fireplace under a chunky wood mantle, and a wall of windows looks out onto a wooded backyard. It feels like a retreat, but you're still in the city.
The kitchen was fully rebuilt: new layout, new cabinets, new wiring and plumbing, and a quartz-topped island. It has new crisp white shaker cabinets, a marble-look tile backsplash, gold-brass hardware and a gooseneck faucet over a dark sink, with glass pendants overhead and all-new stainless appliances. The kitchen flows into the living and dining spaces, so whoever's cooking is still part of the party. A new office or dining room with glass doors adds a flexible space for work-from-home days or dinner for a crowd.
Beyond the dining area is the heated and cooled sunroom, with a soaring vaulted ceiling, floor-to-ceiling windows and new luxury vinyl plank floors. Treetops fill the glass in every direction, so it works as a morning coffee spot, a reading room or a plant lover's dream, and you can use it in every season.
The sellers also did the work you don't see in photos. Seller is providing a full list of items that were updated/renovated, it is quite the list.
Rare find. Move-in ready. Come see it in person!...
Contact an agent
Home facts
- Year built:1999
- Subdivision & Development:Other
- Listing ID #:2645110
- Updated:October 01, 2026 at 10:47 PM
Rooms and interior
- Bedrooms:4
- Total bathrooms:3
- Full bathrooms:2
- Half bathrooms:1
- Rooms Total:13
- Kitchen Description:Dishwasher, Disposal, Microwave, Refrigerator
- Basement:Yes
- Basement Description:Finished, Inside Entrance
- Living area:2,633 sq. ft.
Heating and cooling
- Cooling:Electric
- Heating:Natural Gas
Structure and exterior
- Roof:Composition
- Year built:1999
- Building area:2,633 sq. ft.
- Lot area:0.2 Acres
- Lot Features:Estate Lot
- Architectural Style:2 Stories
- Construction Materials:Wood Siding
Schools
- High school:Park Hill South
- Middle school:Walden
- Elementary school:Line Creek
Utilities
- Water:City/Public
- Sewer:Public Sewer
Finances and disclosures
- Price:$437,000
- Price per sq. ft.:$165.97
Features and amenities
- Appliances:Dishwasher, Disposal, Free-Standing Electric Oven, Microwave, Refrigerator
- Amenities:Ceiling Fan(s), Pantry, Pool, Smart Thermostat, Walk-In Closet(s)
- Pool features:Swimming Pool
Parking
- Parking description:Attached, Off Street
- Garage:Yes
- Garage spaces:2
 HeartlandMLS©2026. Information Deemed Reliable But Not Guaranteed. This information is being provided by the HeartlandMLS. The listings presented here may or may not be listed by the Broker/Agent operating this website. This information is intended for the personal use of consumers and may not be used for any purpose other than to identify prospective properties consumers may be interested in purchasing. Data <Last Updated October 1, 2026 MOKS_HL Member Broker: Levi McClure
New listings near 1714 NW 57th Court
- Coming Soon
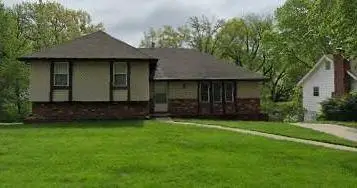 $350,000Coming Soon3 beds 3 baths2,089 sq. ft.
7645 N Stoddard Avenue, Kansas City, MO 64152
MLS# 2619256Listed by: WESTLAND REALTY GROUP, LLC - Coming Soon
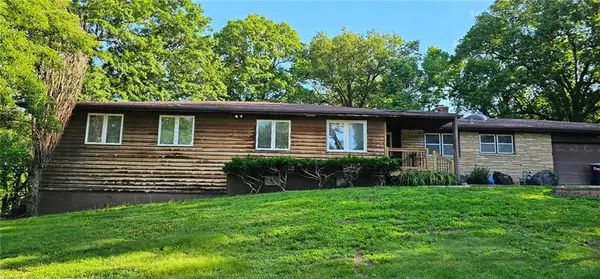 $300,000Coming Soon4 beds 4 baths5,044 sq. ft.
8604 E 74th Street, Kansas City, MO 64133
MLS# 2622529Listed by: KELLER WILLIAMS REALTY PARTNERS INC. - Coming Soon
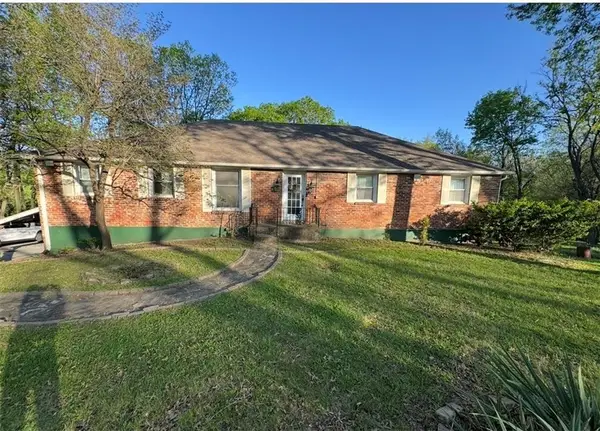 $625,000Coming Soon5 beds 4 baths3,536 sq. ft.
6261 NE Russell Road, Kansas City, MO 64117
MLS# 2622935Listed by: REECENICHOLS-KCN - Coming Soon
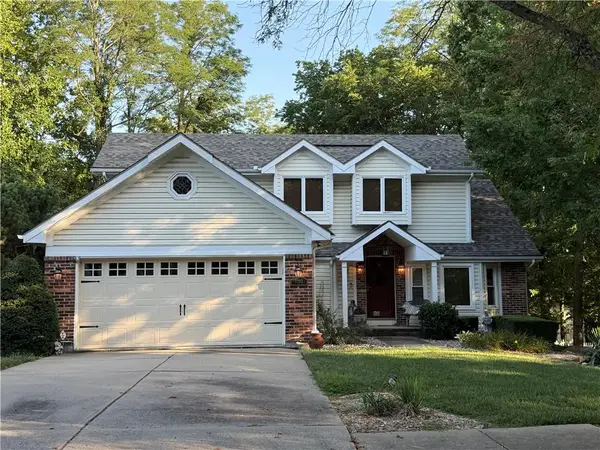 $275,000Coming Soon3 beds 4 baths2,698 sq. ft.
6209 NW 65th Street, Kansas City, MO 64151
MLS# 2632598Listed by: RE/MAX REALTY AND AUCTION HOUSE LLC - Coming Soon
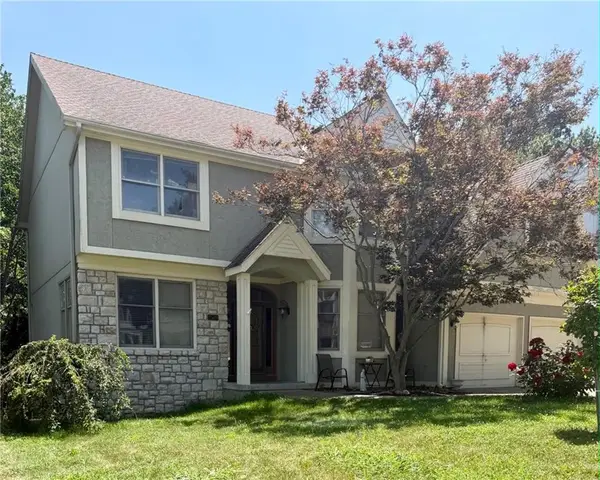 $549,000Coming Soon5 beds 5 baths4,154 sq. ft.
2509 NE 78th Street, Kansas City, MO 64118
MLS# 2633345Listed by: KELLER WILLIAMS KC NORTH - Coming Soon
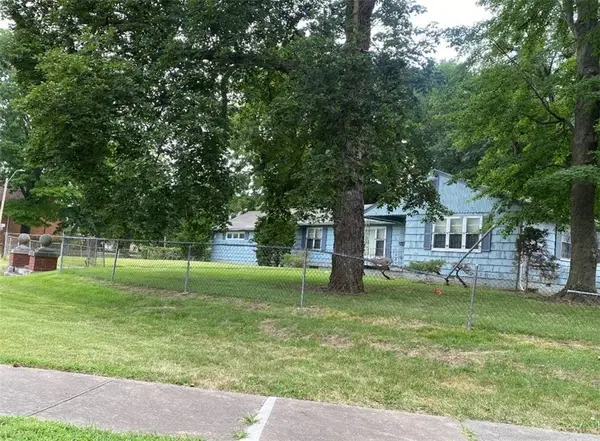 $195,000Coming Soon2 beds 1 baths1,858 sq. ft.
5801 Blue Hills Road S, Kansas City, MO 64110
MLS# 2633427Listed by: WESTLAND REALTY GROUP, LLC - Coming Soon
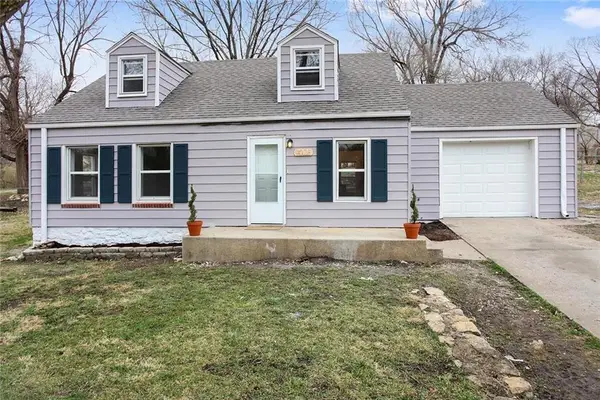 $215,000Coming Soon3 beds 1 baths1,235 sq. ft.
9028 Mcgee Street, Kansas City, MO 64114
MLS# 2634507Listed by: SAGE SOTHEBY'S INTERNATIONAL REALTY - Coming Soon
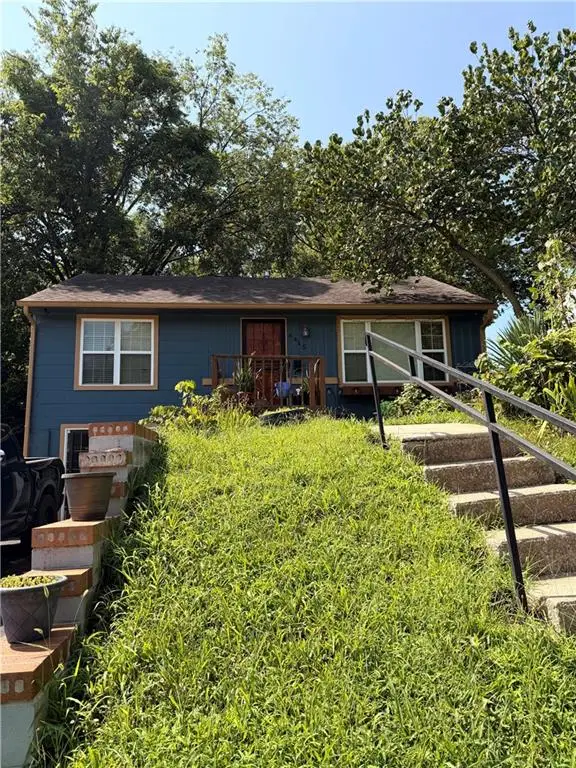 $135,000Coming Soon2 beds 1 baths1,536 sq. ft.
4415 E 43rd Street, Kansas City, MO 64130
MLS# 2635186Listed by: REECENICHOLS- LEAWOOD TOWN CENTER - Coming Soon
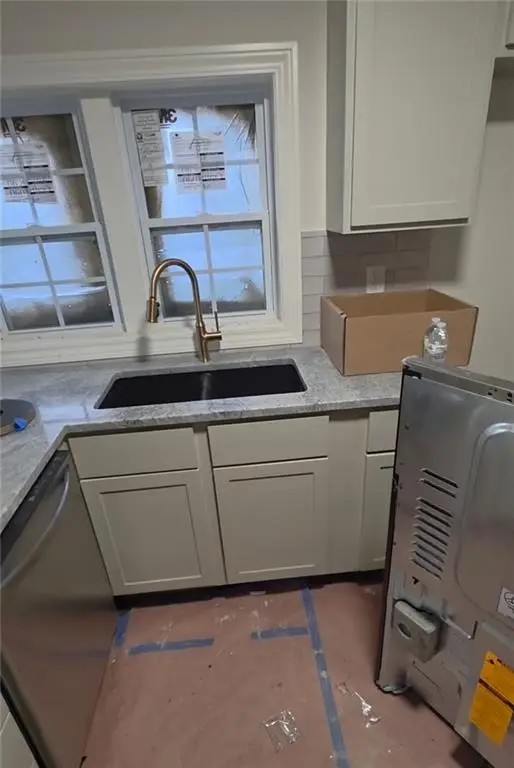 $265,000Coming Soon3 beds 2 baths1,512 sq. ft.
7 E 85th Street, Kansas City, MO 64114
MLS# 2635486Listed by: REAL BROKER, LLC - Coming Soon
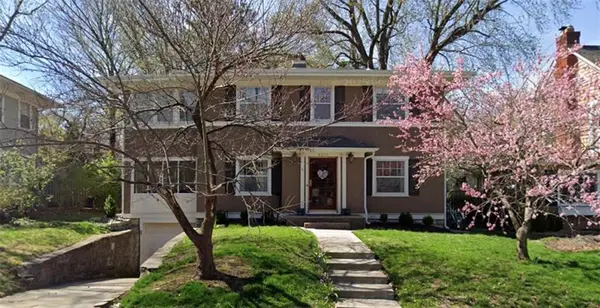 $545,000Coming Soon3 beds 3 baths1,756 sq. ft.
6230 Valley Road, Kansas City, MO 64113
MLS# 2635521Listed by: REECENICHOLS - COUNTRY CLUB PLAZA


Protect your home and budget from life's surprises with an Assurant Home Warranty, backed by a partner that supports you through every step of homeownership. Explore Plans.
©2026 Century 21 Real Estate LLC. All rights reserved. CENTURY 21®, the CENTURY 21 Logo and C21® are service marks owned by Century 21 Real Estate LLC. Century 21 Real Estate LLC fully supports the principles of the Fair Housing Act and the Equal Opportunity Act. Each office is independently owned and operated. Listing information is deemed reliable but not guaranteed accurate.