
1801 NE 83rd Street, Kansas City, MO 64118
Local realty services provided by:CENTURY 21 Crossroads
1801 NE 83rd Street,Kansas City, MO 64118
$400,000
- 4 Beds
- 3 Baths
- 2,786 sq. ft.
- Single family
- Pending
Listed by: audrah team, audra heller
Office: real broker, llc.
MLS#:2642251
Source:MOKS_HL
Price summary
- Price:$400,000
- Price per sq. ft.:$143.58
- Monthly HOA dues:$36.67
About this home
This one has space in all the right places. With 4 bedrooms, 3 full baths, 2,786 finished square feet and a 3-car garage, this Bridgepointe front-to-back split gives you multiple living areas without everything feeling disconnected.
The main living room makes a great first impression with vaulted ceilings, wood floors and a brick fireplace. From there, the kitchen brings together two-tone painted cabinetry, stainless steel appliances, wood floors and a skylight for extra natural light. The formal dining room is right off the kitchen and opens to the upper deck.
Upstairs, the primary suite has vaulted ceilings and a private bath with a skylight, separate tub, walk-in shower and walk-in closet. Two more bedrooms and another full bath round out the upper level.
And then there’s the lower level, which feels like its own part of the house instead of an afterthought. You’ll find another living area with a second fireplace, the fourth bedroom and a full bath. There’s also a dedicated laundry room with a sink, cabinetry and plenty of counter space.
But the outdoor spaces might be what sets this one apart. A screened porch, a multi-level deck and a fenced backyard shaded by mature trees give you several different places to actually enjoy being outside. There’s even an unfinished sub-basement when you need the storage space that houses never seem to have enough of.
Lots of space, lots of options, and a floor plan that gives everyone a little room to breathe....
Contact an agent
Home facts
- Year built:1991
- Subdivision & Development:Bridgepointe
- Listing ID #:2642251
- Added:1 day(s) ago
- Updated:September 24, 2026 at 11:48 PM
Rooms and interior
- Bedrooms:4
- Total bathrooms:3
- Full bathrooms:3
- Rooms Total:12
- Kitchen Description:Dishwasher, Disposal, Microwave
- Basement:Yes
- Basement Description:Finished, Walk Out
- Living area:2,786 sq. ft.
Heating and cooling
- Cooling:Electric
- Heating:Natural Gas
Structure and exterior
- Roof:Composition
- Year built:1991
- Building area:2,786 sq. ft.
- Lot area:0.25 Acres
- Architectural Style:Front/Back Split
- Construction Materials:Stone Trim, Vinyl Siding
Schools
- High school:Oak Park
- Middle school:Antioch
- Elementary school:Gashland-Clardy
Utilities
- Water:City/Public
- Sewer:Public Sewer
Finances and disclosures
- Price:$400,000
- Price per sq. ft.:$143.58
Features and amenities
- Appliances:Back Flow Device, Dishwasher, Disposal, Microwave, Stainless Steel Appliance(s), Water Purifier
- Amenities:Back Flow Device, Painted Cabinets, Pool, Walk-In Closet(s)
- Pool features:Swimming Pool
Parking
- Parking description:Attached, Built-In
- Garage:Yes
- Garage spaces:3
 HeartlandMLS©2026. Information Deemed Reliable But Not Guaranteed. This information is being provided by the HeartlandMLS. The listings presented here may or may not be listed by the Broker/Agent operating this website. This information is intended for the personal use of consumers and may not be used for any purpose other than to identify prospective properties consumers may be interested in purchasing. Data <Last Updated September 24, 2026 MOKS_HL Member Broker: Levi McClure
New listings near 1801 NE 83rd Street
- New
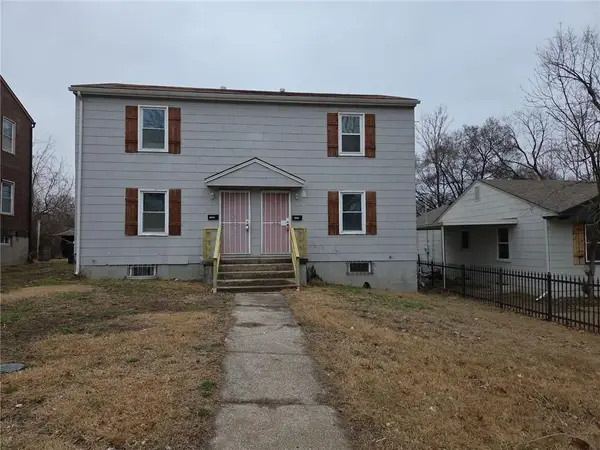 $130,000Active-- beds -- baths
4509 Monroe Avenue, Kansas City, MO 64130
MLS# 2638589Listed by: KELLER WILLIAMS REALTY PARTNERS INC. - New
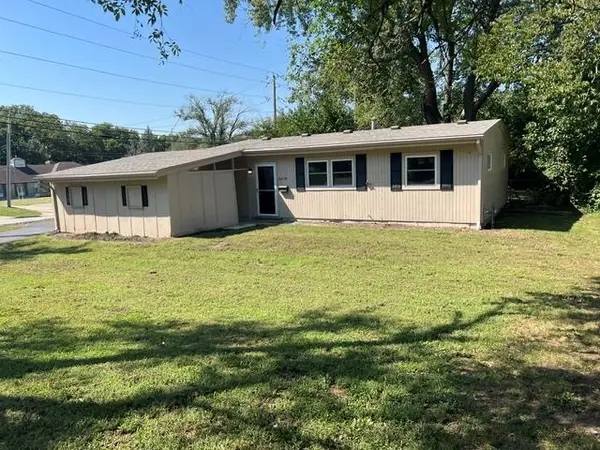 $170,000Active3 beds 1 baths864 sq. ft.
8618 Crystal Avenue, Kansas City, MO 64138
MLS# 2643988Listed by: 1ST CLASS REAL ESTATE KC - New
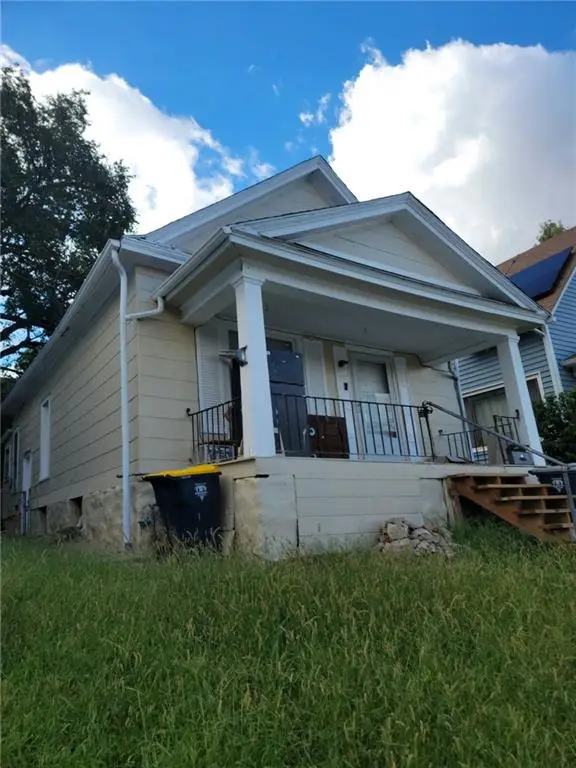 $155,000Active2 beds 1 baths720 sq. ft.
220 N Elmwood Avenue, Kansas City, MO 64123
MLS# 2644013Listed by: PLATINUM REALTY LLC - New
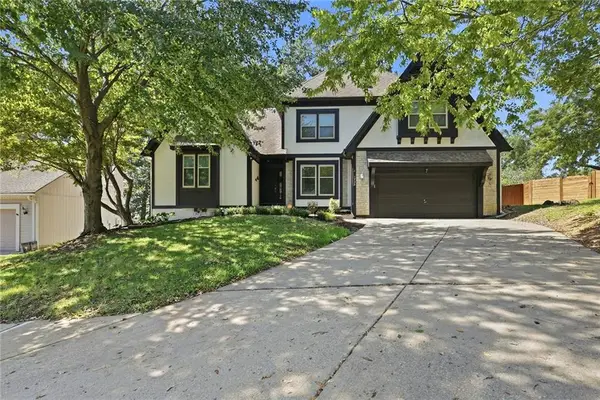 $450,000Active5 beds 4 baths3,477 sq. ft.
1732 NE 80th Place, Kansas City, MO 64118
MLS# 2642993Listed by: KW DIAMOND PARTNERS - New
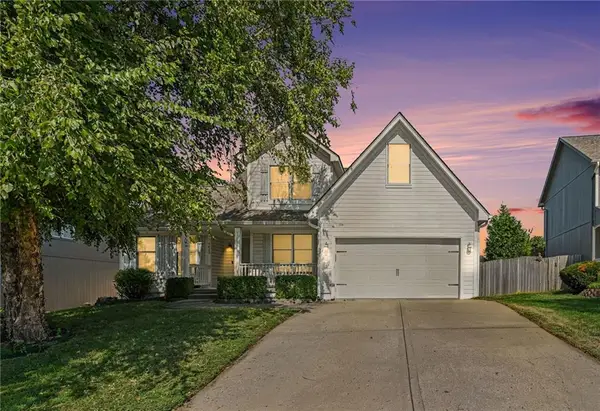 $415,000Active4 beds 3 baths2,060 sq. ft.
7423 N Wallace Avenue, Kansas City, MO 64158
MLS# 2643423Listed by: REECENICHOLS-KCN - Open Sat, 11am to 1pmNew
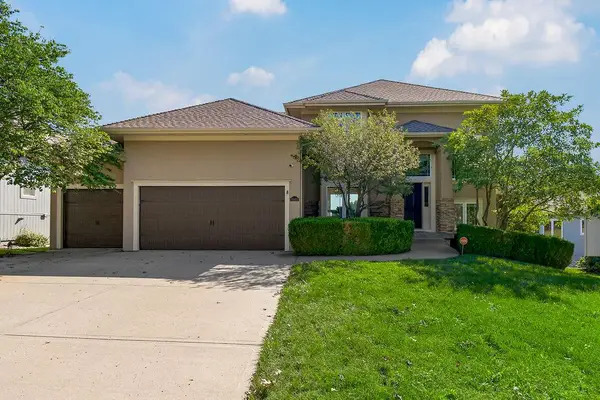 $649,000Active5 beds 5 baths3,659 sq. ft.
10411 N Euclid Avenue, Kansas City, MO 64155
MLS# 2643715Listed by: KELLER WILLIAMS KC NORTH - New
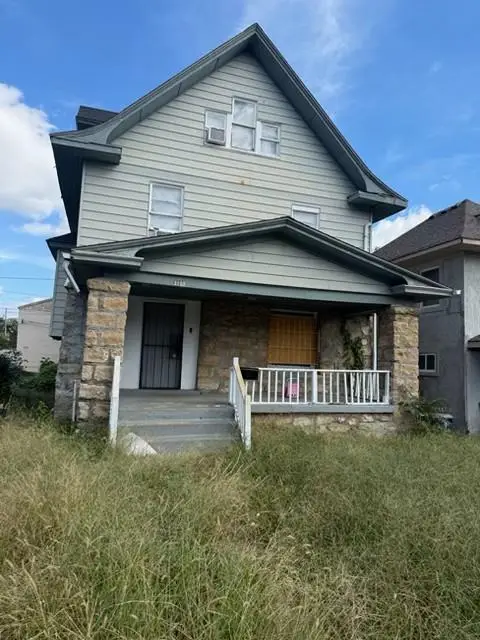 $132,800Active5 beds 2 baths1,598 sq. ft.
3807 Wabash Avenue, Kansas City, MO 64128
MLS# 2643755Listed by: KW KANSAS CITY METRO - New
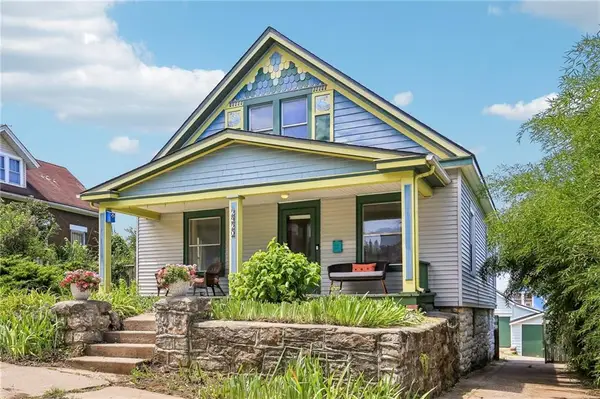 $350,000Active3 beds 2 baths1,716 sq. ft.
2920 Holly Street, Kansas City, MO 64108
MLS# 2643949Listed by: KW KANSAS CITY METRO - New
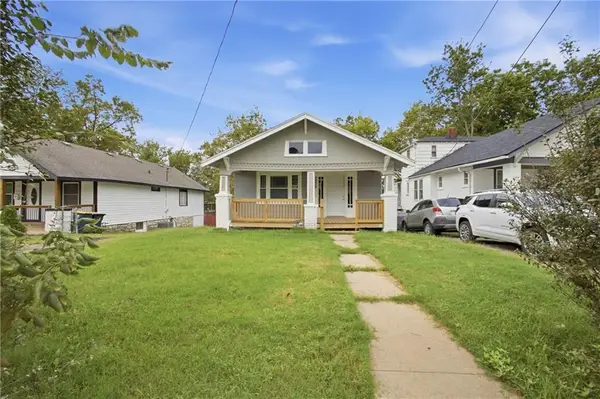 $110,000Active2 beds 1 baths1,121 sq. ft.
2538 Quincy Street, Kansas City, MO 64127
MLS# 2643957Listed by: REALTY OF AMERICA - Open Sat, 10am to 12pmNew
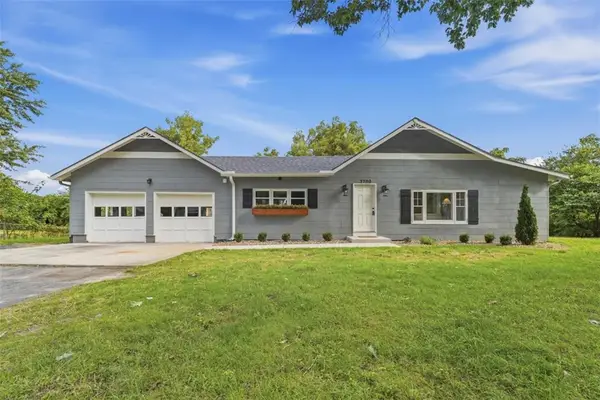 $245,000Active3 beds 1 baths1,430 sq. ft.
3700 NE 43rd Street, Kansas City, MO 64117
MLS# 2643506Listed by: KW KANSAS CITY METRO


Protect your home and budget from life's surprises with an Assurant Home Warranty, backed by a partner that supports you through every step of homeownership. Explore Plans.
©2026 Century 21 Real Estate LLC. All rights reserved. CENTURY 21®, the CENTURY 21 Logo and C21® are service marks owned by Century 21 Real Estate LLC. Century 21 Real Estate LLC fully supports the principles of the Fair Housing Act and the Equal Opportunity Act. Each office is independently owned and operated. Listing information is deemed reliable but not guaranteed accurate.