
200 W 104th Terrace, Kansas City, MO 64114
Local realty services provided by:CENTURY 21 Crossroads
200 W 104th Terrace,Kansas City, MO 64114
$375,000
- 4 Beds
- 3 Baths
- 2,700 sq. ft.
- Single family
- Active
Upcoming open houses
- Sat, Sep 1201:00 pm - 03:00 pm
Listed by: steven a. smith, russell capps
Office: keller williams realty partners inc.
MLS#:2640350
Source:MOKS_HL
Price summary
- Price:$375,000
- Price per sq. ft.:$138.89
About this home
Gorgeous raised ranch tucked into Pine Crest with a versatile layout offering multiple levels of living spaces! The main level features four spacious bedrooms, each with beautiful hardwood floors. Ideally positioned in the rear corner of the home, the primary suite creates the perfect private getaway with its own full en-suite bath. The spacious kitchen offers eat-in areas on both ends, a large walk-in pantry, abundant countertop space and conveniently located laundry. Generous living and dining areas provide plenty of room to gather, complete with a beautiful brick-surround gas fireplace and walkout access to the back deck—the perfect spot to relax and enjoy the sunshine. Downstairs, the possibilities continue! The finished lower level features a kitchenette with plenty of space for dining, a large family room with a second brick-surround fireplace and a flex room that can be used as a hobby room, office or a non-conforming bedroom as well as a full bathroom highlighted by tiled flooring and shower surround. Sliding glass doors open to the covered concrete patio, creating an additional outdoor living space and further enhancing the flexibility of the lower-level setup. Recent improvements include a new roof and gutters (2024), new exterior paint (2026), new luxury vinyl plank flooring throughout the main floor living areas (2026), new trim and flashing around the lower-level sliding glass doors (2026) and new 6" x 6" deck support posts. An incredible opportunity to own a well-maintained home with abundant space, flexible living arrangements, and a layout designed to accommodate a variety of real estate needs!...
Contact an agent
Home facts
- Year built:1963
- Subdivision & Development:Pine Crest
- Listing ID #:2640350
- Added:1 day(s) ago
- Updated:September 12, 2026 at 12:47 AM
Rooms and interior
- Bedrooms:4
- Total bathrooms:3
- Full bathrooms:3
- Rooms Total:12
- Kitchen Description:Dishwasher, Disposal, Microwave, Refrigerator
- Basement:Yes
- Basement Description:Finished, Inside Entrance, Walk Out
- Living area:2,700 sq. ft.
Heating and cooling
- Cooling:Electric
- Heating:Forced Air Gas
Structure and exterior
- Roof:Composition
- Year built:1963
- Building area:2,700 sq. ft.
- Lot area:0.25 Acres
- Lot Features:Corner Lot
- Architectural Style:Raised Ranch
- Construction Materials:Board & Batton, Brick Trim
Schools
- High school:Center
- Middle school:Center
- Elementary school:Red Bridge
Utilities
- Water:City/Public
- Sewer:Public Sewer
Finances and disclosures
- Price:$375,000
- Price per sq. ft.:$138.89
Features and amenities
- Appliances:Dishwasher, Disposal, Microwave, Refrigerator
- Amenities:Ceiling Fan(s), Pantry, Wet Bar
Parking
- Parking description:Built-In
- Garage:Yes
- Garage spaces:2
 HeartlandMLS©2026. Information Deemed Reliable But Not Guaranteed. This information is being provided by the HeartlandMLS. The listings presented here may or may not be listed by the Broker/Agent operating this website. This information is intended for the personal use of consumers and may not be used for any purpose other than to identify prospective properties consumers may be interested in purchasing. Data <Last Updated September 12, 2026 MOKS_HL Member Broker: Levi McClure
New listings near 200 W 104th Terrace
- New
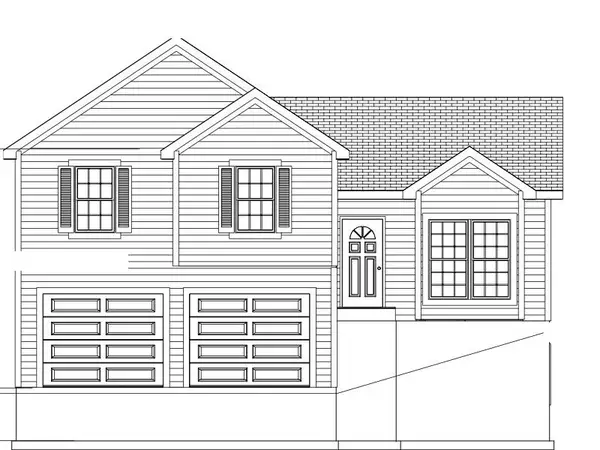 $449,000Active3 beds 3 baths1,670 sq. ft.
11233 NW 82nd Street, Kansas City, MO 64152
MLS# 2641626Listed by: ARISTOCRAT REALTY - New
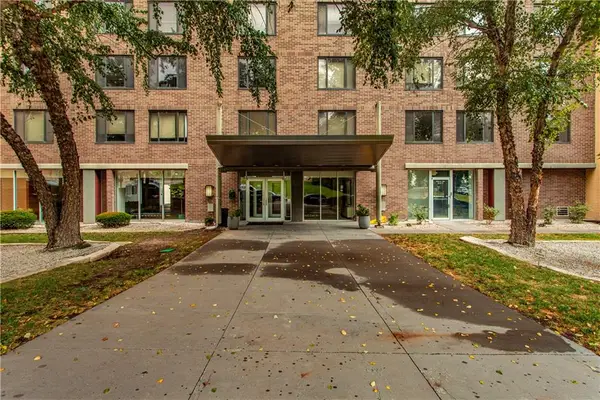 $105,000Active-- beds 1 baths468 sq. ft.
600 E 8th Street #9S, Kansas City, MO 64106
MLS# 2641677Listed by: RE/MAX PREMIER PROPERTIES - Open Sat, 1 to 3pmNew
 $430,000Active4 beds 4 baths2,297 sq. ft.
7640 N Everton Avenue, Kansas City, MO 64152
MLS# 2641710Listed by: KELLER WILLIAMS KC NORTH - Open Sat, 1 to 3pmNew
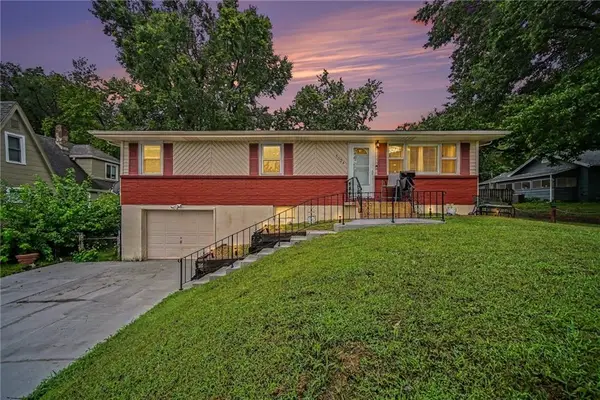 $300,000Active3 beds 3 baths1,814 sq. ft.
5024 N Chelsea Avenue, Kansas City, MO 64119
MLS# 2641816Listed by: KELLER WILLIAMS REALTY PARTNERS INC. - New
 $300,000Active3 beds 3 baths2,500 sq. ft.
5836 E 99th Street, Kansas City, MO 64134
MLS# 2639236Listed by: REECENICHOLS - LEES SUMMIT - New
 $105,000Active3 beds 1 baths1,251 sq. ft.
5734 Olive Street, Kansas City, MO 64130
MLS# 2641021Listed by: EXP REALTY LLC - New
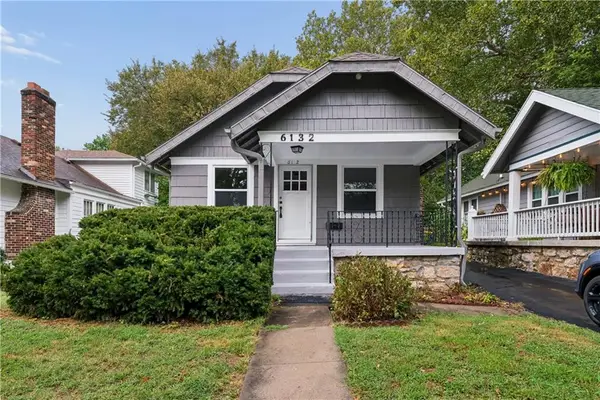 $315,000Active3 beds 2 baths1,256 sq. ft.
6132 Holmes Street, Kansas City, MO 64110
MLS# 2641528Listed by: ADVANCE REALTY GROUP LLC - Open Sat, 1 to 3pmNew
 $295,000Active4 beds 3 baths2,926 sq. ft.
4727 N Cliff Hill Circle, Kansas City, MO 64151
MLS# 2641759Listed by: KELLER WILLIAMS KC NORTH - New
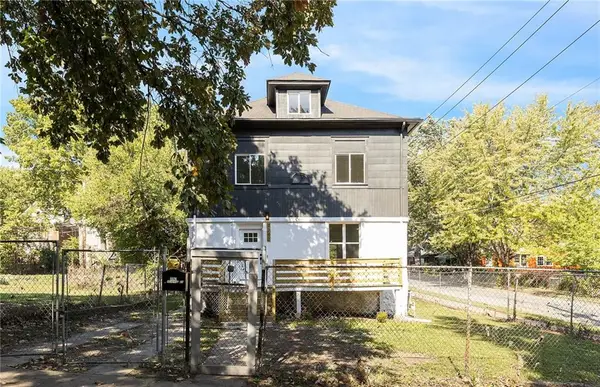 $280,000Active4 beds 3 baths2,604 sq. ft.
3242 Roberts Street, Kansas City, MO 64124
MLS# 2638074Listed by: KELLER WILLIAMS REALTY PARTNERS INC. - Open Sun, 11:30am to 1pmNew
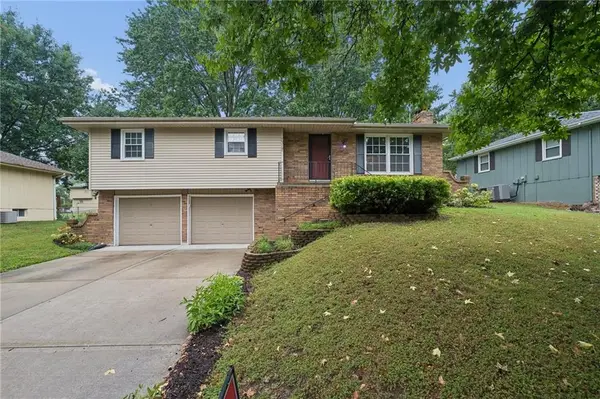 $325,000Active3 beds 3 baths1,645 sq. ft.
7317 NW 77th Terrace, Kansas City, MO 64152
MLS# 2638505Listed by: RE/MAX REVOLUTION


Protect your home and budget from life's surprises with an Assurant Home Warranty, backed by a partner that supports you through every step of homeownership. Explore Plans.
©2026 Century 21 Real Estate LLC. All rights reserved. CENTURY 21®, the CENTURY 21 Logo and C21® are service marks owned by Century 21 Real Estate LLC. Century 21 Real Estate LLC fully supports the principles of the Fair Housing Act and the Equal Opportunity Act. Each office is independently owned and operated. Listing information is deemed reliable but not guaranteed accurate.