
21 W 10th Street #15D, Kansas City, MO 64105
Local realty services provided by:CENTURY 21 Crossroads
21 W 10th Street #15D,Kansas City, MO 64105
$455,000
- 2 Beds
- 2 Baths
- 1,317 sq. ft.
- Condominium
- Pending
Listed by: ashley kendrick
Office: real broker, llc-mo
MLS#:2635713
Source:MOKS_HL
Price summary
- Price:$455,000
- Price per sq. ft.:$345.48
- Monthly HOA dues:$688
About this home
Welcome home to one of the coolest condo units on the market on the top floor of 21 Ten and heart of Downtown. Just off the street car route and across from the public library. Luxury Designor finish levels throughout including fresh paint and bamboo wallpaper, recently renovated kitchen with granite countertops and new marble backsplash and fixtures. New elevated light fixtures and unbelievable city views from every room. Walk one floor to the rooftop public area and enjoy nights out there with friends and sunsets. Large size storage and parking available.
Contact an agent
Home facts
- Year built:2005
- Subdivision & Development:21Ten
- Listing ID #:2635713
- Added:68 day(s) ago
- Updated:October 22, 2026 at 04:26 PM
Rooms and interior
- Bedrooms:2
- Total bathrooms:2
- Full bathrooms:2
- Kitchen Description:Cooktop, Dishwasher, Disposal, Microwave, Refrigerator
- Living area:1,317 sq. ft.
Heating and cooling
- Cooling:Electric
- Heating:Forced Air Gas
Structure and exterior
- Year built:2005
- Building area:1,317 sq. ft.
- Lot area:0.03 Acres
- Architectural Style:Ranch
- Construction Materials:Stone & Frame
Utilities
- Water:City/Public
- Sewer:Public Sewer
Finances and disclosures
- Price:$455,000
- Price per sq. ft.:$345.48
Features and amenities
- Appliances:Dishwasher, Disposal, Microwave, Refrigerator, Stainless Steel Appliance(s), Washer
Parking
- Parking description:Secured
- Garage:Yes
- Garage spaces:1
 HeartlandMLS©2026. Information Deemed Reliable But Not Guaranteed. This information is being provided by the HeartlandMLS. The listings presented here may or may not be listed by the Broker/Agent operating this website. This information is intended for the personal use of consumers and may not be used for any purpose other than to identify prospective properties consumers may be interested in purchasing. Data <Last Updated October 22, 2026 MOKS_HL Member Broker: Levi McClure
New listings near 21 W 10th Street #15D
- Coming Soon
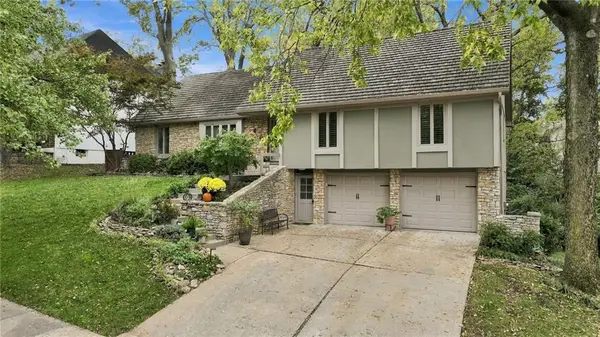 $625,000Coming Soon4 beds 4 baths3,832 sq. ft.
505 NW 41st Street, Kansas City, MO 64116
MLS# 2648139Listed by: RE/MAX ELITE, REALTORS - Coming Soon
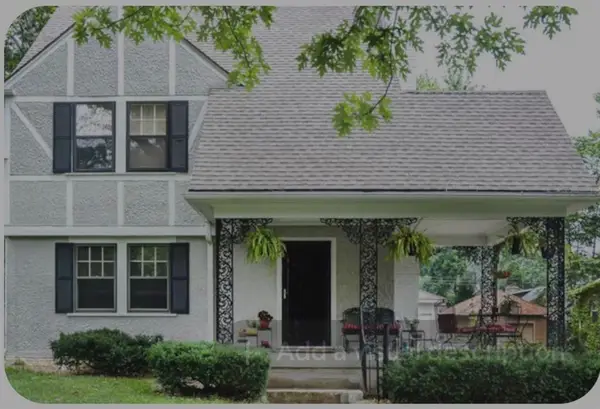 $449,000Coming Soon3 beds 2 baths1,400 sq. ft.
6149 Oak Street, Kansas City, MO 64113
MLS# 2648154Listed by: PARKWAY REAL ESTATE LLC - Coming Soon
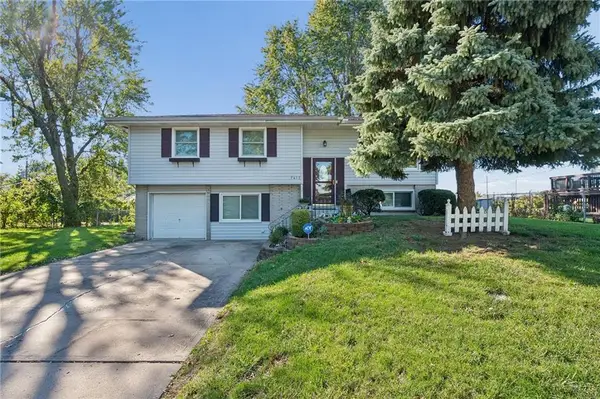 $300,000Coming Soon3 beds 2 baths1,792 sq. ft.
7413 NW 84th Terrace, Kansas City, MO 64153
MLS# 2648284Listed by: KELLER WILLIAMS KC NORTH - Coming SoonOpen Sat, 10am to 12pm
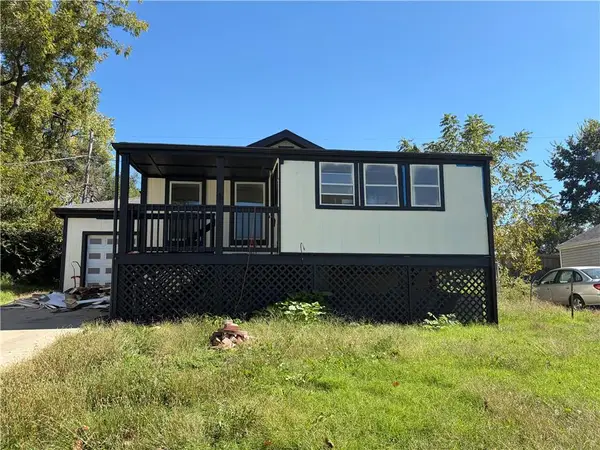 $220,000Coming Soon2 beds 1 baths1,118 sq. ft.
4429 NE Winn Road, Kansas City, MO 64117
MLS# 2648325Listed by: REECENICHOLS - LEES SUMMIT - Coming SoonOpen Fri, 4:30 to 6:30pm
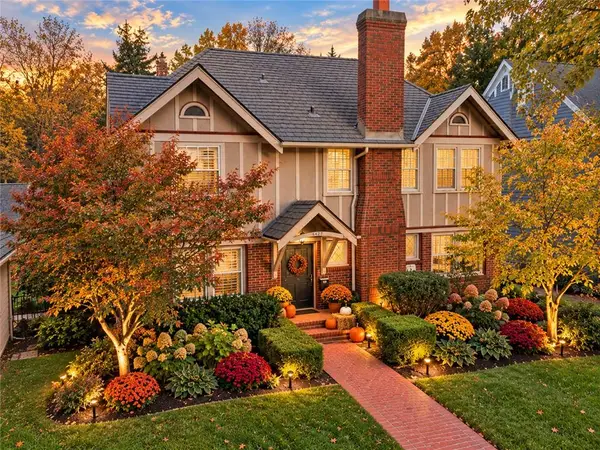 $725,000Coming Soon3 beds 4 baths2,012 sq. ft.
6421 Washington Street, Kansas City, MO 64113
MLS# 2647932Listed by: RE/MAX PREMIER REALTY - Coming Soon
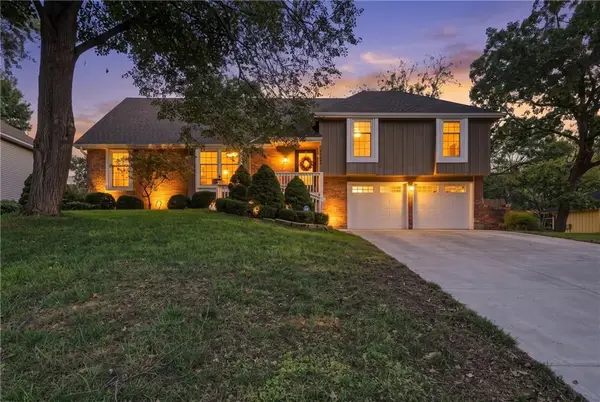 $375,000Coming Soon4 beds 3 baths2,787 sq. ft.
12908 E 58th Street, Kansas City, MO 64133
MLS# 2648140Listed by: RE/MAX HERITAGE - Coming Soon
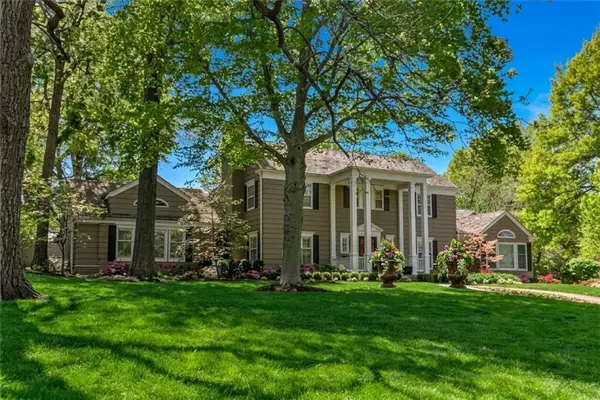 $2,100,000Coming Soon5 beds 7 baths5,987 sq. ft.
639 W 55 Street, Kansas City, MO 64113
MLS# 2648217Listed by: COMPASS REALTY GROUP - Coming Soon
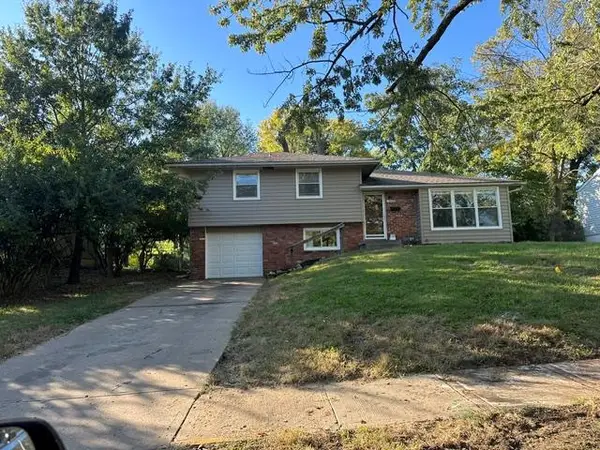 $195,000Coming Soon3 beds 2 baths1,992 sq. ft.
10208 Belmont Avenue, Kansas City, MO 64134
MLS# 2648255Listed by: PLATINUM REALTY LLC - Coming Soon
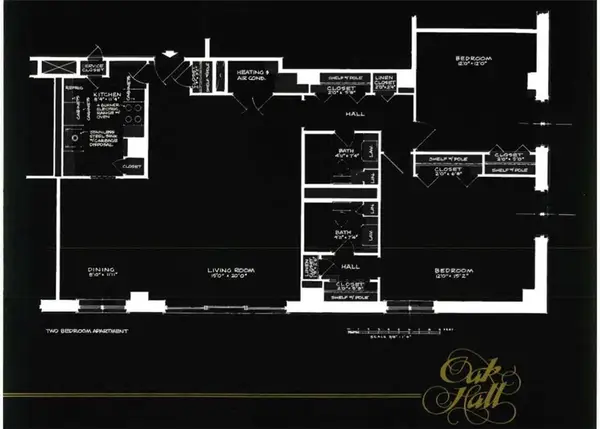 $170,000Coming Soon2 beds 2 baths1,080 sq. ft.
4550 Warwick Boulevard #905, Kansas City, MO 64111
MLS# 2647735Listed by: REECENICHOLS - LEES SUMMIT - Coming Soon
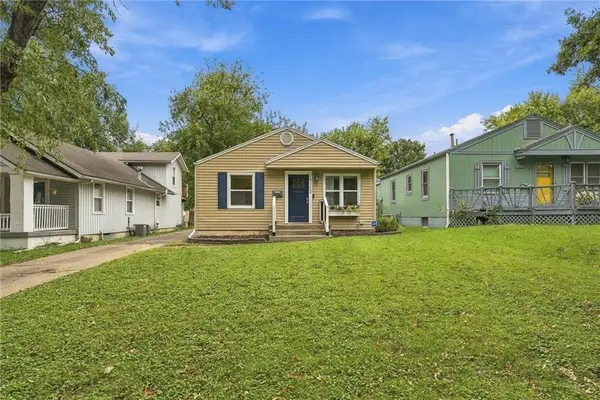 $250,000Coming Soon2 beds 1 baths864 sq. ft.
8002 Main Street, Kansas City, MO 64114
MLS# 2648190Listed by: REAL BROKER, LLC


Protect your home and budget from life's surprises with an Assurant Home Warranty, backed by a partner that supports you through every step of homeownership. Explore Plans.
©2026 Century 21 Real Estate LLC. All rights reserved. CENTURY 21®, the CENTURY 21 Logo and C21® are service marks owned by Century 21 Real Estate LLC. Century 21 Real Estate LLC fully supports the principles of the Fair Housing Act and the Equal Opportunity Act. Each office is independently owned and operated. Listing information is deemed reliable but not guaranteed accurate.