
2106 NW 84th Terrace, Kansas City, MO 64154
Local realty services provided by:CENTURY 21 Crossroads
Listed by: lesa simonson
Office: united real estate kansas city
MLS#:2640578
Source:MOKS_HL
Price summary
- Price:$240,000
- Price per sq. ft.:$128.34
About this home
Great location just off 169 and Barry Road, with convenient walking access to the new elementary and middle schools! This 3-bedroom, 2-full-bath home offers plenty of potential and backs directly to a beautiful park with walking trails, a shared community garden, and open greenspace.
Inside, you’ll find custom cabinetry and a layout ready for your personal touch. An inspection report is included in the supplements for buyers’ review.
The home is being sold **AS-IS**. With this location, potential, and price, this opportunity won’t last long!
Contact an agent
Home facts
- Year built:1980
- Subdivision & Development:Alandale
- Listing ID #:2640578
- Added:36 day(s) ago
- Updated:October 11, 2026 at 08:44 AM
Rooms and interior
- Bedrooms:3
- Total bathrooms:2
- Full bathrooms:2
- Rooms Total:10
- Kitchen Description:Disposal
- Basement:Yes
- Basement Description:Full, Partial
- Living area:1,870 sq. ft.
Heating and cooling
- Cooling:Electric
- Heating:Forced Air Gas
Structure and exterior
- Roof:Composition
- Year built:1980
- Building area:1,870 sq. ft.
- Lot area:0.2 Acres
- Lot Features:Adjoin Greenspace, City Lot
- Architectural Style:Raised Ranch
- Construction Materials:Board & Batton, Brick Veneer, Stucco
- Exterior Features:Fixer Up
Schools
- High school:Platte County R-III
- Middle school:Platte Purchase
- Elementary school:Pathfinder
Utilities
- Water:City/Public
- Sewer:Public Sewer
Finances and disclosures
- Price:$240,000
- Price per sq. ft.:$128.34
Features and amenities
- Appliances:Disposal, Free-Standing Electric Oven
- Amenities:Ceiling Fan(s), Custom Cabinets
Parking
- Parking description:Attached, Basement
- Garage:Yes
- Garage spaces:2
 HeartlandMLS©2026. Information Deemed Reliable But Not Guaranteed. This information is being provided by the HeartlandMLS. The listings presented here may or may not be listed by the Broker/Agent operating this website. This information is intended for the personal use of consumers and may not be used for any purpose other than to identify prospective properties consumers may be interested in purchasing. Data <Last Updated October 11, 2026 MOKS_HL Member Broker: Levi McClure
New listings near 2106 NW 84th Terrace
- Coming Soon
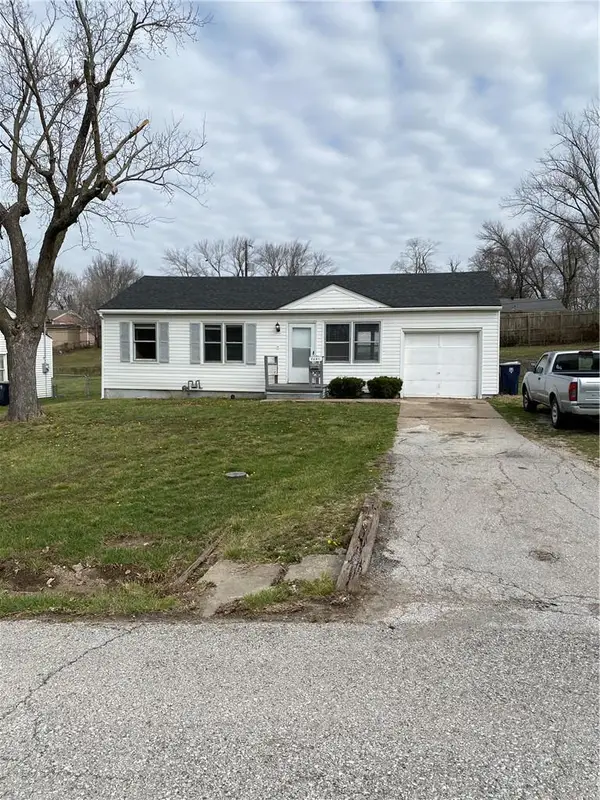 $135,000Coming Soon3 beds 1 baths768 sq. ft.
5608 E 101st Terrace, Kansas City, MO 64137
MLS# 2646609Listed by: REECENICHOLS - LEES SUMMIT - Coming Soon
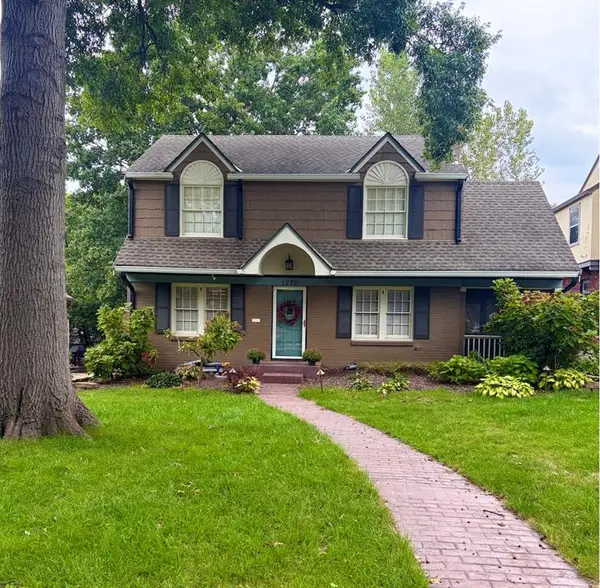 $565,000Coming Soon3 beds 3 baths3,035 sq. ft.
1272 W 71 Terrace, Kansas City, MO 64114
MLS# 2646591Listed by: COMPASS REALTY GROUP - Coming Soon
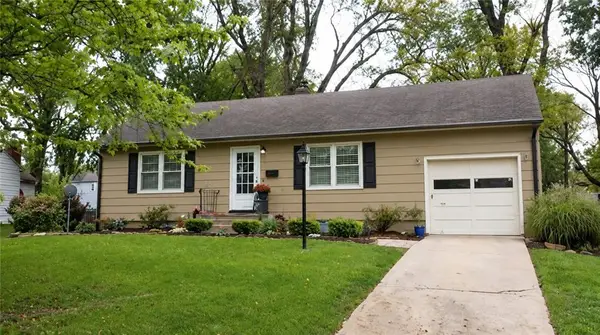 $219,950Coming Soon2 beds 1 baths913 sq. ft.
8708 Grande Pas Street, Kansas City, MO 64114
MLS# 2646598Listed by: LPT REALTY LLC - Coming SoonOpen Thu, 4 to 6pm
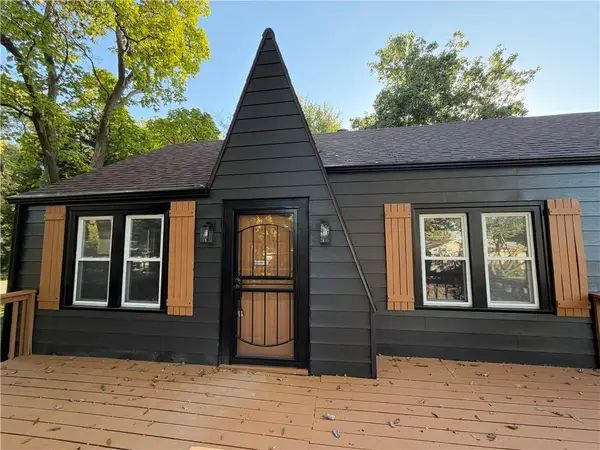 $219,900Coming Soon2 beds 1 baths1,102 sq. ft.
4641 N Elmwood Avenue, Kansas City, MO 64117
MLS# 2645842Listed by: KELLER WILLIAMS KC NORTH - Coming Soon
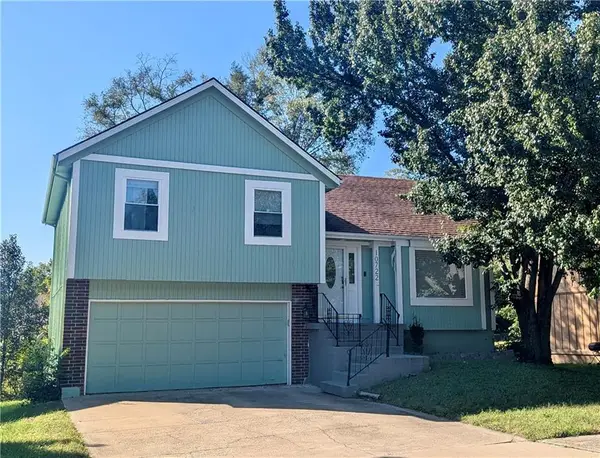 $230,000Coming Soon3 beds 2 baths1,247 sq. ft.
10722 Stark Avenue, Kansas City, MO 64134
MLS# 2646498Listed by: COMPASS REALTY GROUP - Coming Soon
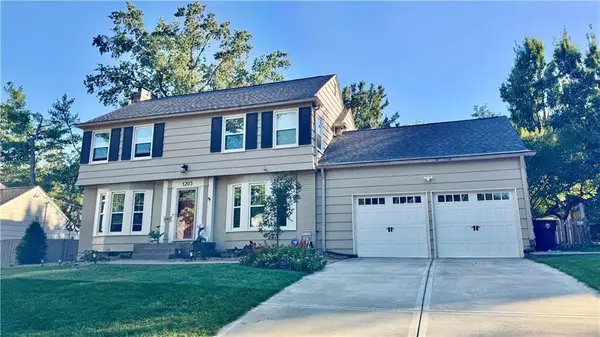 $600,000Coming Soon3 beds 3 baths2,123 sq. ft.
1203 Romany Road, Kansas City, MO 64113
MLS# 2646560Listed by: REECENICHOLS - COUNTRY CLUB PLAZA - Coming Soon
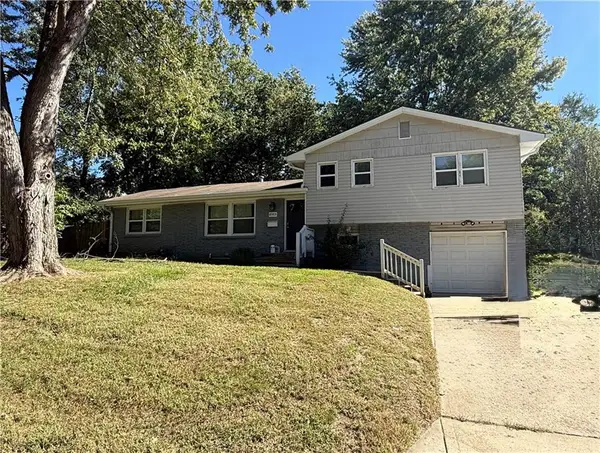 $345,000Coming Soon5 beds 3 baths1,900 sq. ft.
8003 Charlotte Street, Kansas City, MO 64131
MLS# 2646495Listed by: KELLER WILLIAMS KC NORTH - Coming Soon
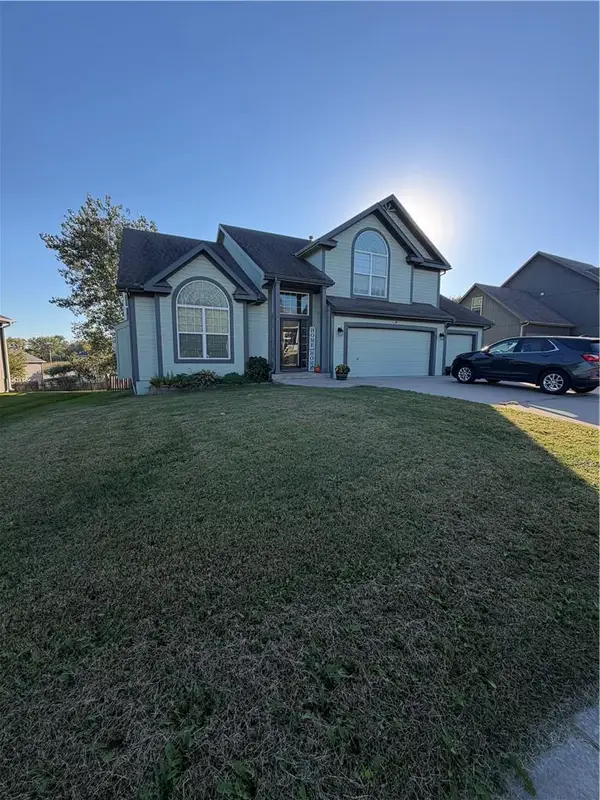 $350,000Coming Soon4 beds 3 baths3,019 sq. ft.
6211 NE 119th Terrace, Kansas City, MO 64156
MLS# 2646532Listed by: REECENICHOLS-KCN - Coming Soon
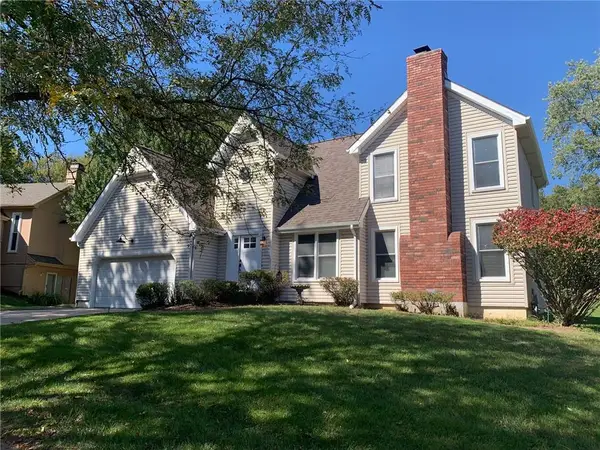 $375,000Coming Soon3 beds 3 baths2,530 sq. ft.
8304 Marston Avenue, Kansas City, MO 64151
MLS# 2646506Listed by: KELLER WILLIAMS KC NORTH - Coming Soon
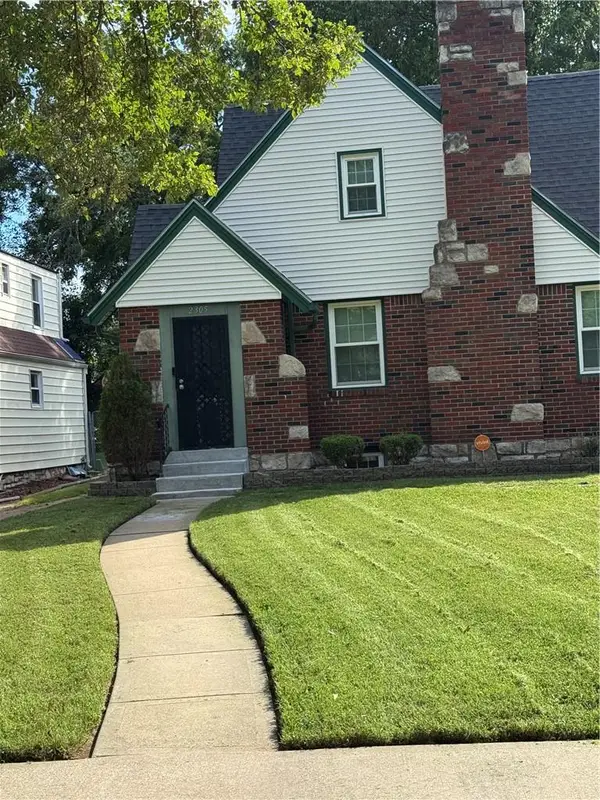 $16,990,000Coming Soon3 beds 2 baths1,976 sq. ft.
2305 E. Meyer Boulevard, Kansas City, MO 64132
MLS# 2646519Listed by: REALTY EXECUTIVES


Protect your home and budget from life's surprises with an Assurant Home Warranty, backed by a partner that supports you through every step of homeownership. Explore Plans.
©2026 Century 21 Real Estate LLC. All rights reserved. CENTURY 21®, the CENTURY 21 Logo and C21® are service marks owned by Century 21 Real Estate LLC. Century 21 Real Estate LLC fully supports the principles of the Fair Housing Act and the Equal Opportunity Act. Each office is independently owned and operated. Listing information is deemed reliable but not guaranteed accurate.