
2623 Brighton Avenue, Kansas City, MO 64127
Local realty services provided by:CENTURY 21 Team Elite
2623 Brighton Avenue,Kansas City, MO 64127
$115,000
- 3 Beds
- 2 Baths
- 1,056 sq. ft.
- Single family
- Active
Listed by: latia martin
Office: re/max premier realty
MLS#:2648839
Source:MOKS_HL
Price summary
- Price:$115,000
- Price per sq. ft.:$108.9
About this home
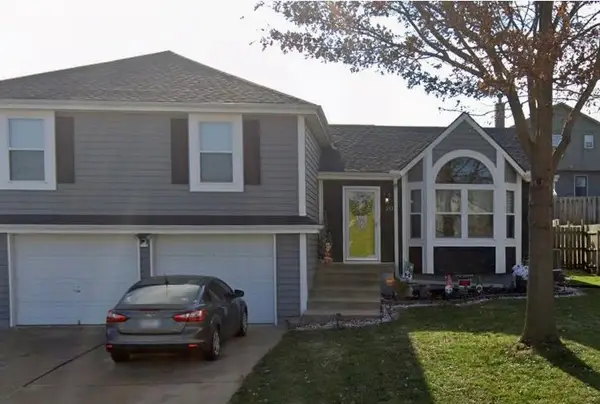
Discover the possibilities in this inviting three-bedroom, two-bath home! A main-level laundry room and bathroom add everyday convenience, while large picture windows welcome natural light. The spacious kitchen and living room offer plenty of room for relaxing and entertaining, and front and back decks provide space to enjoy the outdoors.
The oversized detached two-car garage offers versatile space for parking, storage, hobbies, or a workshop.
Updates include new plumbing and electrical. Whether you’re purchasing your first home or seeking a buy-and-hold investment, this property offers an opportunity to complete the remaining mechanical work and add value. The buyer will need to install a new furnace and water heater. Central air is set up but requires a new condenser.
Enjoy nearby outdoor recreation at Blue Valley Park and public transportation options along the 23rd Street and 27th Street corridors.
Priced to sell! Bring your vision and schedule a showing today. All offers will be reviewed and considered.
Property is being sold AS IS. Seller will make no repairs or provide any concessions.
All information is deemed reliable but not guaranteed. Buyer and buyer’s agent are responsible for independently verifying all information, including square footage, permits, plans, and the overall condition of the property, and for conducting their own due diligence....
Contact an agent
Home facts
- Year built:1909
- Subdivision & Development:Cowgill Hill
- Listing ID #:2648839
- Added:1 day(s) ago
- Updated:October 26, 2026 at 11:13 AM
Rooms and interior
- Bedrooms:3
- Total bathrooms:2
- Full bathrooms:2
- Rooms Total:5
- Basement:Yes
- Living area:1,056 sq. ft.
Structure and exterior
- Year built:1909
- Building area:1,056 sq. ft.
- Lot area:0.1 Acres
- Architectural Style:1.5 Stories
- Construction Materials:Concrete
Utilities
- Sewer:Public Sewer
Finances and disclosures
- Price:$115,000
- Price per sq. ft.:$108.9
Parking
- Parking description:Other
- Garage:Yes
- Garage spaces:2
 HeartlandMLS©2026. Information Deemed Reliable But Not Guaranteed. This information is being provided by the HeartlandMLS. The listings presented here may or may not be listed by the Broker/Agent operating this website. This information is intended for the personal use of consumers and may not be used for any purpose other than to identify prospective properties consumers may be interested in purchasing. Data <Last Updated October 26, 2026 MOKS_HL Member Broker: Gregory Freeman
New listings near 2623 Brighton Avenue
- Coming Soon
 $405,000Coming Soon4 beds 2 baths1,890 sq. ft.
106 E 117th Terrace, Kansas City, MO 64114
MLS# 2648847Listed by: LUCERNA REAL ESTATE, LLC - Coming Soon
 $395,000Coming Soon3 beds 3 baths2,750 sq. ft.
601 W 96th Street, Kansas City, MO 64114
MLS# 2648797Listed by: REECENICHOLS- LEAWOOD TOWN CENTER - Coming Soon
 $310,000Coming Soon3 beds 2 baths1,591 sq. ft.
8705 NE 110th Street, Kansas City, MO 64157
MLS# 2648826Listed by: REECENICHOLS-KCN - Coming Soon
 $515,000Coming Soon4 beds 3 baths2,620 sq. ft.
11027 N Crystal Avenue, Kansas City, MO 64156
MLS# 2648828Listed by: UNITED REAL ESTATE KANSAS CITY - Coming Soon
 $385,000Coming Soon4 beds 2 baths2,505 sq. ft.
211 NW 113th Terrace, Kansas City, MO 64155
MLS# 2648726Listed by: SAGE DOOR REALTY, LLC - Coming Soon
 $420,000Coming Soon4 beds 5 baths2,826 sq. ft.
7901 N. Park Avenue, Kansas City, MO 64118
MLS# 2648796Listed by: REECENICHOLS-KCN - Coming Soon
 $499,000Coming Soon4 beds 3 baths2,899 sq. ft.
3215 NE 79th Street, Kansas City, MO 64119
MLS# 2648799Listed by: WEICHERT, REALTORS WELCH & CO. - Coming Soon
 $315,000Coming Soon3 beds 3 baths1,772 sq. ft.
1018 NE 115th Street, Kansas City, MO 64155
MLS# 2648790Listed by: RE/MAX HERITAGE - Coming Soon
 $290,000Coming Soon4 beds 2 baths1,806 sq. ft.
126 E 132nd Terrace, Kansas City, MO 64145
MLS# 2648792Listed by: PLATINUM REALTY LLC - Coming Soon
 $775,000Coming Soon3 beds 4 baths2,274 sq. ft.
6645 Wyoming Street, Kansas City, MO 64113
MLS# 2648601Listed by: COMPASS REALTY GROUP


Protect your home and budget from life's surprises with an Assurant Home Warranty, backed by a partner that supports you through every step of homeownership. Explore Plans.
©2026 Century 21 Real Estate LLC. All rights reserved. CENTURY 21®, the CENTURY 21 Logo and C21® are service marks owned by Century 21 Real Estate LLC. Century 21 Real Estate LLC fully supports the principles of the Fair Housing Act and the Equal Opportunity Act. Each office is independently owned and operated. Listing information is deemed reliable but not guaranteed accurate.