
3333 Virginia Avenue, Kansas City, MO 64109
Local realty services provided by:CENTURY 21 Crossroads
3333 Virginia Avenue,Kansas City, MO 64109
$320,000
- 4 Beds
- 4 Baths
- 2,700 sq. ft.
- Single family
- Active
Listed by: the fussell group, jim fussell
Office: kw kansas city metro
MLS#:2636641
Source:MOKS_HL
Price summary
- Price:$320,000
- Price per sq. ft.:$118.52
About this home
WELCOME HOME to this 4BR/3.1BA Kansas City treasure ready for move-in! Beautiful front porch welcomes you with a perfect setting for your morning coffee or relaxing in the evening. Enjoy original details as you enter the home with the detailed ceiling and stone fireplace along with wood floors creating a warm and inviting space. Formal dining room is bright and spacious for dinners with friends and family. Family room opens to the main living space making entertaining easy. The large kitchen includes a breakfast nook for casual dining options. Convenient half bath and laundry off the kitchen complete this level. Second level offers two secondary bedrooms with full hall bathroom, primary bedroom with ENSUITE bathroom and large walk in closet. Third level suite with fourth bedroom, offers a second primary option or customize it for your needs as a home office or playroom. Basement storage space is ideal along with an opportunity to create usable space for your family. Backyard and PATIO are perfect to enjoy being outside during the cooler months having friends over or just grilling out with the family. LOCATION near Académie Lafayette, Foreign Language Academy and Lincoln Preparatory. Proximity to parks, museums, shops and restaurants along with convenient freeway access makes this home a can’t miss opportunity!!...
Contact an agent
Home facts
- Year built:1905
- Subdivision & Development:Dixie
- Listing ID #:2636641
- Added:1 day(s) ago
- Updated:August 26, 2026 at 01:57 AM
Rooms and interior
- Bedrooms:4
- Total bathrooms:4
- Full bathrooms:3
- Half bathrooms:1
- Rooms Total:12
- Kitchen Description:Dishwasher, Disposal, Microwave, Refrigerator
- Basement:Yes
- Basement Description:Full, Stone/Rock
- Living area:2,700 sq. ft.
Heating and cooling
- Cooling:Electric
- Heating:Forced Air Gas, Natural Gas
Structure and exterior
- Roof:Composition
- Year built:1905
- Building area:2,700 sq. ft.
- Lot area:0.16 Acres
- Architectural Style:3 Stories
- Construction Materials:Stone & Frame
- Foundation Description:Stone/Rock
Schools
- High school:Central
- Middle school:Central
- Elementary school:Faxon
Utilities
- Water:City/Public
- Sewer:Public Sewer
Finances and disclosures
- Price:$320,000
- Price per sq. ft.:$118.52
Features and amenities
- Appliances:Dishwasher, Disposal, Microwave, Refrigerator, Washer
- Amenities:Ceiling Fan(s), Painted Cabinets, Walk-In Closet(s)
Parking
- Parking description:Off Street
 HeartlandMLS©2026. Information Deemed Reliable But Not Guaranteed. This information is being provided by the HeartlandMLS. The listings presented here may or may not be listed by the Broker/Agent operating this website. This information is intended for the personal use of consumers and may not be used for any purpose other than to identify prospective properties consumers may be interested in purchasing. Data <Last Updated August 26, 2026 MOKS_HL Member Broker: Levi McClure
New listings near 3333 Virginia Avenue
- New
 $680,000Active4 beds 3 baths2,875 sq. ft.
10419 N Liberty Street, Kansas City, MO 64155
MLS# 2638740Listed by: REECENICHOLS-KCN - New
 $120,000Active2 beds 1 baths1,404 sq. ft.
8517 Flora Avenue, Kansas City, MO 64131
MLS# 2638741Listed by: YOLANDA GORDON - New
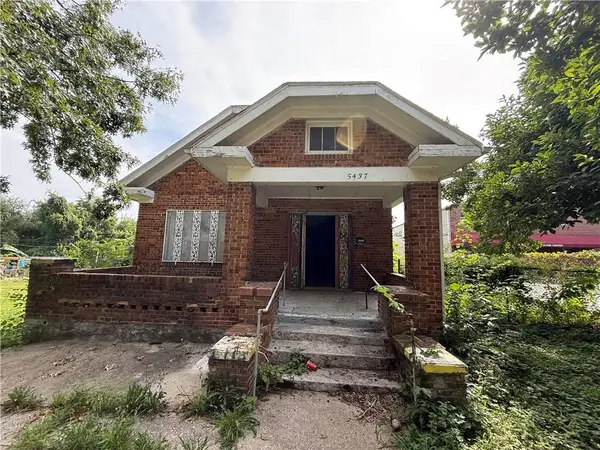 $65,000Active3 beds 1 baths1,268 sq. ft.
5437 Brooklyn Avenue, Kansas City, MO 64130
MLS# 2638743Listed by: EXECUTIVE ASSET REALTY - New
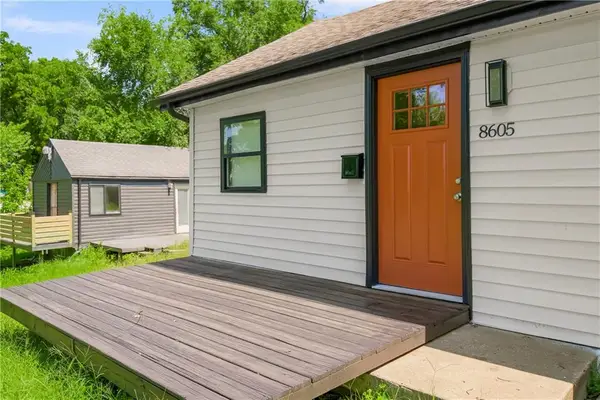 $120,000Active2 beds 1 baths700 sq. ft.
8605 Wayne Avenue, Kansas City, MO 64131
MLS# 2638760Listed by: YOLANDA GORDON - New
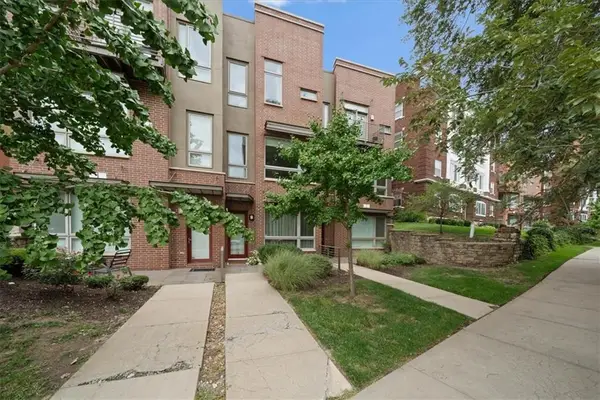 $425,000Active2 beds 2 baths1,304 sq. ft.
4524 Mill Creek Parkway, Kansas City, MO 64111
MLS# 2635781Listed by: KW KANSAS CITY METRO - New
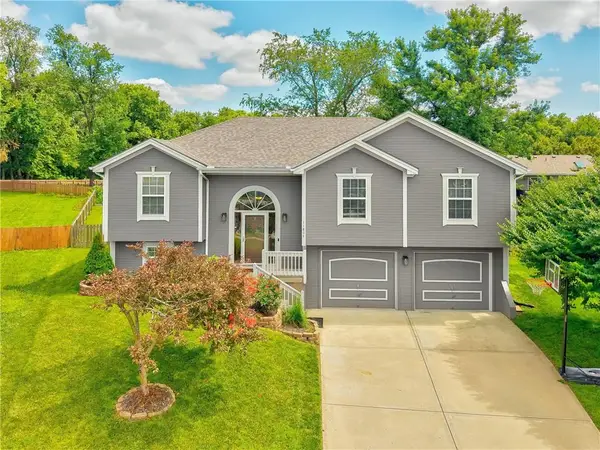 $359,000Active3 beds 3 baths2,022 sq. ft.
11804 N Lydia Avenue, Kansas City, MO 64155
MLS# 2638243Listed by: KELLER WILLIAMS KC NORTH - New
 $207,500Active3 beds 1 baths945 sq. ft.
3820 N Brighton Avenue, Kansas City, MO 64117
MLS# 2638628Listed by: HUCK HOMES - New
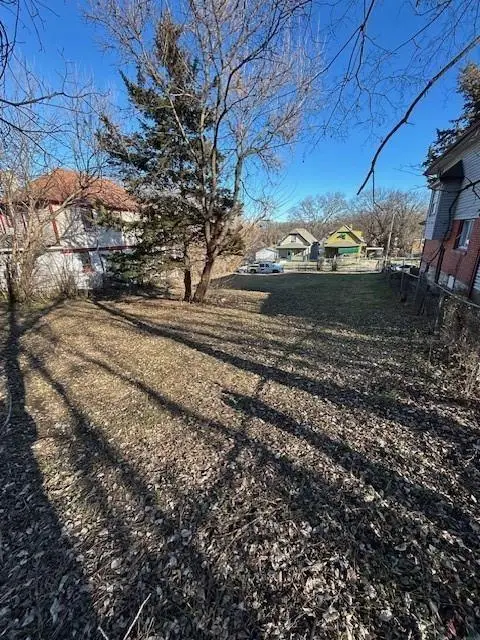 $12,500Active0.1 Acres
2018 Kansas Avenue, Kansas City, MO 64127
MLS# 2638704Listed by: PLATINUM REALTY LLC - New
 $235,000Active3 beds 3 baths1,676 sq. ft.
2104 NW 64th Terrace, Kansas City, MO 64151
MLS# 2637911Listed by: KELLER WILLIAMS KC NORTH


Protect your home and budget from life's surprises with an Assurant Home Warranty, backed by a partner that supports you through every step of homeownership. Explore Plans.
©2026 Century 21 Real Estate LLC. All rights reserved. CENTURY 21®, the CENTURY 21 Logo and C21® are service marks owned by Century 21 Real Estate LLC. Century 21 Real Estate LLC fully supports the principles of the Fair Housing Act and the Equal Opportunity Act. Each office is independently owned and operated. Listing information is deemed reliable but not guaranteed accurate.