
3401 NW 85th Court, Kansas City, MO 64154
Local realty services provided by:CENTURY 21 Team Elite
3401 NW 85th Court,Kansas City, MO 64154
$389,900
- 4 Beds
- 4 Baths
- 2,760 sq. ft.
- Single family
- Active
Listed by: branigan barnett
Office: keller williams southland
MLS#:2633915
Source:MOKS_HL
Price summary
- Price:$389,900
- Price per sq. ft.:$141.27
About this home
Welcome home to this exceptional designer residence tucked away at the end of a quiet cul-de-sac in the highly sought-after Platte County R-3 School District. Blending timeless elegance with thoughtfully curated designer finishes throughout, this stunning two-story home with a fully finished basement offers the perfect balance of luxury, comfort, and functionality.
The inviting open-concept floor plan showcases beautiful wood flooring, a chef-inspired kitchen, and 3 spacious living areas designed for both everyday living and effortless entertaining. The cozy library/den offers stunning custom built-in bookshelves creating the perfect retreat for reading, working from home, or relaxing with family.
The spacious mudroom is as stylish as it is practical, featuring custom built-ins that provide endless storage and organization. Upstairs, luxury vinyl plank flooring extends throughout, complementing four generously sized bedrooms, including a luxurious primary suite. With three full bathrooms and one half bath, there's plenty of space to accommodate family and guests.
The finished lower level offers incredible flexibility with endless possibilities—create the ultimate recreation room, home theater, fitness area, guest suitStep outside and discover your own private backyard oasis. Surrounded by mature trees, you'll feel as though you've escaped to a secluded woodland retreat while still enjoying all the conveniences of the city. The expansive double-tiered deck is the perfect place to entertain, sip your morning coffee, or unwind after a long day while overlooking the peaceful wooded backdrop. Enjoy incredible privacy, frequent visits from deer, birds, and other wildlife, and the soothing sounds of nearby Line Creek—creating a setting that truly feels like nature is right in your own backyard.
Quick access to major highways, you're only 20 minutes from Downtown Kansas City and approximately 10 minutes from Kansas City International Airport....
Contact an agent
Home facts
- Year built:1998
- Subdivision & Development:Line Creek Meadows
- Listing ID #:2633915
- Added:47 day(s) ago
- Updated:September 14, 2026 at 08:15 AM
Rooms and interior
- Bedrooms:4
- Total bathrooms:4
- Full bathrooms:3
- Half bathrooms:1
- Rooms Total:13
- Kitchen Description:Dishwasher, Disposal, Microwave
- Basement:Yes
- Basement Description:Finished, Full
- Living area:2,760 sq. ft.
Heating and cooling
- Cooling:Attic Fan, Electric
- Heating:Natural Gas
Structure and exterior
- Roof:Composition
- Year built:1998
- Building area:2,760 sq. ft.
- Lot area:0.22 Acres
- Lot Features:City Lot, Cul-De-Sac, Wooded
- Architectural Style:2 Stories
- Construction Materials:Frame, Wood Siding
Schools
- High school:Platte County R-III
- Middle school:Platte City
- Elementary school:Pathfinder
Utilities
- Water:City/Public
- Sewer:Public Sewer
Finances and disclosures
- Price:$389,900
- Price per sq. ft.:$141.27
Features and amenities
- Appliances:Dishwasher, Disposal, Free-Standing Electric Oven, Microwave, Water Purifier, Water Softener
- Amenities:Ceiling Fan(s), Custom Cabinets, Painted Cabinets, Walk-In Closet(s), Wet Bar
Parking
- Parking description:Built-In
- Garage:Yes
- Garage spaces:2
 HeartlandMLS©2026. Information Deemed Reliable But Not Guaranteed. This information is being provided by the HeartlandMLS. The listings presented here may or may not be listed by the Broker/Agent operating this website. This information is intended for the personal use of consumers and may not be used for any purpose other than to identify prospective properties consumers may be interested in purchasing. Data <Last Updated September 14, 2026 MOKS_HL Member Broker: Gregory Freeman
New listings near 3401 NW 85th Court
- New
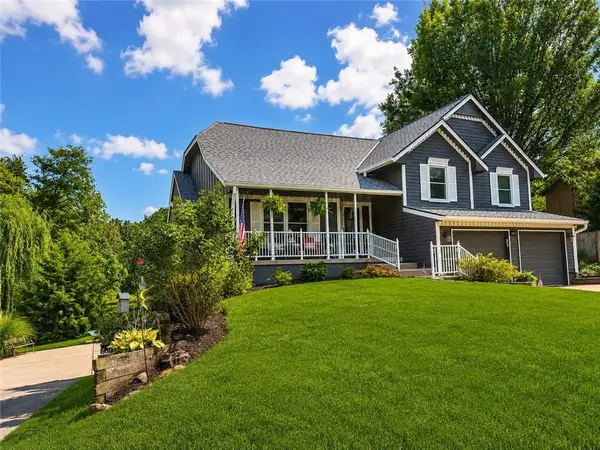 $410,000Active4 beds 3 baths2,263 sq. ft.
9801 NW 86th Street, Kansas City, MO 64153
MLS# 2637595Listed by: REECENICHOLS -JOHNSON COUNTY W - New
 $149,900Active3 beds 2 baths1,568 sq. ft.
7606 E 112th Terrace, Kansas City, MO 64134
MLS# 2638127Listed by: TRELORA REALTY - New
 $210,000Active2 beds 2 baths1,260 sq. ft.
5725 N Oregon Avenue, Kansas City, MO 64151
MLS# 2638439Listed by: BHG KANSAS CITY HOMES - New
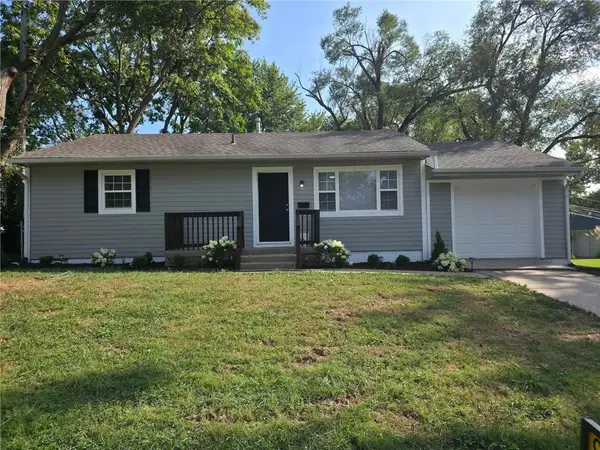 $235,000Active3 beds 1 baths1,152 sq. ft.
3601 NE 54th Terrace, Kansas City, MO 64119
MLS# 2638785Listed by: REECENICHOLS-KCN - New
 $310,000Active3 beds 3 baths1,551 sq. ft.
919 NE 112th Terrace, Kansas City, MO 64155
MLS# 2639966Listed by: REECENICHOLS - LEES SUMMIT - New
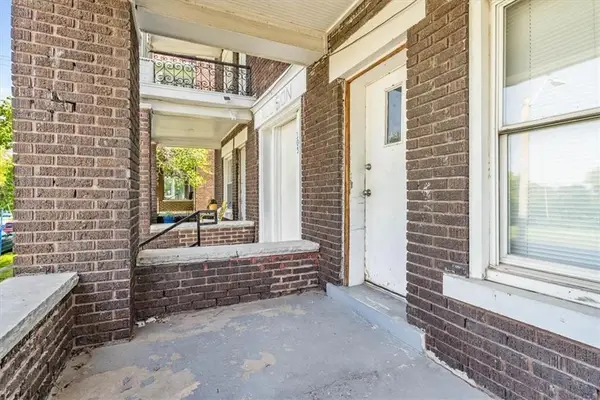 $569,000Active6 beds 6 baths5,400 sq. ft.
305 Bellefontaine Avenue, Kansas City, MO 64124
MLS# 2640156Listed by: REECENICHOLS - LEES SUMMIT - New
 $220,000Active4 beds 3 baths1,536 sq. ft.
5300 E 53rd Street, Kansas City, MO 64130
MLS# 2641044Listed by: KW KANSAS CITY METRO - New
 $125,000Active2 beds 1 baths856 sq. ft.
1533 Chelsea Avenue, Kansas City, MO 64127
MLS# 2641365Listed by: PLATINUM REALTY LLC - New
 $150,000Active4 beds 1 baths1,555 sq. ft.
4046 Benton Boulevard, Kansas City, MO 64130
MLS# 2642045Listed by: PLATINUM REALTY LLC - New
 $749,995Active4 beds 3 baths3,166 sq. ft.
8504 NW 90th Terrace, Kansas City, MO 64153
MLS# 2642011Listed by: REECENICHOLS-KCN


Protect your home and budget from life's surprises with an Assurant Home Warranty, backed by a partner that supports you through every step of homeownership. Explore Plans.
©2026 Century 21 Real Estate LLC. All rights reserved. CENTURY 21®, the CENTURY 21 Logo and C21® are service marks owned by Century 21 Real Estate LLC. Century 21 Real Estate LLC fully supports the principles of the Fair Housing Act and the Equal Opportunity Act. Each office is independently owned and operated. Listing information is deemed reliable but not guaranteed accurate.