
3602 NE 77th Terrace, Kansas City, MO 64119
Local realty services provided by:CENTURY 21 Team Elite
3602 NE 77th Terrace,Kansas City, MO 64119
$305,000
- 3 Beds
- 3 Baths
- 1,846 sq. ft.
- Single family
- Pending
Upcoming open houses
- Sat, Sep 1201:00 pm - 03:00 pm
Listed by: lisa armour
Office: realty one group esteem
MLS#:2640510
Source:MOKS_HL
Price summary
- Price:$305,000
- Price per sq. ft.:$165.22
About this home
Welcome to this 3-bedroom, 2.5-bathroom home nestled in a quiet Kansas City Northland neighborhood. Spanning approximately 1,846 sq ft on a spacious 0.3-acre lot, this property offers functional living spaces with classic appeal.
3 spacious bedrooms and 2.5 baths. Main-level floor plan featuring a cozy fireplace perfect for gatherings. Attached 2-car garage with ample driveway space. Generous yard space with mature trees, offering plenty of room for outdoor entertaining, gardening, or recreation. Conveniently located in North Kansas City School District (near Chapel Hill Elementary & Oak Park High) with fast access to major highways, shopping, dining, and nearby parks like Happy Rock Park. New Roof and exterior paint.
Contact an agent
Home facts
- Year built:1984
- Subdivision & Development:Shoalbrook
- Listing ID #:2640510
- Added:1 day(s) ago
- Updated:September 12, 2026 at 03:55 AM
Rooms and interior
- Bedrooms:3
- Total bathrooms:3
- Full bathrooms:2
- Half bathrooms:1
- Rooms Total:6
- Kitchen Description:Dishwasher, Disposal, Microwave
- Basement:Yes
- Basement Description:Concrete, Finished, Full, Inside Entrance
- Living area:1,846 sq. ft.
Heating and cooling
- Cooling:Attic Fan, Heat Pump
- Heating:Forced Air Gas, Natural Gas
Structure and exterior
- Roof:Composition
- Year built:1984
- Building area:1,846 sq. ft.
- Lot area:0.3 Acres
- Lot Features:City Lot, Cul-De-Sac, Level
- Architectural Style:Split Entry
- Construction Materials:Frame
- Foundation Description:Concrete
Schools
- High school:Oak Park
- Middle school:Antioch
- Elementary school:Chapel Hill
Utilities
- Water:City/Public
- Sewer:Public Sewer
Finances and disclosures
- Price:$305,000
- Price per sq. ft.:$165.22
Features and amenities
- Appliances:Dishwasher, Disposal, Free-Standing Electric Oven, Microwave
- Amenities:Ceiling Fan(s), Walk-In Closet(s)
Parking
- Parking description:Attached
- Garage:Yes
- Garage spaces:2
 HeartlandMLS©2026. Information Deemed Reliable But Not Guaranteed. This information is being provided by the HeartlandMLS. The listings presented here may or may not be listed by the Broker/Agent operating this website. This information is intended for the personal use of consumers and may not be used for any purpose other than to identify prospective properties consumers may be interested in purchasing. Data <Last Updated September 12, 2026 MOKS_HL Member Broker: Gregory Freeman
New listings near 3602 NE 77th Terrace
- New
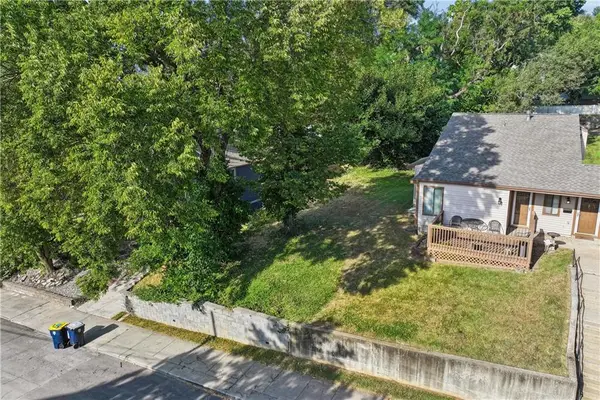 $115,000Active0.08 Acres
2114 Belleview Avenue, Kansas City, MO 64108
MLS# 2641822Listed by: UNITED REAL ESTATE KANSAS CITY - New
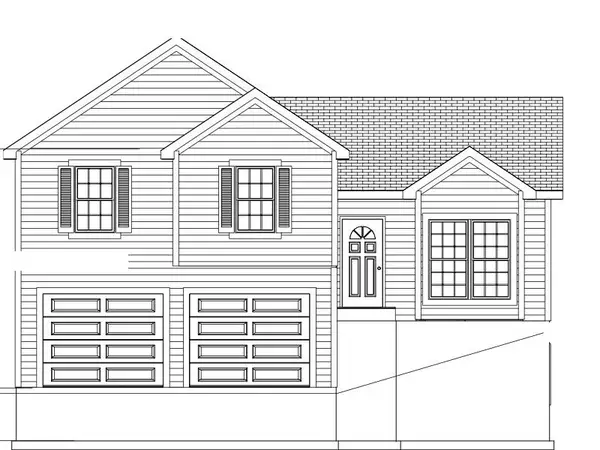 $449,000Active3 beds 3 baths1,670 sq. ft.
11233 NW 82nd Street, Kansas City, MO 64152
MLS# 2641626Listed by: ARISTOCRAT REALTY - New
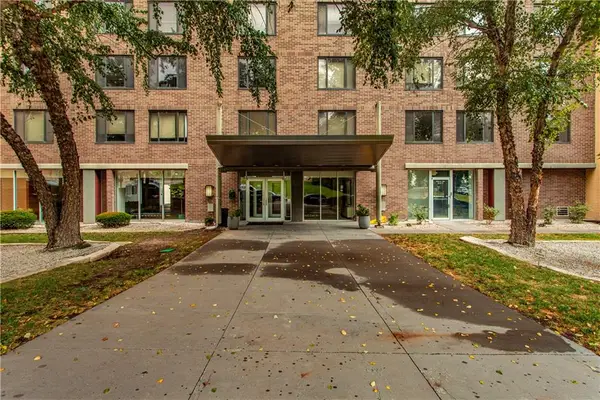 $105,000Active-- beds 1 baths468 sq. ft.
600 E 8th Street #9S, Kansas City, MO 64106
MLS# 2641677Listed by: RE/MAX PREMIER PROPERTIES - Open Sat, 1 to 3pmNew
 $430,000Active4 beds 4 baths2,297 sq. ft.
7640 N Everton Avenue, Kansas City, MO 64152
MLS# 2641710Listed by: KELLER WILLIAMS KC NORTH - Open Sat, 1 to 3pmNew
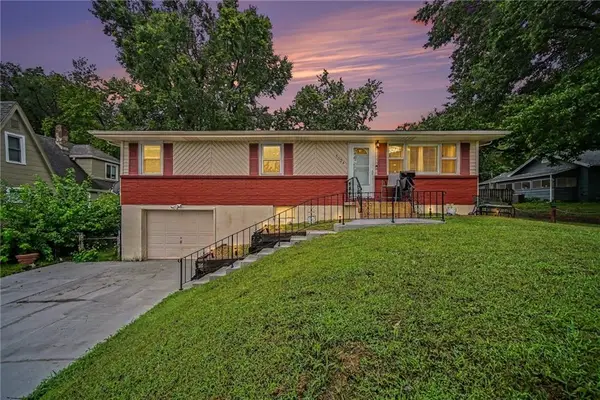 $300,000Active3 beds 3 baths1,814 sq. ft.
5024 N Chelsea Avenue, Kansas City, MO 64119
MLS# 2641816Listed by: KELLER WILLIAMS REALTY PARTNERS INC. - New
 $300,000Active3 beds 3 baths2,500 sq. ft.
5836 E 99th Street, Kansas City, MO 64134
MLS# 2639236Listed by: REECENICHOLS - LEES SUMMIT - New
 $105,000Active3 beds 1 baths1,251 sq. ft.
5734 Olive Street, Kansas City, MO 64130
MLS# 2641021Listed by: EXP REALTY LLC - New
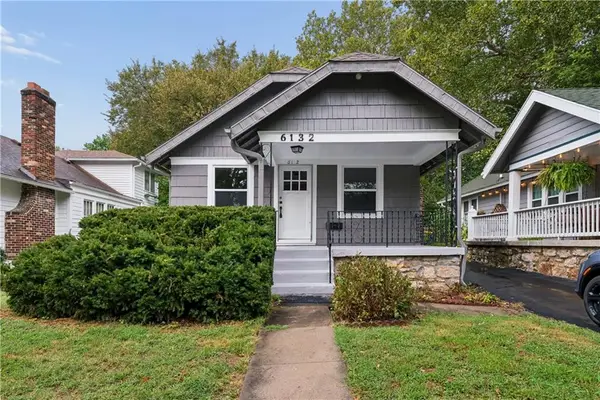 $315,000Active3 beds 2 baths1,256 sq. ft.
6132 Holmes Street, Kansas City, MO 64110
MLS# 2641528Listed by: ADVANCE REALTY GROUP LLC - Open Sat, 1 to 3pmNew
 $295,000Active4 beds 3 baths2,926 sq. ft.
4727 N Cliff Hill Circle, Kansas City, MO 64151
MLS# 2641759Listed by: KELLER WILLIAMS KC NORTH - New
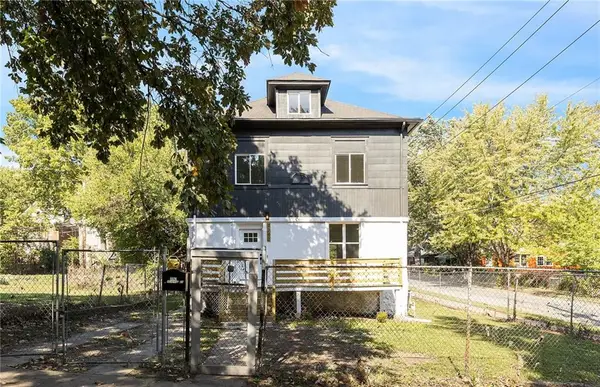 $280,000Active4 beds 3 baths2,604 sq. ft.
3242 Roberts Street, Kansas City, MO 64124
MLS# 2638074Listed by: KELLER WILLIAMS REALTY PARTNERS INC.


Protect your home and budget from life's surprises with an Assurant Home Warranty, backed by a partner that supports you through every step of homeownership. Explore Plans.
©2026 Century 21 Real Estate LLC. All rights reserved. CENTURY 21®, the CENTURY 21 Logo and C21® are service marks owned by Century 21 Real Estate LLC. Century 21 Real Estate LLC fully supports the principles of the Fair Housing Act and the Equal Opportunity Act. Each office is independently owned and operated. Listing information is deemed reliable but not guaranteed accurate.