
3719 N Bales Avenue, Kansas City, MO 64117
Local realty services provided by:CENTURY 21 Crossroads
3719 N Bales Avenue,Kansas City, MO 64117
$279,000
- 4 Beds
- 2 Baths
- 1,740 sq. ft.
- Single family
- Active
Listed by: abbas altaie
Office: worth clark realty
MLS#:2632544
Source:MOKS_HL
Price summary
- Price:$279,000
- Price per sq. ft.:$160.34
About this home
Step inside this beautifully refreshed 4 - bedroom, 2-bath home featuring bright, airy spaces, warm hardwood floors, and large windows that fill the living areas with natural light. The modern living room offers clean design and cozy comfort, while the crisp white kitchen-with open shelving, updated countertops, and a charming dining nook-creates the perfect spot for meals and gatherings. Each bedroom feels calm and inviting with soft tones and peaceful views of mature trees, and the stylish bathroom features fresh tile, modern finishes, and a clean, updated look. Enjoy relaxing on the covered front porch or spending time in the expansive backyard surrounded by nature. An unfinished basement offers endless potential for storage, hobbies, or future expansion. Thoughtfully designed and full of charm, this home delivers the perfect mix of modern style, warmth, and comfort.
Contact an agent
Home facts
- Year built:1940
- Subdivision & Development:Squier Heights
- Listing ID #:2632544
- Added:9 day(s) ago
- Updated:July 31, 2026 at 08:47 AM
Rooms and interior
- Bedrooms:4
- Total bathrooms:2
- Full bathrooms:2
- Rooms Total:8
- Basement:Yes
- Basement Description:Concrete, Full, Unfinished
- Living area:1,740 sq. ft.
Heating and cooling
- Cooling:Electric, Window Unit(s)
- Heating:Hot Water, Natural Gas, Steam
Structure and exterior
- Roof:Composition
- Year built:1940
- Building area:1,740 sq. ft.
- Lot area:0.47 Acres
- Lot Features:Acreage, City Limits, Estate Lot
- Architectural Style:Ranch
- Construction Materials:Frame, Wood Siding
- Foundation Description:Concrete
Schools
- High school:Winnetonka
- Middle school:Maple Park
- Elementary school:Winnwood
Utilities
- Water:City/Public
- Sewer:Public Sewer
Finances and disclosures
- Price:$279,000
- Price per sq. ft.:$160.34
Parking
- Parking description:Other
 HeartlandMLS©2026. Information Deemed Reliable But Not Guaranteed. This information is being provided by the HeartlandMLS. The listings presented here may or may not be listed by the Broker/Agent operating this website. This information is intended for the personal use of consumers and may not be used for any purpose other than to identify prospective properties consumers may be interested in purchasing. Data <Last Updated July 31, 2026 MOKS_HL Member Broker: Levi McClure
New listings near 3719 N Bales Avenue
- New
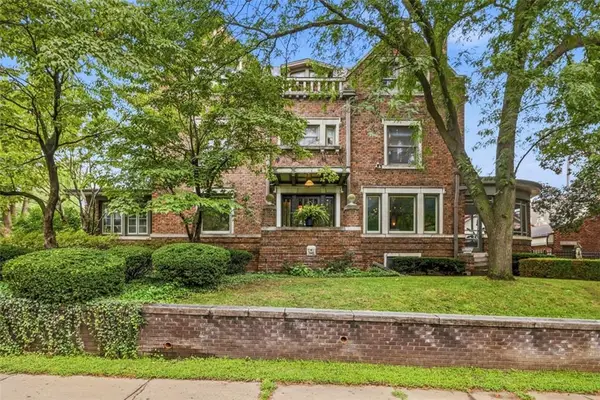 $900,000Active5 beds 4 baths4,435 sq. ft.
3681 Madison Avenue, Kansas City, MO 64111
MLS# 2629065Listed by: REECENICHOLS- LEAWOOD TOWN CENTER - New
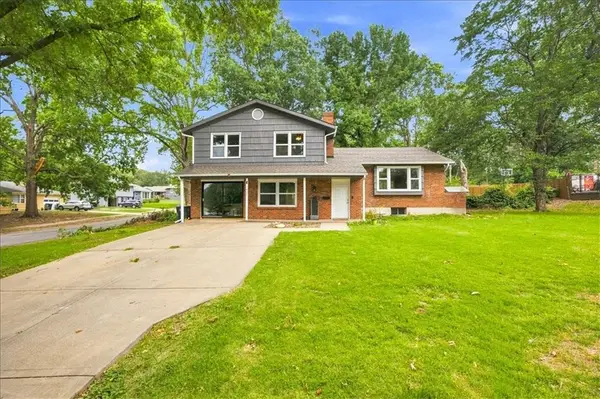 $275,000Active5 beds 3 baths2,738 sq. ft.
10001 Cambridge Avenue, Kansas City, MO 64134
MLS# 2630458Listed by: KW KANSAS CITY METRO - Open Sat, 1 to 3pmNew
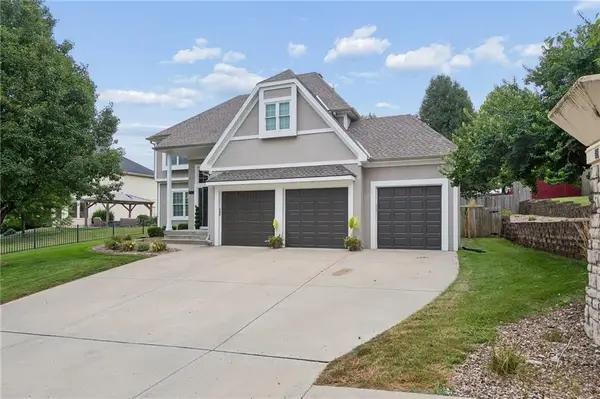 $465,000Active4 beds 4 baths3,734 sq. ft.
6923 N Colorado Avenue, Kansas City, MO 64119
MLS# 2631004Listed by: EXP REALTY LLC - Open Fri, 5 to 6:30pmNew
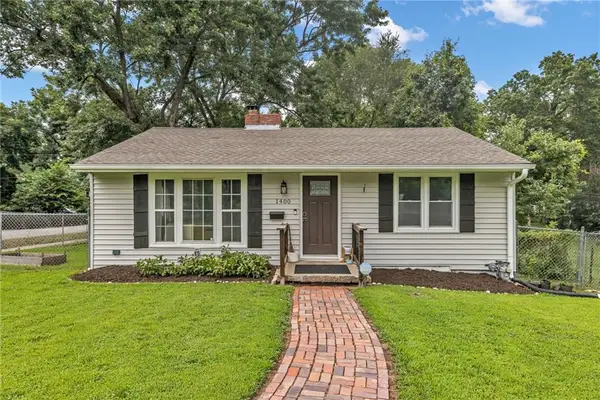 $239,000Active3 beds 2 baths1,280 sq. ft.
1400 E 76th Terrace, Kansas City, MO 64131
MLS# 2631057Listed by: REAL BROKER, LLC-MO - New
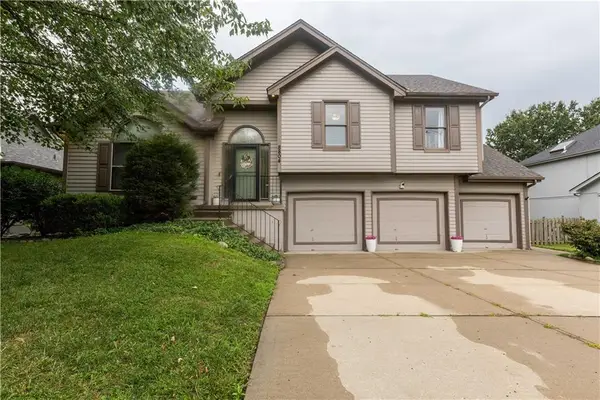 $415,000Active3 beds 3 baths2,312 sq. ft.
8804 N Anita Avenue, Kansas City, MO 64154
MLS# 2631555Listed by: REALTY EXECUTIVES - New
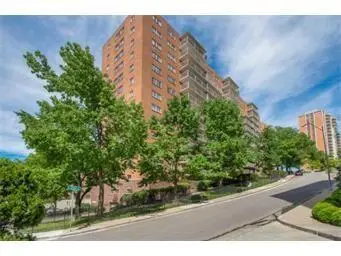 $229,000Active1 beds 1 baths900 sq. ft.
310 W 49 Street #101, Kansas City, MO 64112
MLS# 2632209Listed by: REECENICHOLS - COUNTRY CLUB PLAZA - New
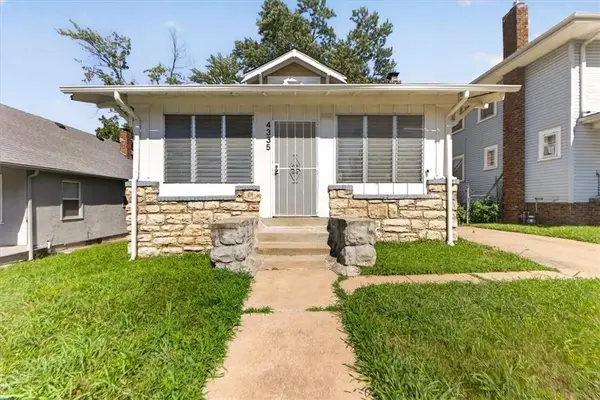 $180,000Active3 beds 2 baths1,708 sq. ft.
4335 College Avenue, Kansas City, MO 64130
MLS# 2632458Listed by: REECENICHOLS- LEAWOOD TOWN CENTER - New
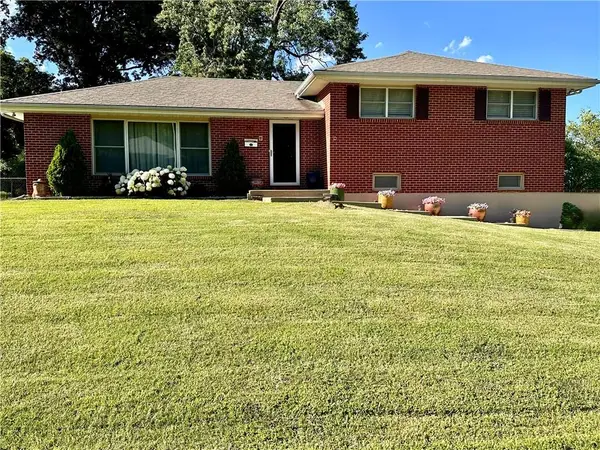 $325,000Active3 beds 3 baths1,392 sq. ft.
904 NE 60th Terrace, Kansas City, MO 64118
MLS# 2632627Listed by: INSPIRED REALTY OF KC, LLC - Open Sat, 1 to 3pmNew
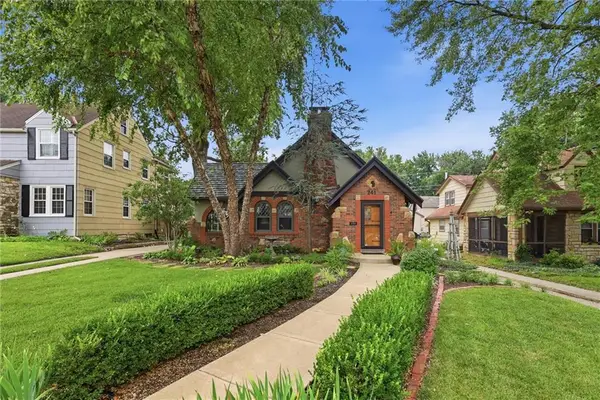 $465,000Active3 beds 3 baths1,878 sq. ft.
241 E 73rd Street, Kansas City, MO 64114
MLS# 2632630Listed by: WEICHERT, REALTORS WELCH & CO. - New
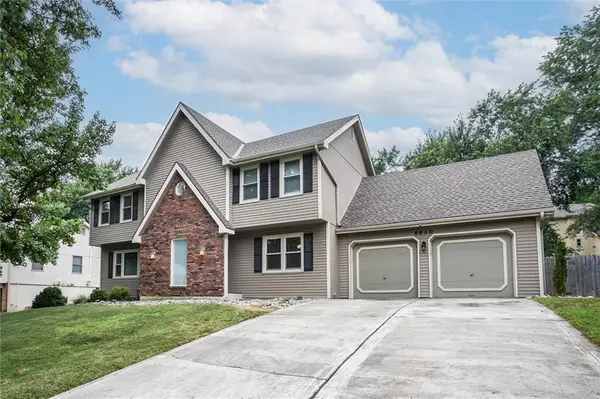 $430,000Active4 beds 4 baths3,381 sq. ft.
6630 N Anita Avenue, Kansas City, MO 64151
MLS# 2632775Listed by: VETERANS REALTY


Protect your home and budget from life's surprises with an Assurant Home Warranty, backed by a partner that supports you through every step of homeownership. Explore Plans.
©2026 Century 21 Real Estate LLC. All rights reserved. CENTURY 21®, the CENTURY 21 Logo and C21® are service marks owned by Century 21 Real Estate LLC. Century 21 Real Estate LLC fully supports the principles of the Fair Housing Act and the Equal Opportunity Act. Each office is independently owned and operated. Listing information is deemed reliable but not guaranteed accurate.