
3904 NE 52nd Terrace, Kansas City, MO 64119
Local realty services provided by:CENTURY 21 Team Elite
3904 NE 52nd Terrace,Kansas City, MO 64119
$257,000
- 3 Beds
- 2 Baths
- 1,400 sq. ft.
- Single family
- Active
Listed by: jennifer jellum
Office: re/max central
MLS#:2634620
Source:MOKS_HL
Price summary
- Price:$257,000
- Price per sq. ft.:$183.57
About this home
Welcome home to this beautifully updated 3-bedroom, 2-bath residence nestled in a quiet North Kansas City neighborhood! From the moment you step inside, you’ll appreciate the bright, inviting living spaces and thoughtful updates that make this home truly move-in ready.
The spacious layout offers comfortable living with an open feel, while the updated kitchen provides plenty of cabinet and counter space for everyday living and entertaining. The primary suite features its own private bath, and two additional bedrooms offer flexibility for family, guests, or a home office.
Step outside to enjoy the backyard—perfect for relaxing, entertaining, or letting pets and kids play. Conveniently located near shopping, restaurants, schools, parks, and major highways, you’ll enjoy quick access to everything Kansas City has to offer while still enjoying the comfort of an established neighborhood.
Whether you’re a first-time buyer, looking to downsize, or searching for your next home, this property offers the perfect combination of location, comfort, and value. Don’t miss your opportunity to make this beautiful home your own—schedule your private showing today!...
Contact an agent
Home facts
- Year built:1954
- Subdivision & Development:Country Club
- Listing ID #:2634620
- Added:46 day(s) ago
- Updated:September 16, 2026 at 06:56 PM
Rooms and interior
- Bedrooms:3
- Total bathrooms:2
- Full bathrooms:2
- Rooms Total:8
- Kitchen Description:Dishwasher, Disposal, Refrigerator
- Basement:Yes
- Basement Description:Crawl Space
- Living area:1,400 sq. ft.
Heating and cooling
- Cooling:Electric
- Heating:Forced Air Gas
Structure and exterior
- Roof:Composition
- Year built:1954
- Building area:1,400 sq. ft.
- Lot area:0.18 Acres
- Lot Features:City Lot, Level
- Architectural Style:Ranch
- Construction Materials:Brick Trim
Schools
- High school:Winnetonka
- Middle school:Eastgate
- Elementary school:Meadowbrook
Utilities
- Water:City/Public
- Sewer:Public Sewer
Finances and disclosures
- Price:$257,000
- Price per sq. ft.:$183.57
Features and amenities
- Appliances:Dishwasher, Disposal, Refrigerator
- Amenities:Painted Cabinets
Parking
- Parking description:Attached
- Garage:Yes
- Garage spaces:1
 HeartlandMLS©2026. Information Deemed Reliable But Not Guaranteed. This information is being provided by the HeartlandMLS. The listings presented here may or may not be listed by the Broker/Agent operating this website. This information is intended for the personal use of consumers and may not be used for any purpose other than to identify prospective properties consumers may be interested in purchasing. Data <Last Updated September 16, 2026 MOKS_HL Member Broker: Gregory Freeman
New listings near 3904 NE 52nd Terrace
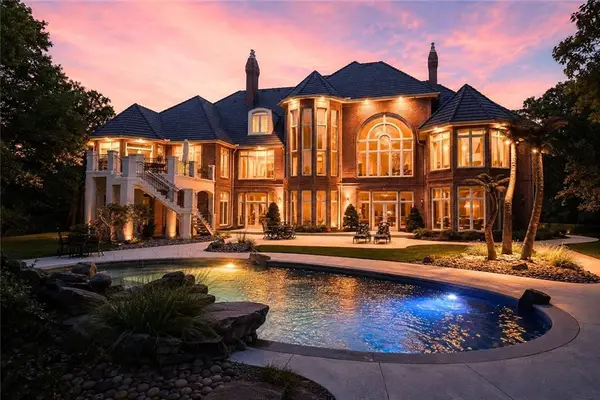 $3,750,000Active4 beds 8 baths11,733 sq. ft.
6006 Westshore Court, Kansas City, MO 64152
MLS# 2637953Listed by: KELLER WILLIAMS KC NORTH- New
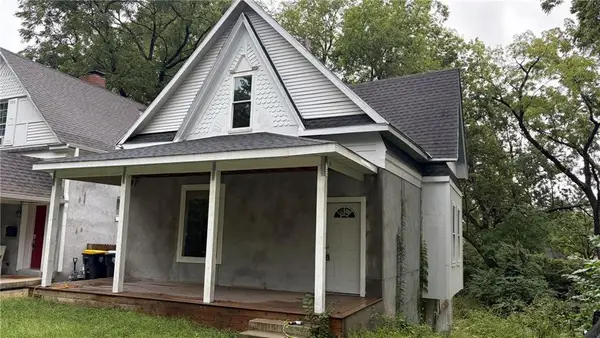 $200,000Active5 beds 4 baths2,000 sq. ft.
4111 Mcgee Street, Kansas City, MO 64110
MLS# 2642529Listed by: PLATINUM REALTY LLC - New
 $329,900Active4 beds 2 baths1,848 sq. ft.
2103 NE 79th Terrace, Kansas City, MO 64118
MLS# 2641135Listed by: KW DIAMOND PARTNERS - New
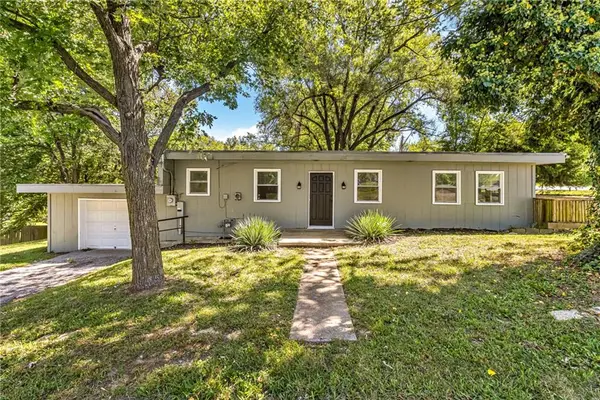 $250,000Active3 beds 3 baths1,282 sq. ft.
5807 NE Gunn Street, Kansas City, MO 64119
MLS# 2642137Listed by: HUCK HOMES - New
 $195,000Active1 beds 1 baths1,014 sq. ft.
4550 Warwick Boulevard #408, Kansas City, MO 64111
MLS# 2642485Listed by: BOVERI REALTY GROUP L L C - New
 $170,000Active2 beds 1 baths950 sq. ft.
4115 Tracy Avenue, Kansas City, MO 64110
MLS# 2642456Listed by: COMPASS REALTY GROUP - New
 $225,000Active3 beds 3 baths2,504 sq. ft.
4904 NW Fisk Avenue, Kansas City, MO 64151
MLS# 2642425Listed by: KC REALTORS LLC - Open Sun, 1 to 3pmNew
 $1,575,000Active3 beds 5 baths5,786 sq. ft.
1235 W 64th Street, Kansas City, MO 64113
MLS# 2636988Listed by: REECENICHOLS - COUNTRY CLUB PLAZA - New
 $440,000Active3 beds 2 baths1,896 sq. ft.
18 W 61st Terrace, Kansas City, MO 64113
MLS# 2640558Listed by: COMPASS REALTY GROUP - New
 $675,000Active3 beds 3 baths2,395 sq. ft.
624 W Dartmouth Road, Kansas City, MO 64113
MLS# 2640792Listed by: COMPASS REALTY GROUP


Protect your home and budget from life's surprises with an Assurant Home Warranty, backed by a partner that supports you through every step of homeownership. Explore Plans.
©2026 Century 21 Real Estate LLC. All rights reserved. CENTURY 21®, the CENTURY 21 Logo and C21® are service marks owned by Century 21 Real Estate LLC. Century 21 Real Estate LLC fully supports the principles of the Fair Housing Act and the Equal Opportunity Act. Each office is independently owned and operated. Listing information is deemed reliable but not guaranteed accurate.