
3921 Central Street, Kansas City, MO 64111
Local realty services provided by:CENTURY 21 Crossroads
3921 Central Street,Kansas City, MO 64111
$257,000
- 2 Beds
- 2 Baths
- 1,976 sq. ft.
- Single family
- Active
Listed by: jana jeffery
Office: exp realty llc.
MLS#:2631722
Source:MOKS_HL
Price summary
- Price:$257,000
- Price per sq. ft.:$130.06
About this home
RECENTLY UPDATED + FULLY FURNISHED & FENCED CRAFTSMAN STYLE BUNGALOW.
Warm white oak hardwoods run through a bright, open living, dining, and kitchen that was made for hosting. The kitchen brings in rich hickory cabinets, granite countertops, stainless appliances, and a gas range. Two comfortable bedrooms sit down the hall, along with a full bath. The full daylight basement provides a great flex space perfect for a rec room, home office or gym. In the basement, you'll find the half bath, a kitchenette, and laundry that's conveniently located just off the mud room. From the mud room, step out back to a fully fenced brick-paver patio and yard tucked under mature shade trees. It is your private spot for morning coffee, weekend grilling, or string-light evenings, a rare find this close to the action.
And that action? Located on a quiet street just one block off the buzz of Westport, so you can walk to restaurants, nightlife, coffee shops, shopping, entertainment, and the KC Streetcar, then retreat home to peace and quiet. This is walk-to-everything-but-sleep-like-a-baby living.
Recently renovated and upgraded from top to bottom with the big-ticket items handled, this is a truly turnkey home in one of Kansas City's most walkable pockets....
Contact an agent
Home facts
- Year built:1890
- Subdivision & Development:Hornbeck's Park
- Listing ID #:2631722
- Added:47 day(s) ago
- Updated:September 17, 2026 at 03:23 PM
Rooms and interior
- Bedrooms:2
- Total bathrooms:2
- Full bathrooms:1
- Half bathrooms:1
- Rooms Total:8
- Kitchen Description:Dishwasher, Disposal, Microwave, Refrigerator
- Basement:Yes
- Basement Description:Daylight, Inside Entrance, Stone/Rock
- Living area:1,976 sq. ft.
Heating and cooling
- Cooling:Electric
- Heating:Forced Air Gas
Structure and exterior
- Roof:Composition
- Year built:1890
- Building area:1,976 sq. ft.
- Lot area:0.07 Acres
- Lot Features:City Lot, Level
- Architectural Style:Bungalow, Ranch
- Construction Materials:Frame, Wood Siding
- Foundation Description:Stone/Rock
Schools
- High school:Central
- Middle school:Central
- Elementary school:Primitivo Garcia
Utilities
- Water:City/Public
- Sewer:Public Sewer
Finances and disclosures
- Price:$257,000
- Price per sq. ft.:$130.06
Features and amenities
- Appliances:Dishwasher, Disposal, Gas Range, Microwave, Refrigerator, Stainless Steel Appliance(s), Washer
- Amenities:Ceiling Fan(s), Pantry, Smart Thermostat, Stained Cabinets
Parking
- Parking description:Off Street
 HeartlandMLS©2026. Information Deemed Reliable But Not Guaranteed. This information is being provided by the HeartlandMLS. The listings presented here may or may not be listed by the Broker/Agent operating this website. This information is intended for the personal use of consumers and may not be used for any purpose other than to identify prospective properties consumers may be interested in purchasing. Data <Last Updated September 17, 2026 MOKS_HL Member Broker: Levi McClure
New listings near 3921 Central Street
- New
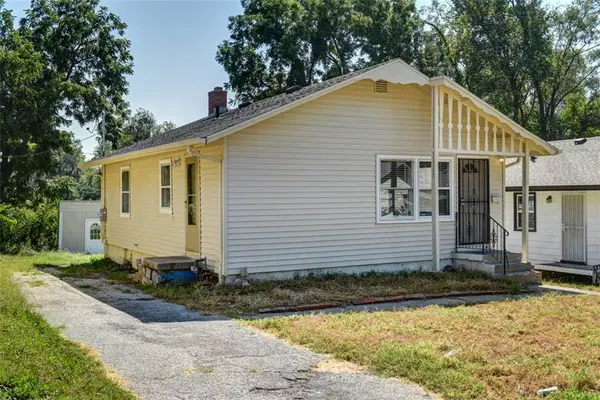 $125,000Active3 beds 1 baths816 sq. ft.
4517 Lawn Avenue, Kansas City, MO 64130
MLS# 2642697Listed by: KELLER WILLIAMS PLATINUM PRTNR 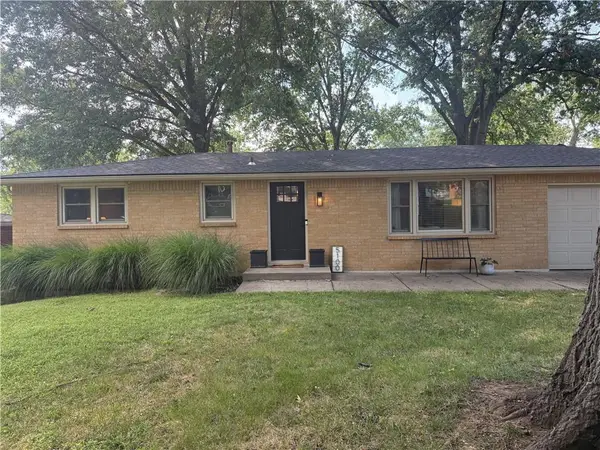 $250,000Pending3 beds 2 baths1,200 sq. ft.
5100 NW Linder Lane, Kansas City, MO 64151
MLS# 2640148Listed by: HOUSE BROKERAGE- New
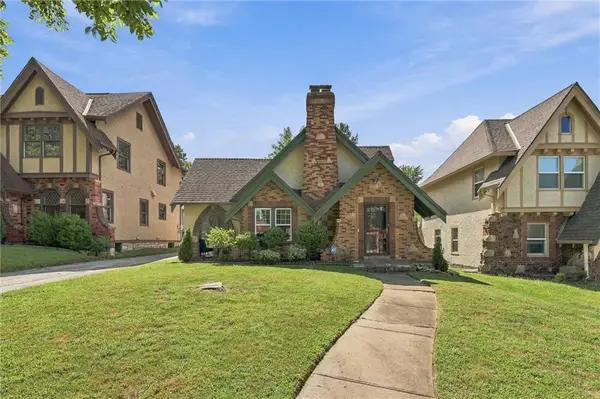 $379,950Active3 beds 2 baths1,407 sq. ft.
405 E Gregory Boulevard, Kansas City, MO 64131
MLS# 2638867Listed by: REECENICHOLS- LEAWOOD TOWN CENTER - New
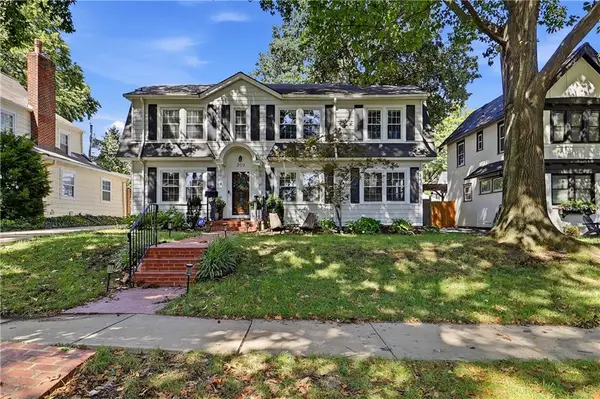 $475,000Active3 beds 3 baths1,872 sq. ft.
202 W Dartmouth Road, Kansas City, MO 64113
MLS# 2639229Listed by: COMPASS REALTY GROUP - New
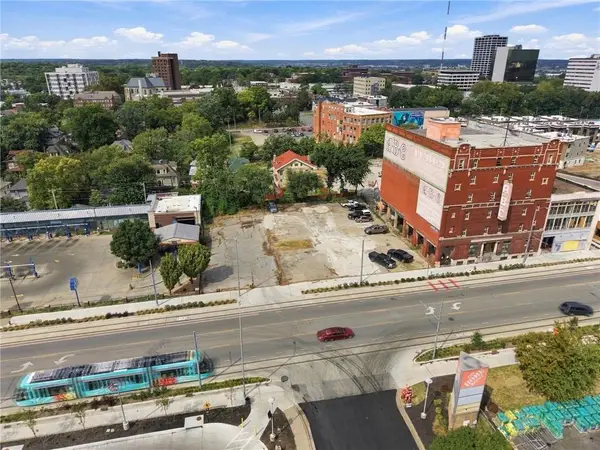 $2,900,000Active0.55 Acres
3260 Main Street, Kansas City, MO 64111
MLS# 2639832Listed by: RE/MAX ELITE, REALTORS - New
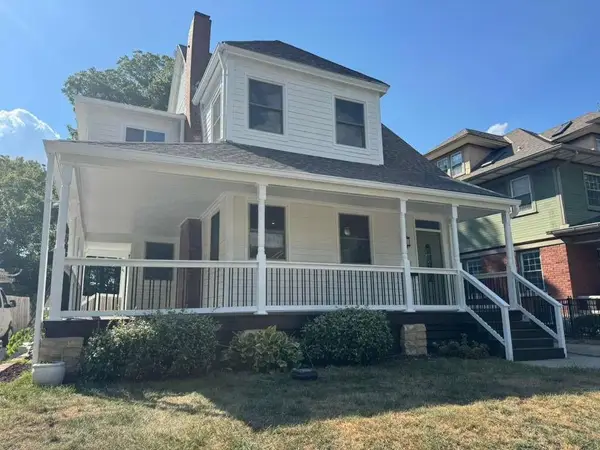 $550,000Active5 beds 4 baths2,596 sq. ft.
3530 Kenwood Avenue, Kansas City, MO 64109
MLS# 2639974Listed by: OAKBRIDGE REAL ESTATE, LLC - Open Thu, 5 to 7pmNew
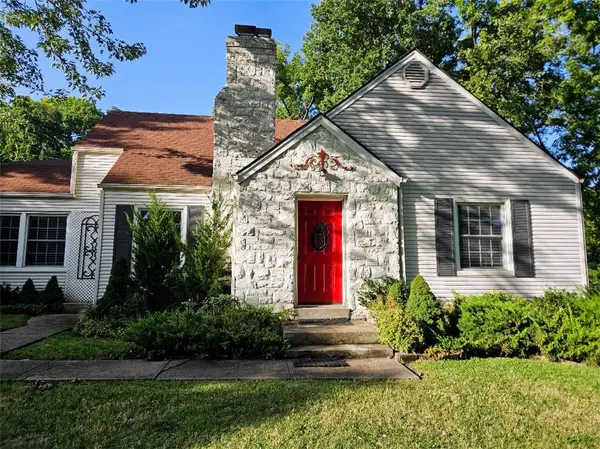 $385,000Active3 beds 2 baths1,809 sq. ft.
3753 N Grand Avenue, Kansas City, MO 64116
MLS# 2640050Listed by: PLATINUM REALTY LLC - Open Fri, 4 to 6pmNew
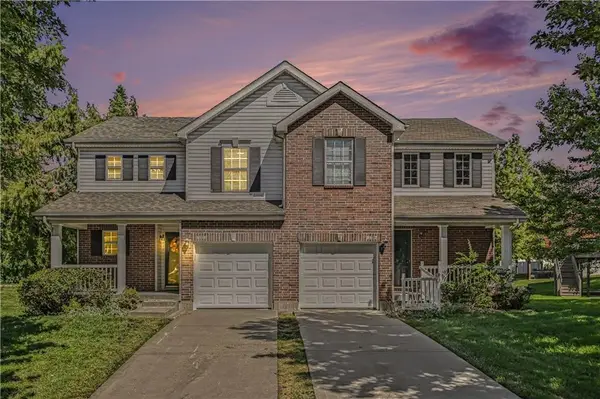 $289,900Active2 beds 3 baths1,519 sq. ft.
9810 NE 98th Terrace, Kansas City, MO 64157
MLS# 2640164Listed by: REECENICHOLS-KCN - New
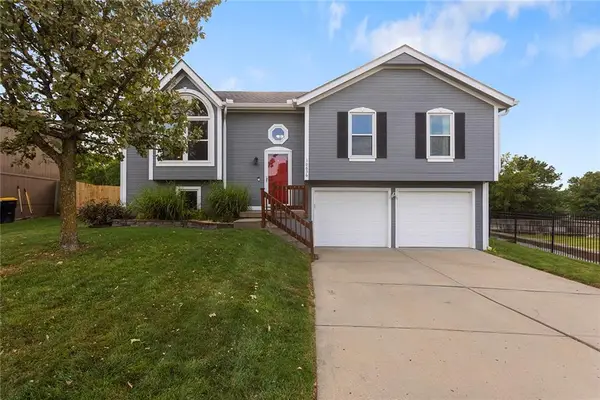 $379,000Active3 beds 3 baths1,726 sq. ft.
10636 N Holmes Street, Kansas City, MO 64155
MLS# 2640267Listed by: KELLER WILLIAMS KC NORTH - Open Thu, 5 to 7pmNew
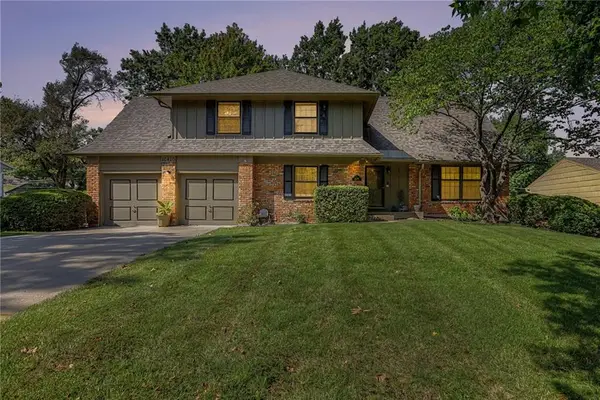 $329,000Active4 beds 4 baths3,030 sq. ft.
10410 Monroe Avenue, Kansas City, MO 64137
MLS# 2641242Listed by: KELLER WILLIAMS REALTY PARTNERS INC.


Protect your home and budget from life's surprises with an Assurant Home Warranty, backed by a partner that supports you through every step of homeownership. Explore Plans.
©2026 Century 21 Real Estate LLC. All rights reserved. CENTURY 21®, the CENTURY 21 Logo and C21® are service marks owned by Century 21 Real Estate LLC. Century 21 Real Estate LLC fully supports the principles of the Fair Housing Act and the Equal Opportunity Act. Each office is independently owned and operated. Listing information is deemed reliable but not guaranteed accurate.