
4004 NW 96th Terrace, Kansas City, MO 64154
Local realty services provided by:CENTURY 21 Crossroads
4004 NW 96th Terrace,Kansas City, MO 64154
$495,000
- 4 Beds
- 3 Baths
- 2,064 sq. ft.
- Single family
- Active
Listed by: summer bortone
Office: reecenichols - overland park
MLS#:2648800
Source:MOKS_HL
Price summary
- Price:$495,000
- Price per sq. ft.:$239.83
- Monthly HOA dues:$29.17
About this home
Welcome home to this beautiful, thoughtfully designed home in desirable Platte County! Just three years old, this property offers a wonderful combination of modern comfort, spacious living, practical conveniences, and attractive outdoor spaces. From the moment you arrive, you'll appreciate the home's curb appeal, highlighted by a gorgeous custom-built flower bed that adds charm and personality. The main level features a convenient laundry room and mudroom, making everyday living easier. Enjoy a spacious primary suite featuring a walk-in shower with built-in seating benches. ADA-height toilets have also been installed for added comfort and convenience. The finished basement adds valuable living space, featuring a bedroom, full bathroom, comfortable family room, and additional storage space. Whether you're entertaining guests, enjoying movie nights, working from home, or simply wanting extra room to spread out, this flexible lower level offers plenty of possibilities.
Contact an agent
Home facts
- Year built:2023
- Subdivision & Development:Genesis Place at Green Hills
- Listing ID #:2648800
- Added:1 day(s) ago
- Updated:October 25, 2026 at 06:56 PM
Rooms and interior
- Bedrooms:4
- Total bathrooms:3
- Full bathrooms:3
- Rooms Total:1
- Basement:Yes
- Basement Description:Egress Window(s), Stubbed for Bath
- Living area:2,064 sq. ft.
Heating and cooling
- Cooling:Electric
- Heating:Central Gas
Structure and exterior
- Roof:Composition
- Year built:2023
- Building area:2,064 sq. ft.
- Lot area:0.19 Acres
- Architectural Style:Ranch
- Construction Materials:Vinyl Siding
Schools
- High school:Platte County R-III
- Middle school:Platte Purchase
- Elementary school:Tiffany Ridge
Utilities
- Water:City/Public
- Sewer:Public Sewer
Finances and disclosures
- Price:$495,000
- Price per sq. ft.:$239.83
Features and amenities
- Amenities:Pool
- Pool features:Swimming Pool
Parking
- Parking description:Attached
- Garage:Yes
- Garage spaces:3
 HeartlandMLS©2026. Information Deemed Reliable But Not Guaranteed. This information is being provided by the HeartlandMLS. The listings presented here may or may not be listed by the Broker/Agent operating this website. This information is intended for the personal use of consumers and may not be used for any purpose other than to identify prospective properties consumers may be interested in purchasing. Data <Last Updated October 25, 2026 MOKS_HL Member Broker: Levi McClure
New listings near 4004 NW 96th Terrace
- Coming Soon
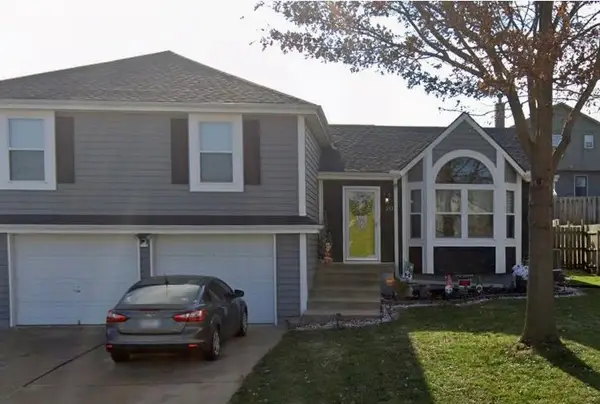 $385,000Coming Soon4 beds 2 baths2,505 sq. ft.
211 NW 113th Terrace, Kansas City, MO 64155
MLS# 2648726Listed by: SAGE DOOR REALTY, LLC - Coming Soon
 $499,000Coming Soon4 beds 3 baths2,899 sq. ft.
3215 NE 79th Street, Kansas City, MO 64119
MLS# 2648799Listed by: WEICHERT, REALTORS WELCH & CO. - Coming Soon
 $315,000Coming Soon3 beds 3 baths1,772 sq. ft.
1018 NE 115th Street, Kansas City, MO 64155
MLS# 2648790Listed by: RE/MAX HERITAGE - Coming Soon
 $290,000Coming Soon4 beds 2 baths1,806 sq. ft.
126 E 132nd Terrace, Kansas City, MO 64145
MLS# 2648792Listed by: PLATINUM REALTY LLC - Coming Soon
 $775,000Coming Soon3 beds 4 baths2,274 sq. ft.
6645 Wyoming Street, Kansas City, MO 64113
MLS# 2648601Listed by: COMPASS REALTY GROUP - Coming Soon
 $115,000Coming Soon3 beds 1 baths434 sq. ft.
2726 Jackson Avenue, Kansas City, MO 64128
MLS# 2648720Listed by: KELLER WILLIAMS PLATINUM PRTNR - Coming Soon
 $330,000Coming Soon5 beds 3 baths2,142 sq. ft.
4922 Forest Avenue, Kansas City, MO 64110
MLS# 2648110Listed by: COMPASS REALTY GROUP - Coming Soon
 $245,000Coming Soon2 beds 2 baths931 sq. ft.
3001 Gillham Road #206, Kansas City, MO 64108
MLS# 2648668Listed by: KELLER WILLIAMS KC NORTH - Coming Soon
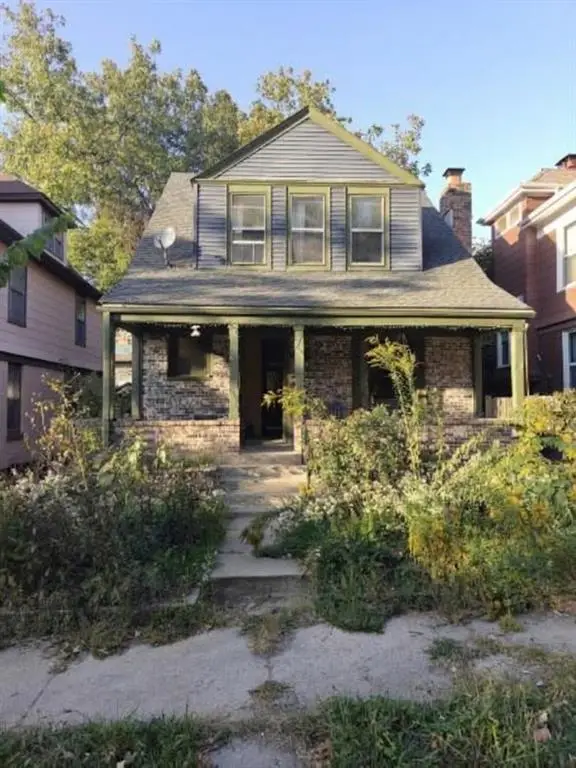 $289,900Coming Soon3 beds 2 baths1,527 sq. ft.
906 E 33rd Street, Kansas City, MO 64109
MLS# 2648494Listed by: REAL BROKER, LLC - Coming Soon
 $200,000Coming Soon3 beds 1 baths1,344 sq. ft.
4317 Fairmount Avenue, Kansas City, MO 64111
MLS# 2648566Listed by: KW KANSAS CITY METRO


Protect your home and budget from life's surprises with an Assurant Home Warranty, backed by a partner that supports you through every step of homeownership. Explore Plans.
©2026 Century 21 Real Estate LLC. All rights reserved. CENTURY 21®, the CENTURY 21 Logo and C21® are service marks owned by Century 21 Real Estate LLC. Century 21 Real Estate LLC fully supports the principles of the Fair Housing Act and the Equal Opportunity Act. Each office is independently owned and operated. Listing information is deemed reliable but not guaranteed accurate.