
4021 E 68th Street, Kansas City, MO 64132
Local realty services provided by:CENTURY 21 Team Elite
4021 E 68th Street,Kansas City, MO 64132
$130,000
- 3 Beds
- 1 Baths
- 1,471 sq. ft.
- Single family
- Active
Listed by: dave campbell, mojokc team
Office: keller williams kc north
MLS#:2648046
Source:MOKS_HL
Price summary
- Price:$130,000
- Price per sq. ft.:$88.38
About this home
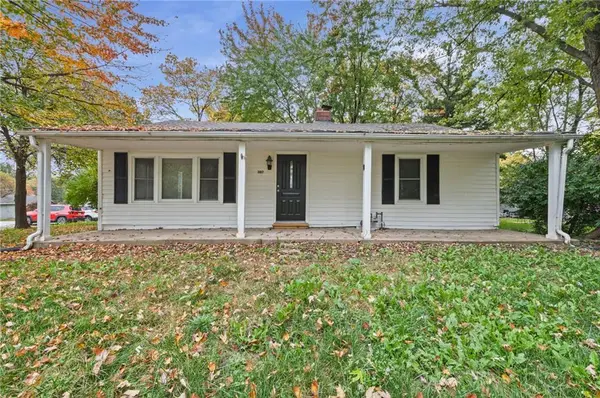
Charming 3-bedroom, 1-bath home offering classic character, spacious living areas, and plenty of potential! A welcoming covered front porch sets the tone, providing the perfect spot to relax and unwind. Step inside to discover beautiful hardwood floors, neutral paint colors, and an inviting living room featuring a fireplace with built-in shelving on both sides. Large windows bring in abundant natural light, creating a warm and comfortable atmosphere throughout.
The spacious formal dining room flows into the kitchen, offering a functional layout for everyday living and entertaining. The kitchen features white cabinetry, decorative tile backsplash, generous counter space, and updated flooring. Three bedrooms provide flexible options for sleeping arrangements, a home office, or additional living needs, while the full bathroom features a tiled tub and shower surround.
An unfinished basement offers plenty of room for storage, a workshop, or future possibilities. Outside, enjoy a covered front porch, a generously sized backyard with mature trees, and a detached garage for additional parking or storage.
Whether you're searching for your next home or an investment opportunity, this property offers a wonderful combination of character, functionality, and potential. Don't miss your chance to explore all it has to offer!...
Contact an agent
Home facts
- Year built:1935
- Subdivision & Development:Sunset Lodge
- Listing ID #:2648046
- Added:1 day(s) ago
- Updated:October 30, 2026 at 04:11 PM
Rooms and interior
- Bedrooms:3
- Total bathrooms:1
- Full bathrooms:1
- Rooms Total:7
- Kitchen Description:Dishwasher, Disposal, Refrigerator
- Basement:Yes
- Basement Description:Stone/Rock
- Living area:1,471 sq. ft.
Heating and cooling
- Cooling:Electric
- Heating:Forced Air Gas
Structure and exterior
- Roof:Composition
- Year built:1935
- Building area:1,471 sq. ft.
- Lot area:0.12 Acres
- Architectural Style:1.5 Stories
- Construction Materials:Metal Siding
- Foundation Description:Stone/Rock
Schools
- High school:Southeast
- Middle school:Central
- Elementary school:Banneker
Utilities
- Water:City/Public
- Sewer:Public Sewer
Finances and disclosures
- Price:$130,000
- Price per sq. ft.:$88.38
Features and amenities
- Appliances:Dishwasher, Disposal, Refrigerator
- Amenities:Painted Cabinets
Parking
- Parking description:Detached
- Garage:Yes
- Garage spaces:1
 HeartlandMLS©2026. Information Deemed Reliable But Not Guaranteed. This information is being provided by the HeartlandMLS. The listings presented here may or may not be listed by the Broker/Agent operating this website. This information is intended for the personal use of consumers and may not be used for any purpose other than to identify prospective properties consumers may be interested in purchasing. Data <Last Updated October 30, 2026 MOKS_HL Member Broker: Gregory Freeman
New listings near 4021 E 68th Street
- Coming Soon
 $275,000Coming Soon3 beds 3 baths1,548 sq. ft.
4401 Paseo Boulevard, Kansas City, MO 64110
MLS# 2647678Listed by: NEXT DOOR REAL ESTATE - Coming Soon
 $725,000Coming Soon6 beds 5 baths5,003 sq. ft.
9520 Pearl Avenue, Kansas City, MO 64139
MLS# 2649316Listed by: KELLER WILLIAMS REALTY PARTNERS INC. - Coming Soon
 $200,000Coming Soon3 beds 1 baths1,064 sq. ft.
307 NE 115th Street, Kansas City, MO 64155
MLS# 2648900Listed by: EXP REALTY LLC - Coming Soon
 $525,000Coming Soon3 beds 2 baths1,987 sq. ft.
109 E Dartmouth Road, Kansas City, MO 64113
MLS# 2649391Listed by: REECENICHOLS - LEAWOOD - Coming Soon
 $485,000Coming Soon4 beds 3 baths2,609 sq. ft.
9932 N Kentucky Avenue, Kansas City, MO 64157
MLS# 2649400Listed by: KELLER WILLIAMS KC NORTH - Coming Soon
 $490,000Coming Soon3 beds 3 baths1,597 sq. ft.
203 W Dartmouth Road, Kansas City, MO 64113
MLS# 2648944Listed by: KW KANSAS CITY METRO - Coming Soon
 $157,500Coming Soon1 beds 1 baths684 sq. ft.
308 W 8th Street #211, Kansas City, MO 64105
MLS# 2649330Listed by: PLATINUM REALTY LLC - Coming Soon
 $195,000Coming Soon2 beds 2 baths1,088 sq. ft.
6930 Chapel Woods Lane, Kansas City, MO 64152
MLS# 2649138Listed by: REECENICHOLS-KCN - Coming Soon
 $320,000Coming Soon2 beds 2 baths1,550 sq. ft.
9516 NE 100th Street, Kansas City, MO 64157
MLS# 2649268Listed by: REECENICHOLS-KCN - Coming Soon
 $185,000Coming Soon3 beds 2 baths1,176 sq. ft.
2230 Brighton Avenue, Kansas City, MO 64127
MLS# 2649305Listed by: RE/MAX HERITAGE


Protect your home and budget from life's surprises with an Assurant Home Warranty, backed by a partner that supports you through every step of homeownership. Explore Plans.
©2026 Century 21 Real Estate LLC. All rights reserved. CENTURY 21®, the CENTURY 21 Logo and C21® are service marks owned by Century 21 Real Estate LLC. Century 21 Real Estate LLC fully supports the principles of the Fair Housing Act and the Equal Opportunity Act. Each office is independently owned and operated. Listing information is deemed reliable but not guaranteed accurate.