
416 E 66th Terrace, Kansas City, MO 64131
Local realty services provided by:CENTURY 21 Team Elite
416 E 66th Terrace,Kansas City, MO 64131
$589,000
- 3 Beds
- 2 Baths
- 1,883 sq. ft.
- Single family
- Pending
Listed by: bruce kay
Office: re/max premier realty
MLS#:2634350
Source:MOKS_HL
Price summary
- Price:$589,000
- Price per sq. ft.:$312.8
- Monthly HOA dues:$8.33
About this home
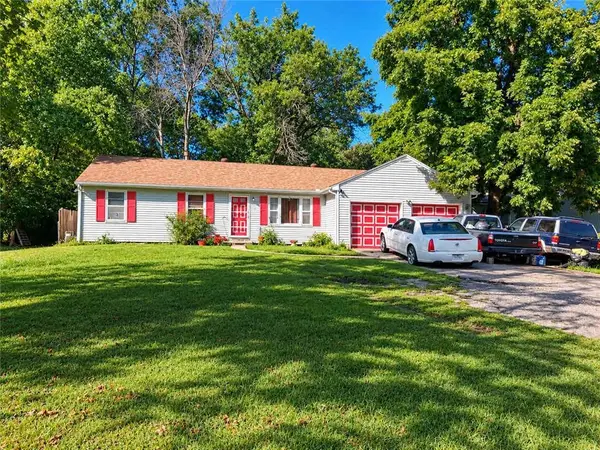
Live in one of Oak Meyer Gardens most admired homes that is only a short walk to the Brookside shops.
This Home has a modern kitchen by Portfolio, as well as two attractively renovated bathrooms. Lots of texture and appealling colors in the window treatments, along with a terrific floor-to-ceiling built-in bookcase complimented by a stylish fireplace make this mainfloor living area warm and relaxing. Primary bedroom and bath areas can either be upstairs or on the first floor. The home enjoys a unqiue and interesting unfinished space in the attic space just waiting for your ideas to explore its potential.
The beauty and durability of the exterior the home has been elevated with the top-of-the-line James Hardi Board application. Not always the case in Brookside, this home has a private drive with a two-car garage. This home enjoys living spaces that include a comfortable screened-in porch with tile floor as well as a relaxing, rear outdoor Patio/garden with trees, shrubs and a stone path where you can enjoy watching the birds take their daily baths.
If your looking for a beautiful and unique home situated in great nieghborhood, this is it!...
Contact an agent
Home facts
- Year built:1933
- Subdivision & Development:Oak Meyer Gardens
- Listing ID #:2634350
- Added:44 day(s) ago
- Updated:September 13, 2026 at 08:06 AM
Rooms and interior
- Bedrooms:3
- Total bathrooms:2
- Full bathrooms:2
- Rooms Total:10
- Kitchen Description:Cooktop, Dishwasher, Disposal, Refrigerator
- Basement:Yes
- Basement Description:Finished, Full, Inside Entrance, Stone/Rock, Unfinished
- Living area:1,883 sq. ft.
Heating and cooling
- Cooling:Electric
- Heating:Natural Gas
Structure and exterior
- Roof:Composition
- Year built:1933
- Building area:1,883 sq. ft.
- Lot area:0.12 Acres
- Architectural Style:1.5 Stories
- Construction Materials:Brick Trim
- Foundation Description:Stone/Rock
Utilities
- Water:City/Public
- Sewer:Public Sewer
Finances and disclosures
- Price:$589,000
- Price per sq. ft.:$312.8
Features and amenities
- Appliances:Dishwasher, Disposal, Refrigerator
- Amenities:Cedar Closet, Custom Cabinets
Parking
- Parking description:Detached
- Garage:Yes
- Garage spaces:2
 HeartlandMLS©2026. Information Deemed Reliable But Not Guaranteed. This information is being provided by the HeartlandMLS. The listings presented here may or may not be listed by the Broker/Agent operating this website. This information is intended for the personal use of consumers and may not be used for any purpose other than to identify prospective properties consumers may be interested in purchasing. Data <Last Updated September 13, 2026 MOKS_HL Member Broker: Gregory Freeman
New listings near 416 E 66th Terrace
- New
 $295,000Active2 beds 2 baths1,223 sq. ft.
4434 J C Nichols Parkway #2N, Kansas City, MO 64111
MLS# 2637978Listed by: RE/MAX PREMIER REALTY - New
 $315,000Active3 beds 3 baths1,904 sq. ft.
1019 NE 112th Terrace, Kansas City, MO 64155
MLS# 2639408Listed by: KELLER WILLIAMS KC NORTH - New
 $253,999Active2 beds 2 baths1,304 sq. ft.
3628 NW 84th Terrace, Kansas City, MO 64154
MLS# 2640251Listed by: UNITED REAL ESTATE KANSAS CITY - New
 $140,000Active3 beds 1 baths816 sq. ft.
7800 E 51st Street, Kansas City, MO 64129
MLS# 2640619Listed by: WARDELL & HOLMES REAL ESTATE - New
 $120,000Active2 beds 1 baths776 sq. ft.
8356 Paseo Boulevard, Kansas City, MO 64131
MLS# 2641072Listed by: WARDELL & HOLMES REAL ESTATE - New
 $499,995Active4 beds 3 baths2,240 sq. ft.
8604 NE 99th Street, Kansas City, MO 64157
MLS# 2641852Listed by: PLATINUM REALTY LLC - New
 $123,000Active2 beds 1 baths960 sq. ft.
1476 NW 64th Terrace, Kansas City, MO 64118
MLS# 2641798Listed by: REECENICHOLS-KCN - New
 $139,900Active3 beds 1 baths1,164 sq. ft.
5904 E 84th Street, Kansas City, MO 64138
MLS# 2641848Listed by: KING REALTY LLC - New
 $322,000Active3 beds 3 baths1,980 sq. ft.
7210 Hullwood Avenue, Kansas City, MO 64133
MLS# 2641914Listed by: UNITED REAL ESTATE KANSAS CITY - New
 $10,000Active0.11 Acres
5517 Brooklyn Avenue, Kansas City, MO 64130
MLS# 2641920Listed by: PLATINUM REALTY LLC


Protect your home and budget from life's surprises with an Assurant Home Warranty, backed by a partner that supports you through every step of homeownership. Explore Plans.
©2026 Century 21 Real Estate LLC. All rights reserved. CENTURY 21®, the CENTURY 21 Logo and C21® are service marks owned by Century 21 Real Estate LLC. Century 21 Real Estate LLC fully supports the principles of the Fair Housing Act and the Equal Opportunity Act. Each office is independently owned and operated. Listing information is deemed reliable but not guaranteed accurate.