
418 E 106th Terrace, Kansas City, MO 64113
Local realty services provided by:CENTURY 21 Team Elite
418 E 106th Terrace,Kansas City, MO 64113
$425,000
- 4 Beds
- 3 Baths
- 2,698 sq. ft.
- Single family
- Coming Soon
Listed by: dan sieben
Office: platinum realty llc.
MLS#:2649451
Source:MOKS_HL
Price summary
- Price:$425,000
- Price per sq. ft.:$157.52
- Monthly HOA dues:$9.17
About this home
SPRAWLING, COMPLETELY REMODELED RANCH with all of your favorite features! Perfectly MODERNIZED and ready to go, this beauty is tucked away on a quiet treed cul-de-sac lot with 4 BEDROOMS and 3 FULL BATHS! The gourmet kitchen has been transformed and features STAINLESS STEEL APPLIANCES, GRANITE COUNTERS and OVERSIZED ISLAND! Head down the hallway to your primary bedroom, with FULLY REMODELED PRIVATE BATH! NEWLY REFINISHED HARDWOOD THROUGHOUT THE ENTIRE MAIN LEVEL and new tile in all of the renovated bathrooms! The FINISHED WALKOUT LOWER LEVEL features RECREATION ROOM with 2nd FIREPLACE and ANOTHER BEDROOM with FULL BATH! Enjoy relaxing evenings sitting on your oversized wraparound deck looking out onto your XL fenced backyard! Don't miss this one! PICTURES COMING 11/12/26!
Contact an agent
Home facts
- Year built:1962
- Subdivision & Development:Red Bridge Hills
- Listing ID #:2649451
- Updated:November 01, 2026 at 01:33 AM
Rooms and interior
- Bedrooms:4
- Total bathrooms:3
- Full bathrooms:3
- Rooms Total:10
- Kitchen Description:Dishwasher, Disposal
- Basement:Yes
- Basement Description:Finished, Full, Inside Entrance, Walk Out
- Living area:2,698 sq. ft.
Heating and cooling
- Cooling:Attic Fan, Electric
- Heating:Forced Air Gas, Natural Gas
Structure and exterior
- Roof:Composition
- Year built:1962
- Building area:2,698 sq. ft.
- Lot area:0.39 Acres
- Lot Features:Cul-De-Sac
- Architectural Style:Ranch
- Construction Materials:Vinyl Siding
Schools
- High school:Center
- Middle school:Center
- Elementary school:Red Bridge
Utilities
- Water:City/Public
- Sewer:Public Sewer
Finances and disclosures
- Price:$425,000
- Price per sq. ft.:$157.52
Features and amenities
- Appliances:Built-In Oven, Dishwasher, Disposal, Stainless Steel Appliance(s)
- Amenities:Ceiling Fan(s)
Parking
- Parking description:Attached, Built-In
- Garage:Yes
- Garage spaces:2
 HeartlandMLS©2026. Information Deemed Reliable But Not Guaranteed. This information is being provided by the HeartlandMLS. The listings presented here may or may not be listed by the Broker/Agent operating this website. This information is intended for the personal use of consumers and may not be used for any purpose other than to identify prospective properties consumers may be interested in purchasing. Data <Last Updated November 1, 2026 MOKS_HL Member Broker: Gregory Freeman
New listings near 418 E 106th Terrace
- Coming Soon
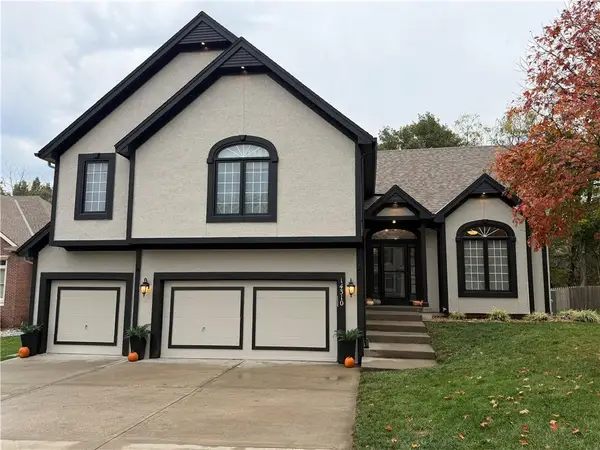 $525,000Coming Soon4 beds 3 baths2,823 sq. ft.
14310 63rd Street, Kansas City, MO 64152
MLS# 2649774Listed by: WORTH CLARK REALTY - Coming Soon
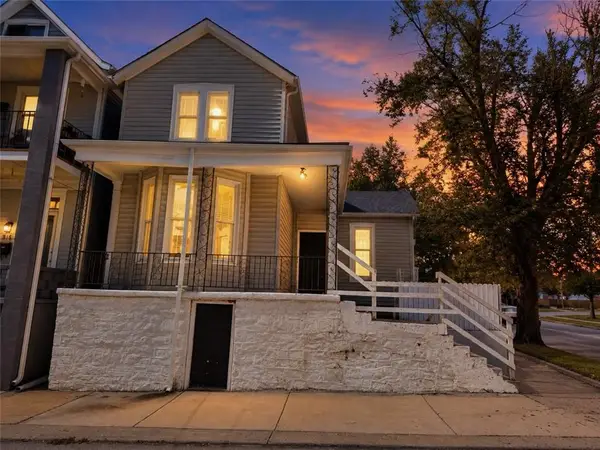 $259,950Coming Soon3 beds 2 baths2,068 sq. ft.
314 Park Avenue, Kansas City, MO 64124
MLS# 2649792Listed by: YOUR FUTURE ADDRESS, LLC - Coming Soon
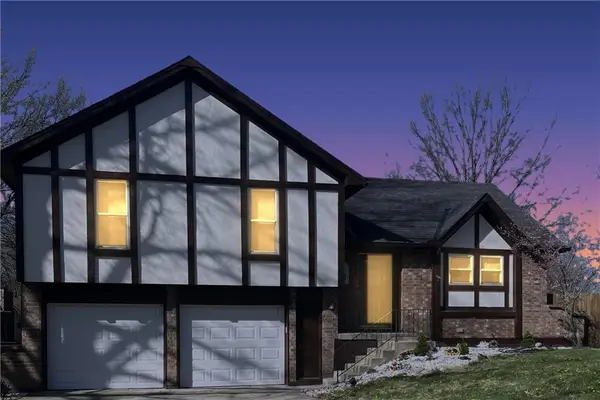 $285,000Coming Soon3 beds 3 baths1,782 sq. ft.
8100 N Stoddard Circle, Kansas City, MO 64152
MLS# 2644077Listed by: TALA REALTY CO - Coming Soon
 $325,000Coming Soon3 beds 2 baths1,444 sq. ft.
Kenwood Avenue, Kansas City, MO 64110
MLS# 2649737Listed by: REECENICHOLS-KCN - Coming Soon
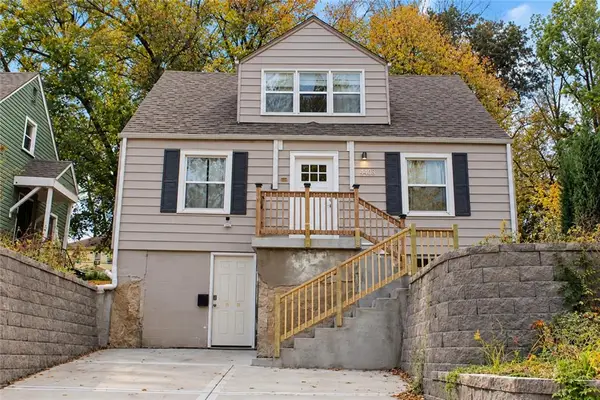 $165,000Coming Soon3 beds 2 baths1,487 sq. ft.
4408 Kensington Avenue, Kansas City, MO 64130
MLS# 2649739Listed by: UNITED REAL ESTATE KANSAS CITY - Coming Soon
 $250,000Coming Soon-- beds -- baths
1742-1748 Bristol Avenue, Kansas City, MO 64126
MLS# 2649741Listed by: KELLER WILLIAMS REALTY PARTNERS INC. - Coming Soon
 $250,000Coming Soon3 beds 1 baths1,184 sq. ft.
4400 NW Gleason Road, Kansas City, MO 64151
MLS# 2649717Listed by: BHG KANSAS CITY HOMES - Coming Soon
 $575,000Coming Soon4 beds 4 baths3,672 sq. ft.
11621 N Winchester Avenue, Kansas City, MO 64156
MLS# 2649722Listed by: RE/MAX HERITAGE - Coming Soon
 $430,000Coming Soon4 beds 3 baths2,088 sq. ft.
11710 N Manning Avenue, Kansas City, MO 64157
MLS# 2649723Listed by: REECENICHOLS-KCN


Protect your home and budget from life's surprises with an Assurant Home Warranty, backed by a partner that supports you through every step of homeownership. Explore Plans.
©2026 Century 21 Real Estate LLC. All rights reserved. CENTURY 21®, the CENTURY 21 Logo and C21® are service marks owned by Century 21 Real Estate LLC. Century 21 Real Estate LLC fully supports the principles of the Fair Housing Act and the Equal Opportunity Act. Each office is independently owned and operated. Listing information is deemed reliable but not guaranteed accurate.