
42 E 106th Street, Kansas City, MO 64114
Local realty services provided by:CENTURY 21 Team Elite
Listed by: kc resource group, lyndsey walton
Office: platinum realty llc.
MLS#:2623686
Source:MOKS_HL
Price summary
- Price:$375,000
- Price per sq. ft.:$245.58
- Monthly HOA dues:$6.25
About this home
*READY FOR YOU TO MOVE IN NOW* Open modern floor plan. 3 Bedroom, 2 Bathroom MOVE IN READY TODAY. Fresh paint, flooring, granite countertops and roof replaced June 2026. Garage walks out to fully fenced backyard and deck. Unfinished lower level is plumbed for 3rd bathroom. Mature tree lined street -Bridlespur Neighborhood is located in South Kansas City's Red Bridge east of Leawood. Nearby amenities include Red Bridge Market, Minor Park Golf Course and Wonderscope Children's Museum of Kansas City. All the hard work has been done. Truly move in ready today. Don't miss the opportunity to make this home your own! Rent-to-own option available.
Contact an agent
Home facts
- Year built:1968
- Subdivision & Development:Bridlespur
- Listing ID #:2623686
- Added:68 day(s) ago
- Updated:August 12, 2026 at 09:33 PM
Rooms and interior
- Bedrooms:3
- Total bathrooms:2
- Full bathrooms:2
- Rooms Total:12
- Kitchen Description:Dishwasher, Microwave, Refrigerator
- Basement:Yes
- Basement Description:Unfinished
- Living area:1,527 sq. ft.
Heating and cooling
- Cooling:Electric
- Heating:Forced Air Gas
Structure and exterior
- Roof:Composition
- Year built:1968
- Building area:1,527 sq. ft.
- Lot area:0.22 Acres
- Lot Features:Level
- Architectural Style:Side/Side Split
- Construction Materials:Frame, Wood Siding
Schools
- High school:Center
- Middle school:Center
- Elementary school:Red Bridge
Utilities
- Water:City/Public
- Sewer:Public Sewer
Finances and disclosures
- Price:$375,000
- Price per sq. ft.:$245.58
Features and amenities
- Appliances:Dishwasher, Microwave, Refrigerator, Stainless Steel Appliance(s)
- Amenities:Ceiling Fan(s), Custom Cabinets
Parking
- Parking description:Attached, Built-In
- Garage:Yes
- Garage spaces:2
 HeartlandMLS©2026. Information Deemed Reliable But Not Guaranteed. This information is being provided by the HeartlandMLS. The listings presented here may or may not be listed by the Broker/Agent operating this website. This information is intended for the personal use of consumers and may not be used for any purpose other than to identify prospective properties consumers may be interested in purchasing. Data <Last Updated July 21, 2026 MOKS_HL Member Broker: Gregory Freeman
New listings near 42 E 106th Street
- New
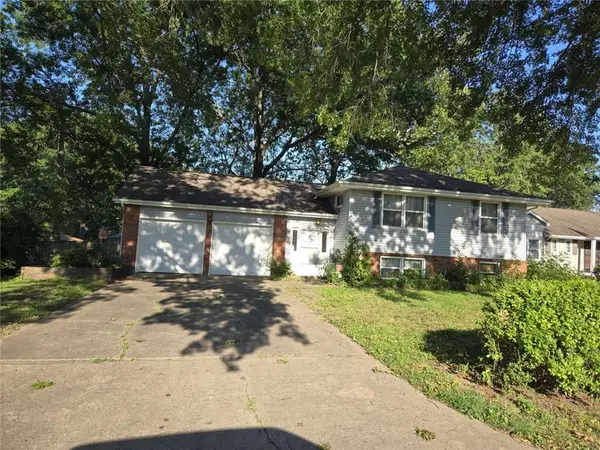 $215,000Active4 beds 3 baths1,785 sq. ft.
8805 Evanston Avenue, Kansas City, MO 64138
MLS# 2636211Listed by: CHOSEN REALTY LLC - New
 $220,000Active3 beds 3 baths1,742 sq. ft.
4602 NW 58th Terrace, Kansas City, MO 64151
MLS# 2636564Listed by: REECENICHOLS - COUNTRY CLUB PLAZA - New
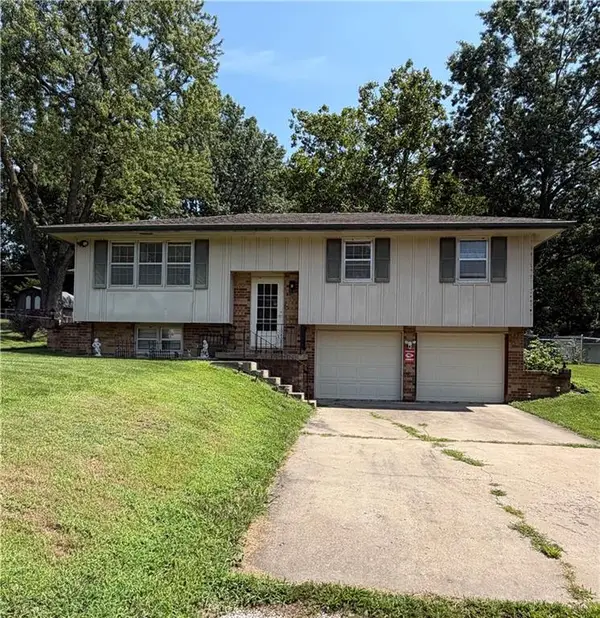 $180,000Active3 beds 3 baths1,412 sq. ft.
2607 NW Powderhorn Drive, Kansas City, MO 64154
MLS# 2613819Listed by: REECENICHOLS - COUNTRY CLUB PLAZA - New
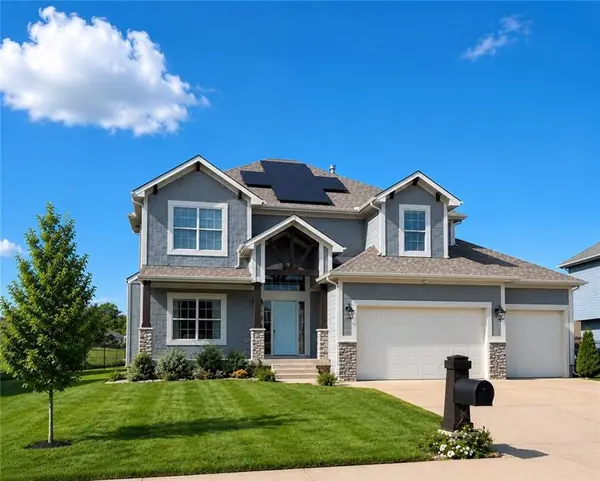 $525,000Active5 beds 4 baths2,596 sq. ft.
1406 NE 107th Terrace, Kansas City, MO 64155
MLS# 2636546Listed by: AGENT JO & ASSOCIATES - New
 $150,000Active1 beds 1 baths743 sq. ft.
700 Broadway Boulevard #508, Kansas City, MO 64105
MLS# 2636244Listed by: BOVERI REALTY GROUP L L C - New
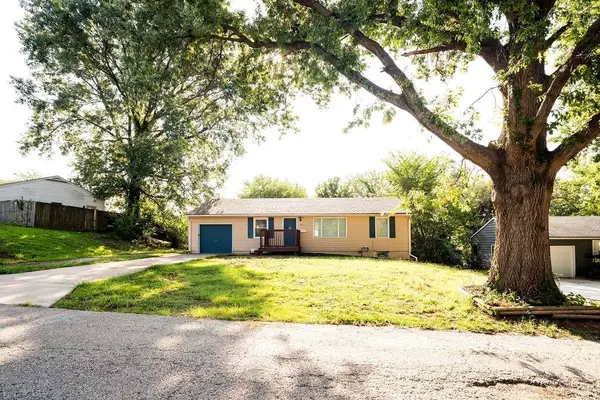 $179,000Active3 beds 2 baths1,824 sq. ft.
10010 Bellaire Avenue, Kansas City, MO 64134
MLS# 2636451Listed by: RE/MAX ELITE, REALTORS - New
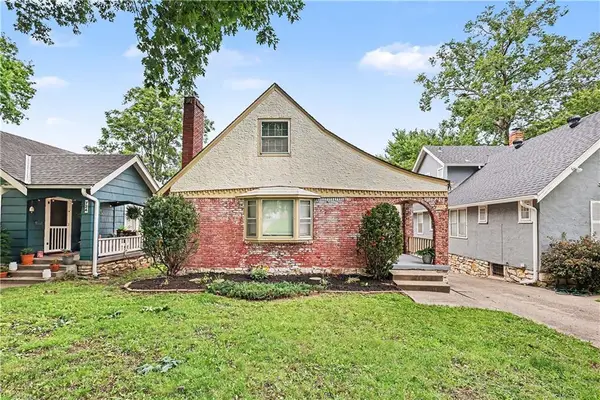 $312,500Active3 beds 2 baths1,582 sq. ft.
728 E 63rd Terrace, Kansas City, MO 64110
MLS# 2636506Listed by: REECENICHOLS - COUNTRY CLUB PLAZA - New
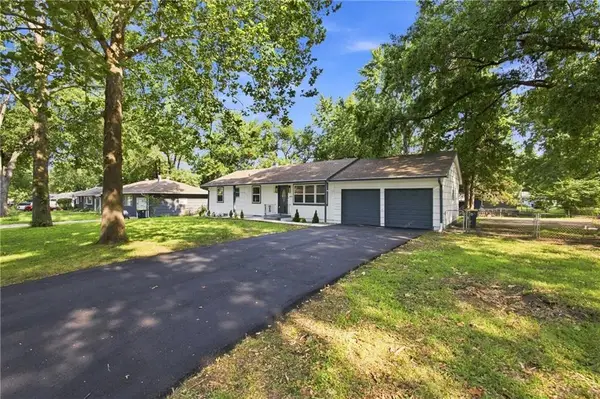 $300,000Active4 beds 3 baths2,256 sq. ft.
4514 E 113th Street, Kansas City, MO 64137
MLS# 2636507Listed by: REALTY OF AMERICA - New
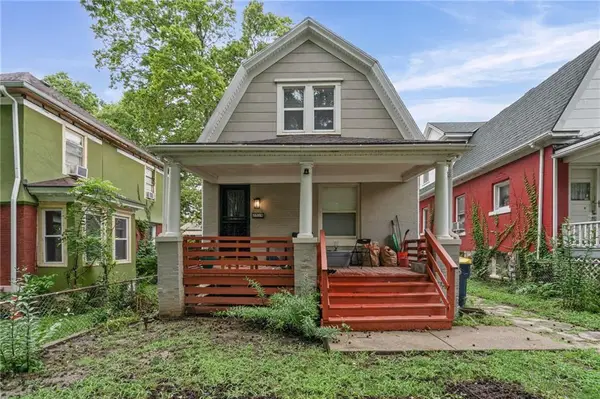 $125,000Active2 beds 2 baths1,544 sq. ft.
2519 Olive Street, Kansas City, MO 64127
MLS# 2636513Listed by: KELLER WILLIAMS KC NORTH  $90,000Pending3 beds 2 baths1,392 sq. ft.
7240 Highland Avenue, Kansas City, MO 64131
MLS# 2635512Listed by: KW KANSAS CITY METRO


Protect your home and budget from life's surprises with an Assurant Home Warranty, backed by a partner that supports you through every step of homeownership. Explore Plans.
©2026 Century 21 Real Estate LLC. All rights reserved. CENTURY 21®, the CENTURY 21 Logo and C21® are service marks owned by Century 21 Real Estate LLC. Century 21 Real Estate LLC fully supports the principles of the Fair Housing Act and the Equal Opportunity Act. Each office is independently owned and operated. Listing information is deemed reliable but not guaranteed accurate.