
4201 NW 64th Place, Kansas City, MO 64151
Local realty services provided by:CENTURY 21 Team Elite
4201 NW 64th Place,Kansas City, MO 64151
$380,000
- 4 Beds
- 4 Baths
- 3,440 sq. ft.
- Single family
- Active
Listed by: anita browning
Office: exp realty llc.
MLS#:2630052
Source:MOKS_HL
Price summary
- Price:$380,000
- Price per sq. ft.:$110.47
About this home
MOTIVATED SELLER!
***Seller is offering a $5,000 concession at closing, which may help reduce the buyer's out-of-pocket expenses, leaving more funds available for future repairs or updates. Concession is subject to lender approval and the terms of the purchase contract.***
This four bedroom and four bathroom home is located in the NKC School District. This home offers floor-to-ceiling windows, two cozy fireplaces, main-floor laundry and primary suite, and a finished walkout basement with wet bar and fireplace. New roof, new gutters, newer deck, fenced in spacious backyard.
Located in an established quiet neighborhood, this home offers a covered front porch, freshly painted interior and updated light fixtures throughout. The living room featuring a cozy fireplace framed by floor-to-ceiling windows on both sides, filling the space with an abundance of natural light.
The kitchen has stainless steel appliances (included), freshly painted cabinetry, and granite countertops. Just off the kitchen, you'll find a half bath and a main-floor laundry area (washer and dryer included), discreetly tucked away behind closed doors. Step outside onto the newer wood deck to view the fenced-in spacious backyard, new roof and gutters.
The main-level primary suite offers a walk-in closet and a ensuite bathroom featuring a updated shower.
Upstairs, you'll find three nicely sized bedrooms, a full bathroom, and a versatile loft area that's perfect for relaxing.
The finished walkout basement is designed for entertaining and everyday living, offering a family recreation room with a warm gas brick fireplace, a wet bar, a partially updated half bathroom, and a private office—ideal for working from home or pursuing hobbies.
Come see for yourself. Schedule your showing today!
Buyers, save time and money! This home has already been inspected, and the necessary repairs have been completed, helping streamline your home-buying process....
Contact an agent
Home facts
- Year built:1989
- Listing ID #:2630052
- Added:18 day(s) ago
- Updated:July 27, 2026 at 02:18 PM
Rooms and interior
- Bedrooms:4
- Total bathrooms:4
- Full bathrooms:2
- Half bathrooms:2
- Rooms Total:10
- Kitchen Description:Cooktop, Dishwasher, Microwave, Refrigerator
- Basement:Yes
- Basement Description:Finished, Full, Inside Entrance, Walk Out
- Living area:3,440 sq. ft.
Heating and cooling
- Cooling:Electric
- Heating:Natural Gas
Structure and exterior
- Roof:Composition
- Year built:1989
- Building area:3,440 sq. ft.
- Lot area:0.24 Acres
- Architectural Style:1.5 Stories
- Construction Materials:Concrete, Frame, Wood Siding
Schools
- High school:Park Hill
- Middle school:Walden
- Elementary school:Davidson
Utilities
- Water:City/Public
- Sewer:Public Sewer
Finances and disclosures
- Price:$380,000
- Price per sq. ft.:$110.47
Features and amenities
- Appliances:Dishwasher, Microwave, Refrigerator, Stainless Steel Appliance(s), Washer
- Amenities:Ceiling Fan(s), Painted Cabinets, Walk-In Closet(s), Wet Bar
Parking
- Parking description:Attached
- Garage:Yes
- Garage spaces:2
 HeartlandMLS©2026. Information Deemed Reliable But Not Guaranteed. This information is being provided by the HeartlandMLS. The listings presented here may or may not be listed by the Broker/Agent operating this website. This information is intended for the personal use of consumers and may not be used for any purpose other than to identify prospective properties consumers may be interested in purchasing. Data <Last Updated July 27, 2026 MOKS_HL Member Broker: Gregory Freeman
New listings near 4201 NW 64th Place
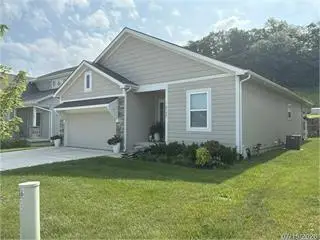 $410,000Pending3 beds 3 baths2,048 sq. ft.
6793 Prairie Lane, Kansas City, MO 64152
MLS# 2633606Listed by: WEGNER REALTY- New
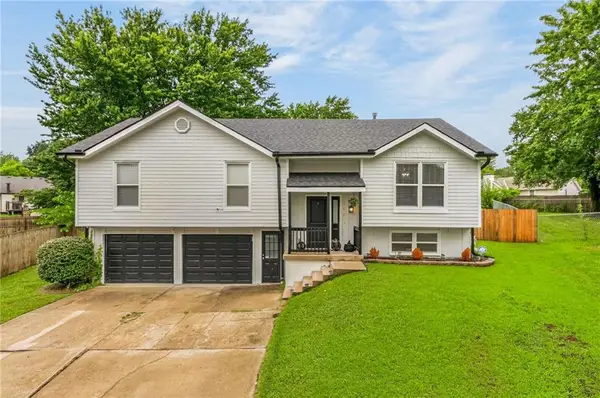 $340,000Active4 beds 2 baths1,924 sq. ft.
112 NW 101st Terrace, Kansas City, MO 64155
MLS# 2622755Listed by: KELLER WILLIAMS KC NORTH - New
 $350,000Active3 beds 2 baths2,090 sq. ft.
4625 N Bennington Avenue, Kansas City, MO 64117
MLS# 2629650Listed by: KELLER WILLIAMS KC NORTH - New
 $360,000Active3 beds 2 baths1,356 sq. ft.
9708 NE 98th Terrace, Kansas City, MO 64157
MLS# 2631159Listed by: LL HOMES REAL ESTATE - New
 $285,000Active2 beds 2 baths1,112 sq. ft.
601 W 77th Street, Kansas City, MO 64114
MLS# 2631959Listed by: REECENICHOLS -JOHNSON COUNTY W - New
 $605,000Active4 beds 5 baths3,616 sq. ft.
4412 NE 94th Court, Kansas City, MO 64156
MLS# 2632751Listed by: RE/MAX INNOVATIONS - New
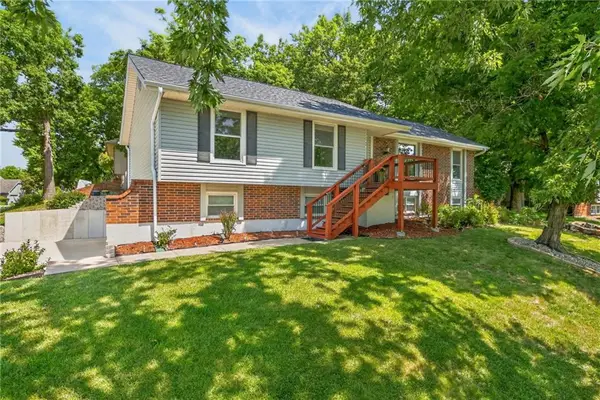 $389,000Active3 beds 3 baths2,370 sq. ft.
7401 N Strathbury Avenue, Kansas City, MO 64151
MLS# 2632755Listed by: KELLER WILLIAMS KC NORTH - New
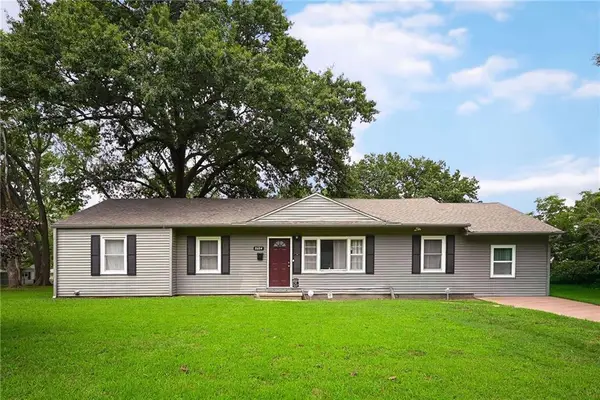 $215,000Active4 beds 1 baths1,590 sq. ft.
8604 E 53rd Terrace, Kansas City, MO 64129
MLS# 2633240Listed by: RE/MAX ELITE, REALTORS  $360,000Pending3 beds 3 baths1,928 sq. ft.
8604 NE 75th Terrace, Kansas City, MO 64158
MLS# 2633594Listed by: REAL BROKER, LLC- New
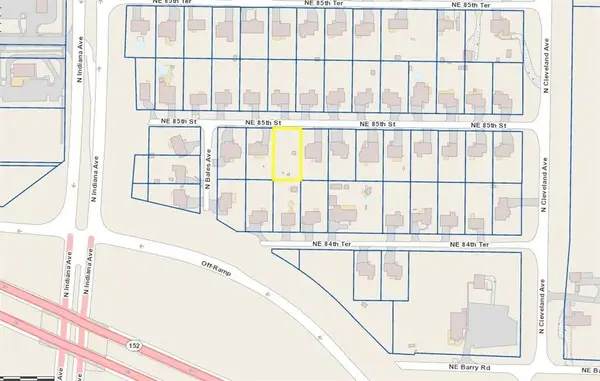 $59,950Active0.29 Acres
3505 NE 85th Street, Kansas City, MO 64156
MLS# 2633581Listed by: REAL BROKER, LLC


Protect your home and budget from life's surprises with an Assurant Home Warranty, backed by a partner that supports you through every step of homeownership. Explore Plans.
©2026 Century 21 Real Estate LLC. All rights reserved. CENTURY 21®, the CENTURY 21 Logo and C21® are service marks owned by Century 21 Real Estate LLC. Century 21 Real Estate LLC fully supports the principles of the Fair Housing Act and the Equal Opportunity Act. Each office is independently owned and operated. Listing information is deemed reliable but not guaranteed accurate.