
4210 E 53rd Street, Kansas City, MO 64130
Local realty services provided by:CENTURY 21 Team Elite
4210 E 53rd Street,Kansas City, MO 64130
$220,000
- 3 Beds
- 2 Baths
- 2,392 sq. ft.
- Single family
- Active
Listed by: rhyann gray
Office: keller williams realty partners inc.
MLS#:2630749
Source:MOKS_HL
Price summary
- Price:$220,000
- Price per sq. ft.:$91.97
About this home
Fall in love from the moment you arrive! Rebuilt to modern energy-efficiency standards, this stunning 3-bedroom, 1.5-bath split-level home has received premium upgrades across every single square inch, making it the absolute ultimate, worry-free opportunity for first-time homebuyers. Designed with a focus on effortless living, the main floor features an enormous living room that flows seamlessly into a dedicated dining area and a newly updated kitchen with brand-new appliances. For unmatched convenience and long-term ease, the primary bedrooms and full bathrooms are all intelligently situated on this main level—making the entire daily living footprint fully accessible and private. Just a quick half-flight of stairs leads down to a fully finished basement, expanding your space with a massive family room and a versatile bonus room perfect for a home office, gym, or media setup.
Step outside to enjoy a freshly poured driveway, brand-new garage doors, and a gorgeous new deck built for effortless weekend entertaining. Best of all, you can completely skip the stress of future repair bills: THIS HOME BOASTS FULLY UPDATED AND BRAND-NEW MECHANICAL SYSTEMS, INCLUDING A BRAND-NEW HVAC SYSTEM, NEW FURNACE, AND A BRAND-NEW WATER HEATER FOR COMPLETE, UNCOMPROMISED PEACE OF MIND.
Nestled in the heart of Kansas City, Sheraton Estates is a highly sought-after, affordable, and deeply established neighborhood where families settle down and rarely leave. You are just minutes from local museums, outdoor fitness parks, and excellent shopping at The Shops at Blue Parkway. Turnkey gems of this caliber simply do not last in this close-knit community—schedule your tour today and bring your best offer!...
Contact an agent
Home facts
- Year built:1968
- Subdivision & Development:Sheraton Estates
- Listing ID #:2630749
- Added:46 day(s) ago
- Updated:August 25, 2026 at 08:28 AM
Rooms and interior
- Bedrooms:3
- Total bathrooms:2
- Full bathrooms:1
- Half bathrooms:1
- Rooms Total:10
- Kitchen Description:Refrigerator
- Basement:Yes
- Basement Description:Egress Window(s), Finished, Garage Entrance, Walk Up
- Living area:2,392 sq. ft.
Heating and cooling
- Cooling:Electric
- Heating:Natural Gas
Structure and exterior
- Roof:Composition
- Year built:1968
- Building area:2,392 sq. ft.
- Lot area:0.22 Acres
- Lot Features:City Limits, City Lot
- Architectural Style:1.5 Stories, Raised Ranch
- Construction Materials:Board & Batton, Frame
Utilities
- Water:City/Public
- Sewer:Public Sewer
Finances and disclosures
- Price:$220,000
- Price per sq. ft.:$91.97
Features and amenities
- Appliances:Refrigerator, Stainless Steel Appliance(s)
- Amenities:Ceiling Fan(s), Stained Cabinets, Walk-In Closet(s)
Parking
- Parking description:Attached, Built-In, Secured
- Garage:Yes
- Garage spaces:2
 HeartlandMLS©2026. Information Deemed Reliable But Not Guaranteed. This information is being provided by the HeartlandMLS. The listings presented here may or may not be listed by the Broker/Agent operating this website. This information is intended for the personal use of consumers and may not be used for any purpose other than to identify prospective properties consumers may be interested in purchasing. Data <Last Updated August 25, 2026 MOKS_HL Member Broker: Gregory Freeman
New listings near 4210 E 53rd Street
- New
 $420,000Active3 beds 2 baths1,888 sq. ft.
5532 Central Street, Kansas City, MO 64113
MLS# 2637242Listed by: BHG KANSAS CITY HOMES - New
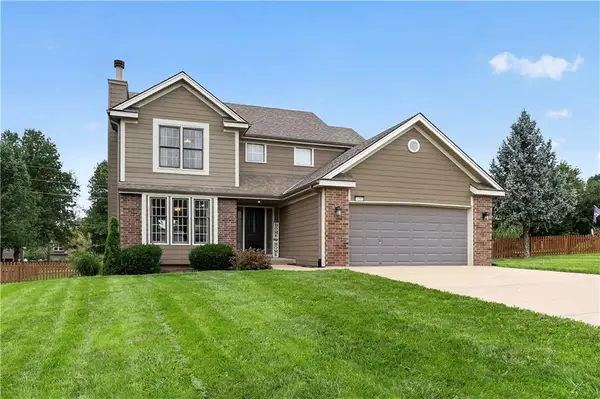 $380,000Active3 beds 3 baths1,746 sq. ft.
11008 N Farley Avenue, Kansas City, MO 64157
MLS# 2638225Listed by: HOMECOIN.COM 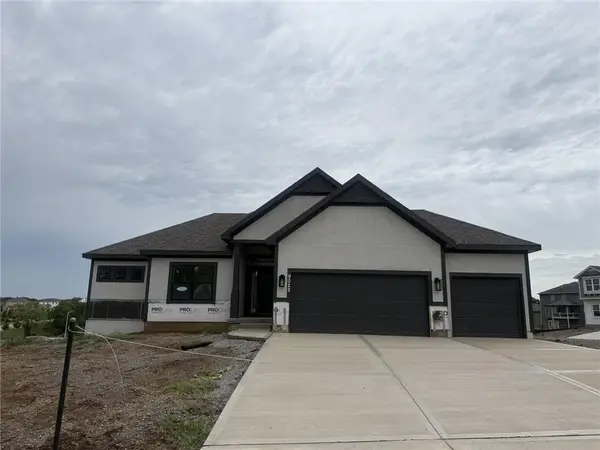 $565,000Pending4 beds 3 baths2,551 sq. ft.
10417 N Highland Place, Kansas City, MO 64155
MLS# 2638392Listed by: RE/MAX INNOVATIONS- New
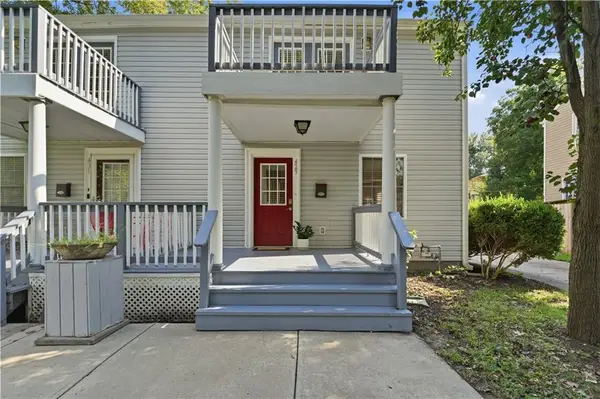 $299,950Active2 beds 3 baths1,500 sq. ft.
429 E 63rd Terrace, Kansas City, MO 64110
MLS# 2638248Listed by: REECENICHOLS - OVERLAND PARK - New
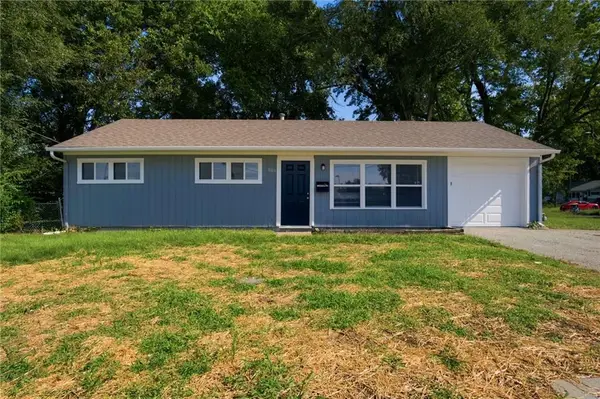 $159,900Active3 beds 1 baths912 sq. ft.
7104 Longview Road, Kansas City, MO 64134
MLS# 2638362Listed by: MAINSTAY BROKERAGE LLC - New
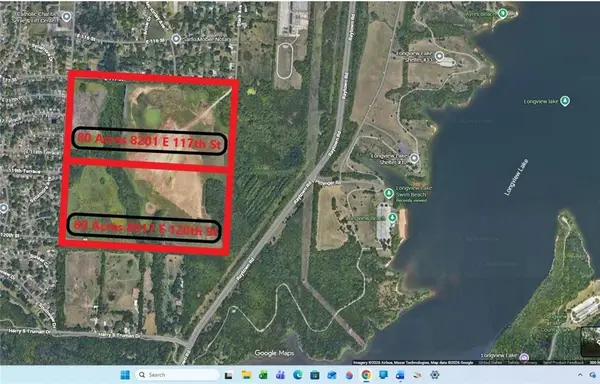 $3,000,000Active80.37 Acres
8201 E 117th Street, Kansas City, MO 64134
MLS# 2638460Listed by: KELLER WILLIAMS REALTY PARTNERS INC. 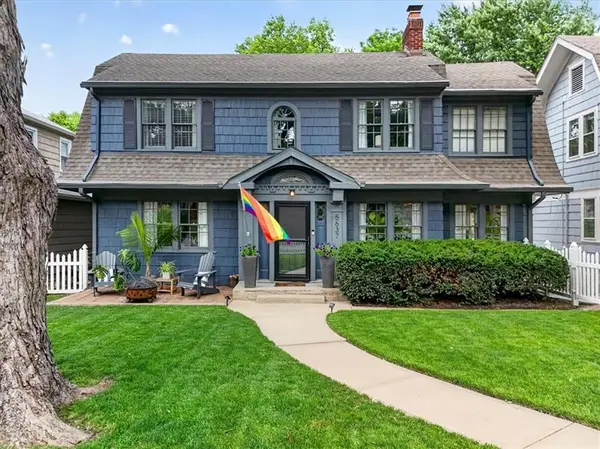 $525,000Pending3 beds 3 baths1,992 sq. ft.
5637 Oak Street, Kansas City, MO 64113
MLS# 2636201Listed by: REECENICHOLS - COUNTRY CLUB PLAZA- New
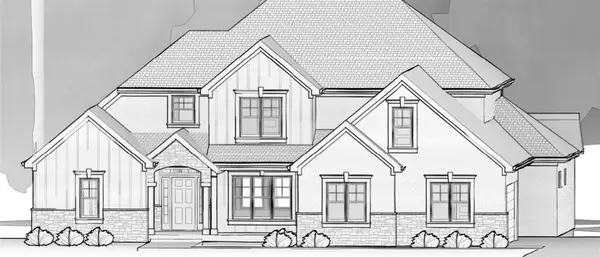 $1,299,000Active5 beds 5 baths5,284 sq. ft.
8707 NE Shoal Creek Valley Drive, Kansas City, MO 64157
MLS# 2638109Listed by: RE/MAX INNOVATIONS - New
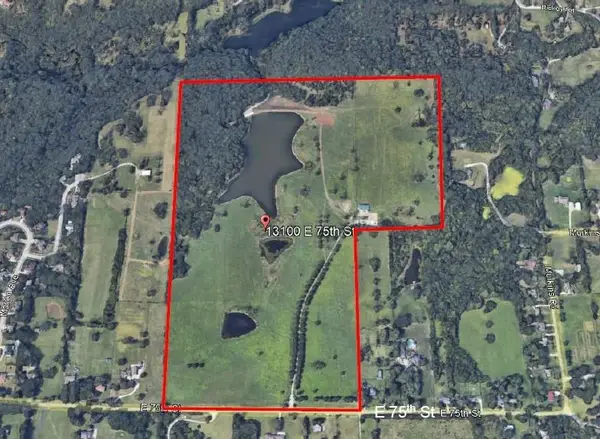 $2,000,000Active100 Acres
13100 E 75th Street, Kansas City, MO 64133
MLS# 2638383Listed by: KESSINGER/HUNTER COMPANY, LLC - New
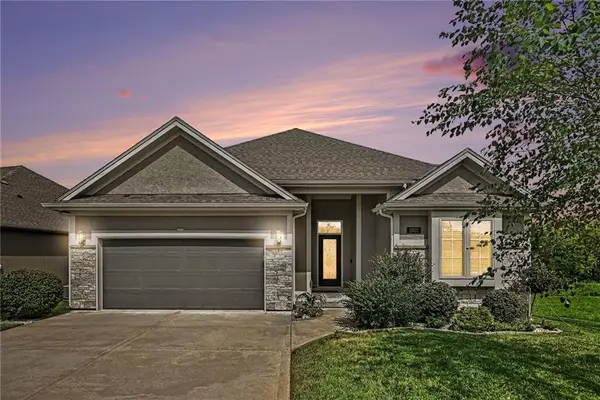 $550,000Active3 beds 3 baths2,600 sq. ft.
11031 N Euclid Avenue, Kansas City, MO 64155
MLS# 2635105Listed by: REECENICHOLS-KCN


Protect your home and budget from life's surprises with an Assurant Home Warranty, backed by a partner that supports you through every step of homeownership. Explore Plans.
©2026 Century 21 Real Estate LLC. All rights reserved. CENTURY 21®, the CENTURY 21 Logo and C21® are service marks owned by Century 21 Real Estate LLC. Century 21 Real Estate LLC fully supports the principles of the Fair Housing Act and the Equal Opportunity Act. Each office is independently owned and operated. Listing information is deemed reliable but not guaranteed accurate.