
4214 N Quincy Avenue, Kansas City, MO 64117
Local realty services provided by:CENTURY 21 Crossroads
4214 N Quincy Avenue,Kansas City, MO 64117
$275,000
- 3 Beds
- 2 Baths
- 2,108 sq. ft.
- Single family
- Coming Soon
Listed by: kathie ousley
Office: worth clark realty
MLS#:2649214
Source:MOKS_HL
Price summary
- Price:$275,000
- Price per sq. ft.:$130.46
About this home
Huge home on oversized lot, close to everything! Come see this 3 bedroom beauty with so much space! Open concept floor plan, with updated kitchen that overlooks the living room. Dining room features room to gather and entertain to your hearts delight. 3 bedrooms on the main floor are tucked quietly away on the main floor. Wood floors create a warm ambiance throughout. Huge basement space to watch the chiefs or cuddle up for family movie time. Extra bonus room in the basement for an office, playroom, or whatever your heart desires. The cul de sac provides a little more privacy and a larger yard to start your garden, put up a playset or just run around in. Come see this one today!
Contact an agent
Home facts
- Year built:1980
- Subdivision & Development:Stockman Add
- Listing ID #:2649214
- Updated:October 29, 2026 at 11:35 AM
Rooms and interior
- Bedrooms:3
- Total bathrooms:2
- Full bathrooms:2
- Rooms Total:11
- Basement:Yes
- Basement Description:Finished
- Living area:2,108 sq. ft.
Heating and cooling
- Cooling:Central Gas
- Heating:Central Electric
Structure and exterior
- Roof:Composition
- Year built:1980
- Building area:2,108 sq. ft.
- Lot area:0.32 Acres
- Architectural Style:Raised Ranch
Utilities
- Water:City/Public
Finances and disclosures
- Price:$275,000
- Price per sq. ft.:$130.46
Parking
- Parking description:Attached, Basement
- Garage:Yes
- Garage spaces:1
 HeartlandMLS©2026. Information Deemed Reliable But Not Guaranteed. This information is being provided by the HeartlandMLS. The listings presented here may or may not be listed by the Broker/Agent operating this website. This information is intended for the personal use of consumers and may not be used for any purpose other than to identify prospective properties consumers may be interested in purchasing. Data <Last Updated October 29, 2026 MOKS_HL Member Broker: Levi McClure
New listings near 4214 N Quincy Avenue
- Coming Soon
 $490,000Coming Soon3 beds 3 baths1,597 sq. ft.
203 W Dartmouth Road, Kansas City, MO 64113
MLS# 2648944Listed by: KW KANSAS CITY METRO - Coming SoonOpen Sat, 2 to 4pm
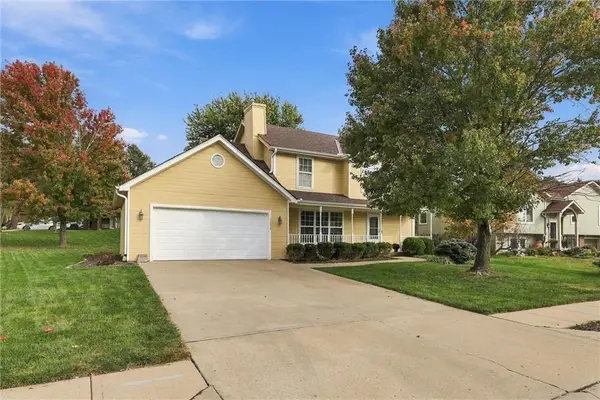 $370,000Coming Soon3 beds 4 baths2,412 sq. ft.
5253 N Jefferson Street, Kansas City, MO 64118
MLS# 2649239Listed by: REAL BROKER, LLC - Coming Soon
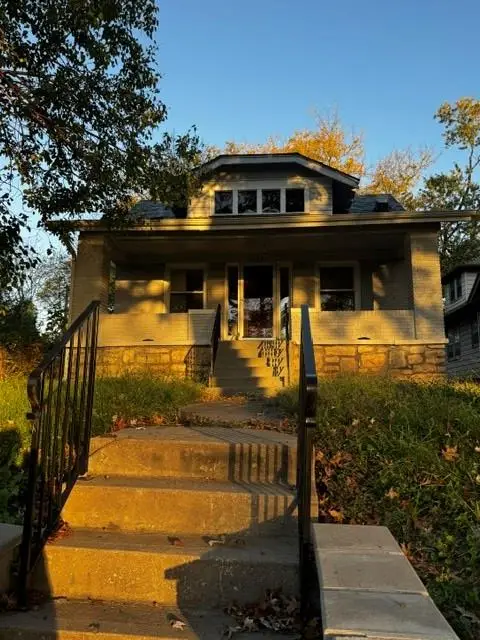 $169,500Coming Soon4 beds 2 baths1,979 sq. ft.
5125 Euclid Avenue, Kansas City, MO 64130
MLS# 2649338Listed by: BHHS STEIN & SUMMERS REAL ESTATE - Coming Soon
 $195,000Coming Soon2 beds 2 baths1,088 sq. ft.
6930 Chapel Woods Lane, Kansas City, MO 64152
MLS# 2649138Listed by: REECENICHOLS-KCN - Coming Soon
 $320,000Coming Soon2 beds 2 baths1,550 sq. ft.
9516 NE 100th Street, Kansas City, MO 64157
MLS# 2649268Listed by: REECENICHOLS-KCN - Coming Soon
 $185,000Coming Soon3 beds 2 baths1,176 sq. ft.
2230 Brighton Avenue, Kansas City, MO 64127
MLS# 2649305Listed by: RE/MAX HERITAGE - Coming Soon
 $285,000Coming Soon2 beds 1 baths1,057 sq. ft.
2525 Main Street #516, Kansas City, MO 64108
MLS# 2649200Listed by: REECENICHOLS - COUNTRY CLUB PLAZA - Coming Soon
 $295,000Coming Soon2 beds 1 baths1,000 sq. ft.
8001 Summit Street, Kansas City, MO 64114
MLS# 2649019Listed by: COMPASS REALTY GROUP - Coming Soon
 $300,000Coming Soon2 beds 2 baths1,420 sq. ft.
123 W 96th Street, Kansas City, MO 64114
MLS# 2649055Listed by: KW KANSAS CITY METRO


Protect your home and budget from life's surprises with an Assurant Home Warranty, backed by a partner that supports you through every step of homeownership. Explore Plans.
©2026 Century 21 Real Estate LLC. All rights reserved. CENTURY 21®, the CENTURY 21 Logo and C21® are service marks owned by Century 21 Real Estate LLC. Century 21 Real Estate LLC fully supports the principles of the Fair Housing Act and the Equal Opportunity Act. Each office is independently owned and operated. Listing information is deemed reliable but not guaranteed accurate.