
4218 NW 77th Terrace, Kansas City, MO 64151
Local realty services provided by:CENTURY 21 Crossroads
4218 NW 77th Terrace,Kansas City, MO 64151
$657,000
- 5 Beds
- 3 Baths
- 3,049 sq. ft.
- Single family
- Active
Listed by: john barth, david barth
Office: re/max innovations
MLS#:2594860
Source:MOKS_HL
Price summary
- Price:$657,000
- Price per sq. ft.:$215.48
- Monthly HOA dues:$82.92
About this home
The Woodland II is a stunning blend of contemporary style and intentional design, crafted to impress while supporting the rhythm of everyday living. From the moment you enter, you’re welcomed by an airy, open-concept layout filled with natural light—ideal for both relaxed daily moments and memorable gatherings. The kitchen is a true centerpiece, featuring a spacious butler’s pantry complete with a prep sink, beverage refrigerator, microwave, and a built-in buffet at the dining nook. The space flows seamlessly into the great room and out to the covered rear deck, creating an effortless connection between indoor comfort and outdoor enjoyment. The primary suite on the main level serves as a private sanctuary, highlighted by a spa-inspired bathroom with an oversized dual-head shower designed for both luxury and relaxation. The finished lower level expands the home’s versatility, offering a custom wet bar, an expansive recreation room, three additional bedrooms, a full bathroom, and ample storage space. Step outside to the covered rear patio—perfect for unwinding or entertaining in any season....
Contact an agent
Home facts
- Year built:2025
- Subdivision & Development:Silverbrooke
- Listing ID #:2594860
- Added:216 day(s) ago
- Updated:September 16, 2026 at 02:39 PM
Rooms and interior
- Bedrooms:5
- Total bathrooms:3
- Full bathrooms:3
- Basement:Yes
- Basement Description:Finished, Walk Out
- Living area:3,049 sq. ft.
Heating and cooling
- Cooling:Electric
- Heating:Forced Air Gas
Structure and exterior
- Roof:Composition
- Year built:2025
- Building area:3,049 sq. ft.
- Lot area:0.22 Acres
- Lot Features:Cul-De-Sac
- Architectural Style:Reverse 1.5 Story
- Construction Materials:Brick Veneer, Stucco
Schools
- High school:Park Hill
- Middle school:Plaza Middle School
- Elementary school:Hopewell
Utilities
- Water:City/Public
- Sewer:Public Sewer
Finances and disclosures
- Price:$657,000
- Price per sq. ft.:$215.48
Features and amenities
- Amenities:Ceiling Fan(s), Pantry, Pool, Trail(s), Walk-In Closet(s), Wet Bar
- Pool features:Swimming Pool
Parking
- Parking description:Attached, Built-In
- Garage:Yes
- Garage spaces:3
 HeartlandMLS©2026. Information Deemed Reliable But Not Guaranteed. This information is being provided by the HeartlandMLS. The listings presented here may or may not be listed by the Broker/Agent operating this website. This information is intended for the personal use of consumers and may not be used for any purpose other than to identify prospective properties consumers may be interested in purchasing. Data <Last Updated September 16, 2026 MOKS_HL Member Broker: Levi McClure
New listings near 4218 NW 77th Terrace
- New
 $329,900Active4 beds 2 baths1,848 sq. ft.
2103 NE 79th Terrace, Kansas City, MO 64118
MLS# 2641135Listed by: KW DIAMOND PARTNERS - New
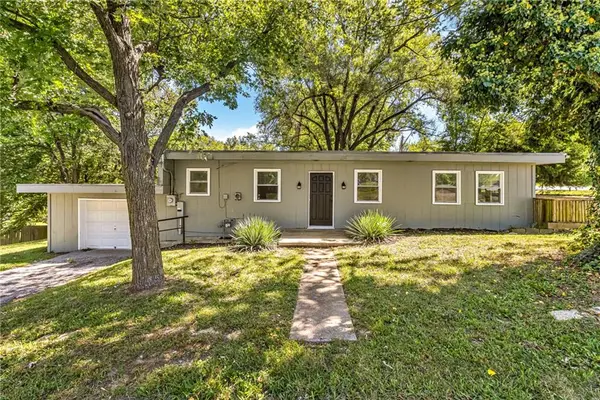 $250,000Active3 beds 3 baths1,282 sq. ft.
5807 NE Gunn Street, Kansas City, MO 64119
MLS# 2642137Listed by: HUCK HOMES - New
 $195,000Active1 beds 1 baths1,014 sq. ft.
4550 Warwick Boulevard #408, Kansas City, MO 64111
MLS# 2642485Listed by: BOVERI REALTY GROUP L L C - New
 $170,000Active2 beds 1 baths950 sq. ft.
4115 Tracy Avenue, Kansas City, MO 64110
MLS# 2642456Listed by: COMPASS REALTY GROUP - New
 $225,000Active3 beds 3 baths2,504 sq. ft.
4904 NW Fisk Avenue, Kansas City, MO 64151
MLS# 2642425Listed by: KC REALTORS LLC - Open Sun, 1 to 3pmNew
 $1,575,000Active3 beds 5 baths5,786 sq. ft.
1235 W 64th Street, Kansas City, MO 64113
MLS# 2636988Listed by: REECENICHOLS - COUNTRY CLUB PLAZA - New
 $440,000Active3 beds 2 baths1,896 sq. ft.
18 W 61st Terrace, Kansas City, MO 64113
MLS# 2640558Listed by: COMPASS REALTY GROUP - New
 $675,000Active3 beds 3 baths2,395 sq. ft.
624 W Dartmouth Road, Kansas City, MO 64113
MLS# 2640792Listed by: COMPASS REALTY GROUP - New
 $275,000Active2 beds 1 baths928 sq. ft.
3823 Genessee Street, Kansas City, MO 64111
MLS# 2640911Listed by: REECENICHOLS - OVERLAND PARK - New
 $220,000Active3 beds 2 baths1,189 sq. ft.
711 Brooklyn Avenue, Kansas City, MO 64124
MLS# 2641101Listed by: LOCAL AGENT


Protect your home and budget from life's surprises with an Assurant Home Warranty, backed by a partner that supports you through every step of homeownership. Explore Plans.
©2026 Century 21 Real Estate LLC. All rights reserved. CENTURY 21®, the CENTURY 21 Logo and C21® are service marks owned by Century 21 Real Estate LLC. Century 21 Real Estate LLC fully supports the principles of the Fair Housing Act and the Equal Opportunity Act. Each office is independently owned and operated. Listing information is deemed reliable but not guaranteed accurate.