
4235 Harrison Street, Kansas City, MO 64110
Local realty services provided by:CENTURY 21 Team Elite
4235 Harrison Street,Kansas City, MO 64110
$360,000
- 3 Beds
- 2 Baths
- 2,033 sq. ft.
- Single family
- Active
Upcoming open houses
- Sat, Sep 1911:00 am - 01:00 pm
- Sun, Sep 2011:00 am - 01:00 pm
Listed by: brittni demoro
Office: real broker, llc.
MLS#:2639496
Source:MOKS_HL
Price summary
- Price:$360,000
- Price per sq. ft.:$177.08
About this home
Welcome to Hyde Park, one of Kansas City’s most sought-after historic neighborhoods, where location truly can’t be beat.
Imagine starting your weekend with a leisurely Sunday stroll to the Country Club Plaza for brunch and shopping, or a peaceful trip to the world-class Nelson-Atkins Museum of Art. Or just around the corner you'll find coffee shops, local restaurants, and everyday conveniences are just around the corner in this highly sought after community. This is the kind of neighborhood where people put down roots.
This charming 3-bedroom, 2-bathroom home offers the perfect blend of original historic character and tasteful modern updates. Step inside and you’ll immediately notice the gleaming original hardwood floors that run throughout, the beautiful exposed brick in the kitchen, intricate ceiling trim details, and a stunning stone fireplace that becomes the heart of the home on cooler evenings. The main living spaces feel warm and inviting, while the thoughtful updates make daily life easy and comfortable.
Need extra space? Enjoy the added convenience of a flexible 4th non-conforming bedroom on the top level, ideal for a home office, guest room, creative studio, or playroom.
Outside, the private fully fenced backyard is ready for gardening, pets, or quiet evenings under the stars. Start your mornings on the quiet covered front porch with a cup of coffee, watching the neighborhood come to life. And don’t overlook a rare feature in this area: a shared driveway that provides practical parking convenience many Hyde Park homes simply cannot offer.
If you’ve been searching for a character-filled home on tree-lined historic neighborhood near the Plaza and Nelson-Atkins Museum, with original hardwoods, a stone fireplace, updated kitchen charm, a fenced yard, and extra flexible living space, this Hyde Park gem is ready to welcome you home....
Contact an agent
Home facts
- Year built:1909
- Subdivision & Development:Hyde Park
- Listing ID #:2639496
- Added:1 day(s) ago
- Updated:September 18, 2026 at 02:22 PM
Rooms and interior
- Bedrooms:3
- Total bathrooms:2
- Full bathrooms:2
- Rooms Total:9
- Kitchen Description:Dishwasher, Disposal, Refrigerator
- Basement:Yes
- Basement Description:Full, Stone/Rock
- Living area:2,033 sq. ft.
Heating and cooling
- Cooling:Electric
- Heating:Forced Air Gas, Natural Gas
Structure and exterior
- Roof:Composition
- Year built:1909
- Building area:2,033 sq. ft.
- Lot area:0.09 Acres
- Lot Features:City Lot, Level
- Architectural Style:3 Stories
- Construction Materials:Stone & Frame
- Foundation Description:Stone/Rock
Utilities
- Water:City/Public
- Sewer:Public Sewer
Finances and disclosures
- Price:$360,000
- Price per sq. ft.:$177.08
Features and amenities
- Appliances:Built-In Oven, Dishwasher, Disposal, Gas Range, Refrigerator, Stainless Steel Appliance(s)
- Amenities:Ceiling Fan(s), Custom Cabinets, Expandable Attic, Pantry, Walk-In Closet(s)
Parking
- Parking description:Off Street, Other
 HeartlandMLS©2026. Information Deemed Reliable But Not Guaranteed. This information is being provided by the HeartlandMLS. The listings presented here may or may not be listed by the Broker/Agent operating this website. This information is intended for the personal use of consumers and may not be used for any purpose other than to identify prospective properties consumers may be interested in purchasing. Data <Last Updated September 18, 2026 MOKS_HL Member Broker: Gregory Freeman
New listings near 4235 Harrison Street
- New
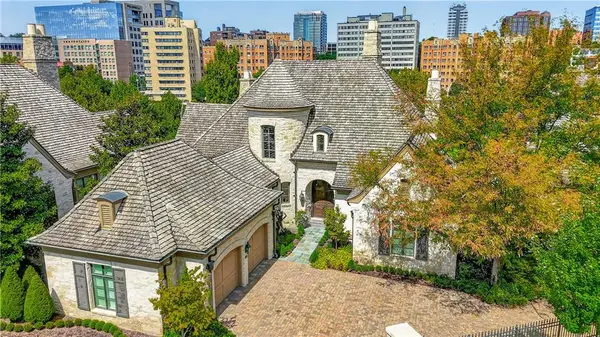 $4,500,000Active4 beds 7 baths7,722 sq. ft.
711 Ward Parkway, Kansas City, MO 64112
MLS# 2642641Listed by: REECENICHOLS -THE VILLAGE - New
 $245,000Active3 beds 3 baths1,607 sq. ft.
4524 83 Rd Terrace, Kansas City, MO 64119
MLS# 2642760Listed by: PLATINUM REALTY LLC - New
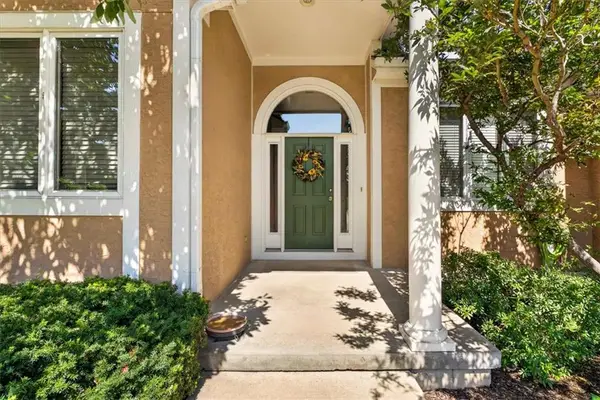 $509,000Active3 beds 4 baths2,824 sq. ft.
40 E 108 Terrace, Kansas City, MO 64114
MLS# 2642211Listed by: SEEK REAL ESTATE - New
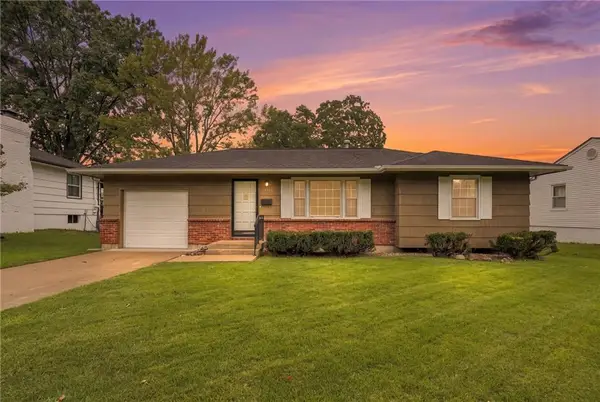 $200,000Active3 beds 2 baths1,442 sq. ft.
4814 Arlington Avenue, Kansas City, MO 64133
MLS# 2642430Listed by: KELLER WILLIAMS REALTY PARTNERS INC. - New
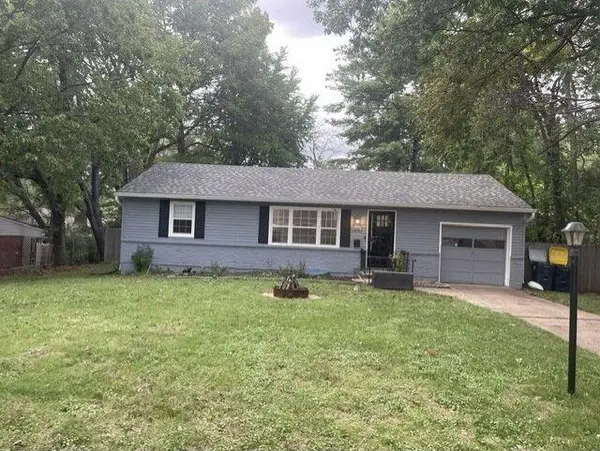 $242,500Active3 beds 1 baths1,200 sq. ft.
506 E 91st Terrace, Kansas City, MO 64131
MLS# 2642499Listed by: PLATINUM REALTY LLC - New
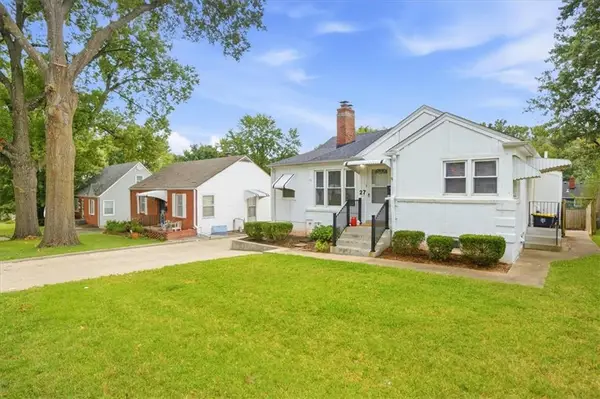 $285,000Active3 beds 2 baths1,434 sq. ft.
27 E 85th Street, Kansas City, MO 64114
MLS# 2642865Listed by: REECENICHOLS - COUNTRY CLUB PLAZA - New
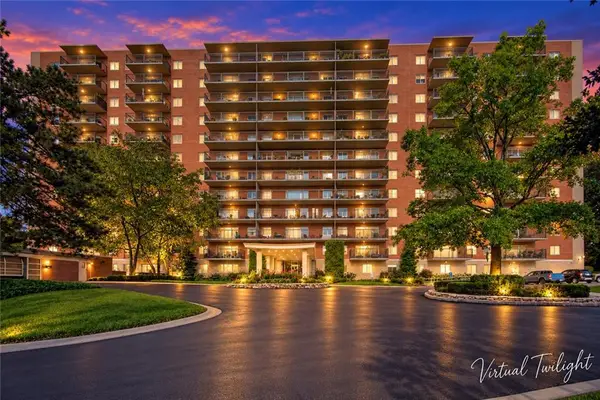 $265,000Active1 beds 1 baths837 sq. ft.
4550 Warwick Boulevard #914, Kansas City, MO 64111
MLS# 2642926Listed by: KC ONE REALTY, LLC - New
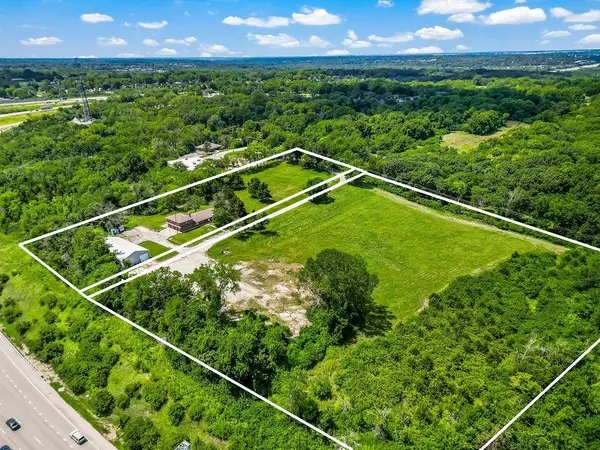 $750,000Active4 beds 5 baths3,240 sq. ft.
4225 Scott Road, Kansas City, MO 64137
MLS# 2634242Listed by: REECENICHOLS - LEES SUMMIT - New
 $649,950Active3 beds 3 baths2,418 sq. ft.
4811 Lees Summit Road, Kansas City, MO 64136
MLS# 2636896Listed by: REECENICHOLS - COUNTRY CLUB PLAZA - Open Fri, 4 to 6pmNew
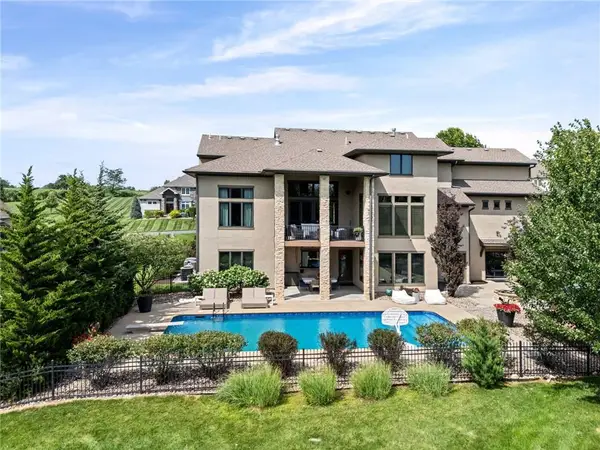 $1,500,000Active6 beds 7 baths6,080 sq. ft.
10755 NW 81st Street, Kansas City, MO 64152
MLS# 2637218Listed by: REECENICHOLS-KCN


Protect your home and budget from life's surprises with an Assurant Home Warranty, backed by a partner that supports you through every step of homeownership. Explore Plans.
©2026 Century 21 Real Estate LLC. All rights reserved. CENTURY 21®, the CENTURY 21 Logo and C21® are service marks owned by Century 21 Real Estate LLC. Century 21 Real Estate LLC fully supports the principles of the Fair Housing Act and the Equal Opportunity Act. Each office is independently owned and operated. Listing information is deemed reliable but not guaranteed accurate.