
424 E 79th Terrace, Kansas City, MO 64131
Local realty services provided by:CENTURY 21 Crossroads
424 E 79th Terrace,Kansas City, MO 64131
$434,950
- 4 Beds
- 3 Baths
- 2,320 sq. ft.
- Single family
- Active
Listed by: macoubrie zimmerman, gina spencer
Office: weichert, realtors welch & co.
MLS#:2637818
Source:MOKS_HL
Price summary
- Price:$434,950
- Price per sq. ft.:$187.48
About this home
Beautifully updated 1.5-story home in a popular, highly desirable area where homes like this are hard to find! This charming home offers the perfect blend of character, comfort, and modern style, with a thoughtfully designed layout that fits today’s lifestyle.
The convenient main-floor primary suite provides comfort and privacy, while the additional upper-level living space offers flexibility for family, guests, a home office, or hobbies. Modern updates bring a fresh, inviting feel while preserving the home’s timeless charm.
A spacious two-car garage adds everyday convenience and valuable storage. With its appealing design, functional floor plan, and sought-after location, this home is a wonderful opportunity for buyers looking for something special in a neighborhood where opportunities like this don’t come along often.
Contact an agent
Home facts
- Year built:1951
- Subdivision & Development:Rockhill Manor
- Listing ID #:2637818
- Added:64 day(s) ago
- Updated:October 23, 2026 at 07:43 PM
Rooms and interior
- Bedrooms:4
- Total bathrooms:3
- Full bathrooms:2
- Half bathrooms:1
- Rooms Total:8
- Kitchen Description:Dishwasher, Disposal, Refrigerator
- Basement:Yes
- Basement Description:Concrete, Full, Unfinished
- Living area:2,320 sq. ft.
Heating and cooling
- Cooling:Zoned
- Heating:Forced Air Gas
Structure and exterior
- Roof:Composition
- Year built:1951
- Building area:2,320 sq. ft.
- Lot area:0.22 Acres
- Lot Features:City Lot
- Architectural Style:1.5 Stories, 2 Stories
- Construction Materials:Brick Trim, Frame
- Foundation Description:Concrete
Schools
- High school:Magnet
- Middle school:Magnet
- Elementary school:Magnet
Utilities
- Water:City/Public
- Sewer:Public Sewer
Finances and disclosures
- Price:$434,950
- Price per sq. ft.:$187.48
Features and amenities
- Appliances:Dishwasher, Disposal, Free-Standing Electric Oven, Refrigerator
- Amenities:Ceiling Fan(s), Walk-In Closet(s)
Parking
- Parking description:Attached
- Garage:Yes
- Garage spaces:2
 HeartlandMLS©2026. Information Deemed Reliable But Not Guaranteed. This information is being provided by the HeartlandMLS. The listings presented here may or may not be listed by the Broker/Agent operating this website. This information is intended for the personal use of consumers and may not be used for any purpose other than to identify prospective properties consumers may be interested in purchasing. Data <Last Updated October 23, 2026 MOKS_HL Member Broker: Levi McClure
New listings near 424 E 79th Terrace
- Coming Soon
 $615,000Coming Soon4 beds 3 baths2,643 sq. ft.
8216 NW 89th Terrace, Kansas City, MO 64153
MLS# 2648633Listed by: REECENICHOLS-KCN - Coming Soon
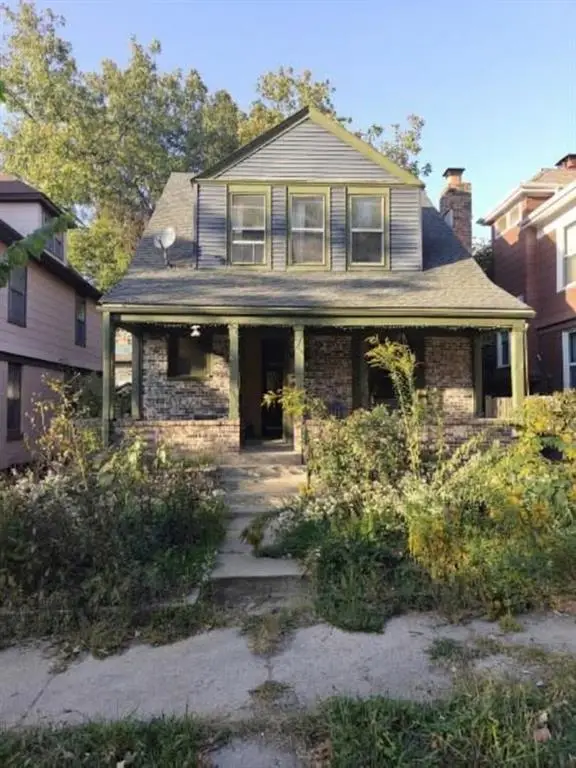 $289,900Coming Soon3 beds 2 baths1,527 sq. ft.
906 E 33rd Street, Kansas City, MO 64109
MLS# 2648494Listed by: REAL BROKER, LLC - Coming Soon
 $200,000Coming Soon3 beds 1 baths1,344 sq. ft.
4317 Fairmount Avenue, Kansas City, MO 64111
MLS# 2648566Listed by: KW KANSAS CITY METRO - Coming Soon
 $320,000Coming Soon3 beds 3 baths1,439 sq. ft.
7309 NW 78th Street, Kansas City, MO 64152
MLS# 2648584Listed by: ICONIC REAL ESTATE GROUP, LLC - Coming Soon
 $189,950Coming Soon3 beds 1 baths874 sq. ft.
4631 N Bristol Avenue, Kansas City, MO 64117
MLS# 2646430Listed by: YOUR FUTURE ADDRESS, LLC - Coming Soon
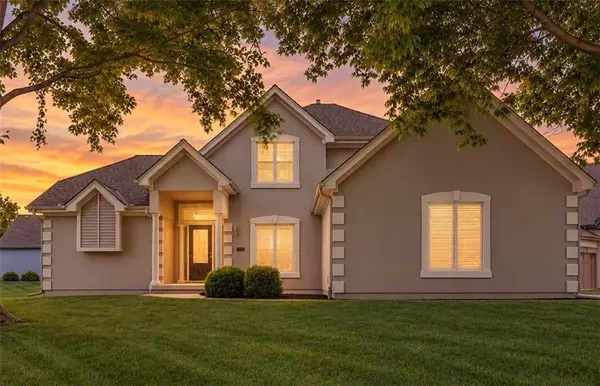 $499,900Coming Soon3 beds 3 baths2,538 sq. ft.
8623 N Richmond Avenue, Kansas City, MO 64157
MLS# 2647963Listed by: RE/MAX INNOVATIONS - Coming Soon
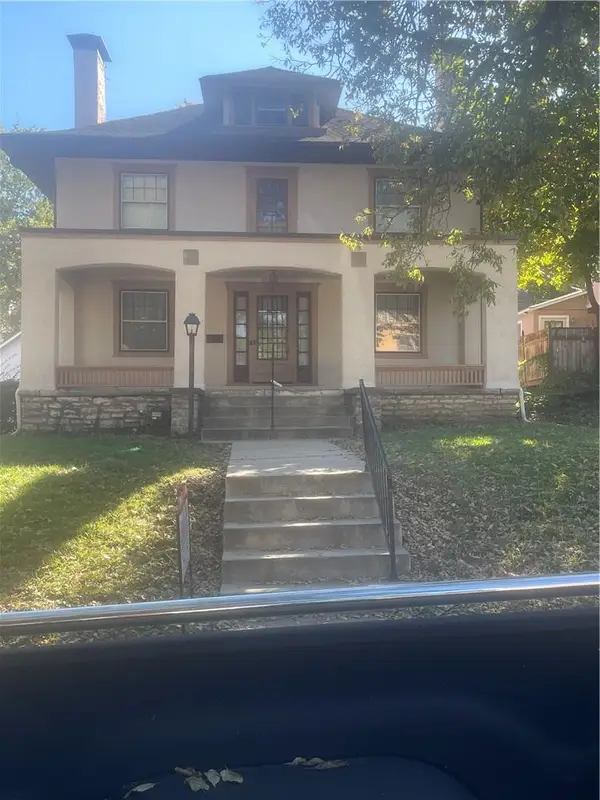 $499,000Coming Soon4 beds 3 baths3,684 sq. ft.
11 W Concord Avenue, Kansas City, MO 64112
MLS# 2648435Listed by: BROOKSIDE REAL ESTATE CO. - Coming Soon
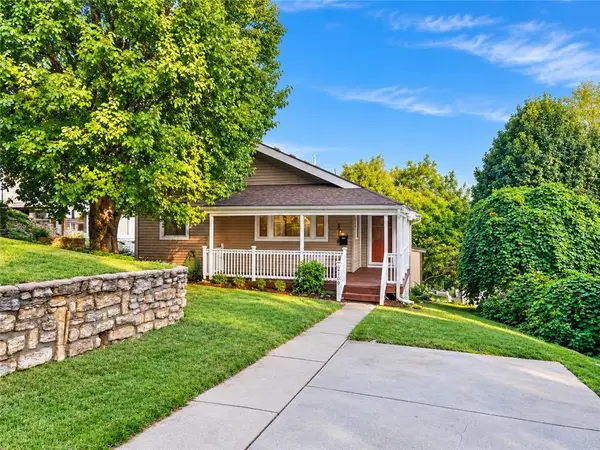 $395,000Coming Soon3 beds 3 baths1,386 sq. ft.
2109 Jarboe Street, Kansas City, MO 64108
MLS# 2648441Listed by: KW KANSAS CITY METRO - Coming Soon
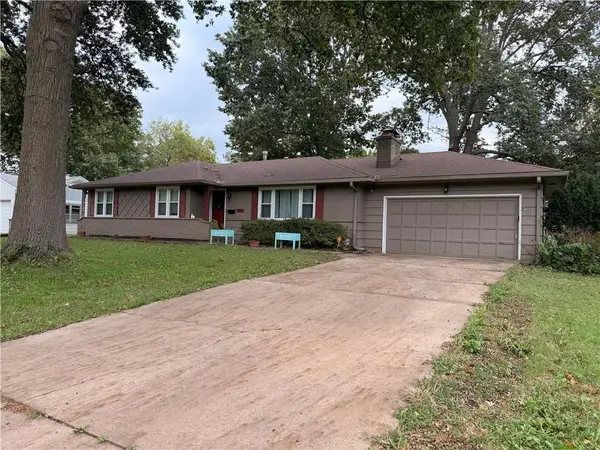 $375,000Coming Soon3 beds 2 baths1,776 sq. ft.
409 W 96th Terrace, Kansas City, MO 64114
MLS# 2648451Listed by: REECENICHOLS - LEES SUMMIT - Coming Soon
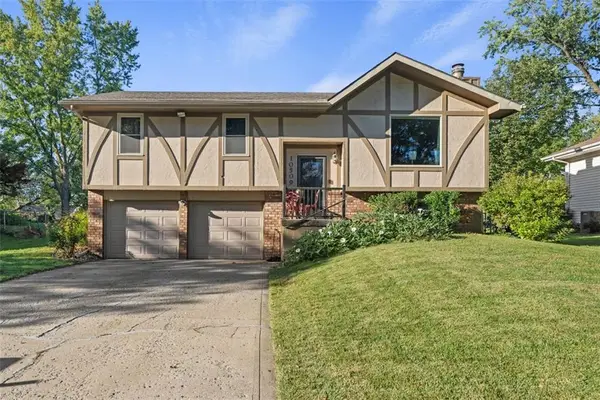 $300,000Coming Soon3 beds 3 baths1,836 sq. ft.
10509 NW 57th Street, Kansas City, MO 64152
MLS# 2648311Listed by: KELLER WILLIAMS PLATINUM PRTNR


Protect your home and budget from life's surprises with an Assurant Home Warranty, backed by a partner that supports you through every step of homeownership. Explore Plans.
©2026 Century 21 Real Estate LLC. All rights reserved. CENTURY 21®, the CENTURY 21 Logo and C21® are service marks owned by Century 21 Real Estate LLC. Century 21 Real Estate LLC fully supports the principles of the Fair Housing Act and the Equal Opportunity Act. Each office is independently owned and operated. Listing information is deemed reliable but not guaranteed accurate.