
4310 Campbell Street, Kansas City, MO 64110
Local realty services provided by:CENTURY 21 Team Elite
4310 Campbell Street,Kansas City, MO 64110
$339,000
- 4 Beds
- 2 Baths
- 1,887 sq. ft.
- Single family
- Active
Upcoming open houses
- Fri, Aug 2104:00 pm - 06:00 pm
- Sat, Aug 2201:00 pm - 03:00 pm
Listed by: thrive realestate kc team, franck brichet
Office: kw kansas city metro
MLS#:2630381
Source:MOKS_HL
Price summary
- Price:$339,000
- Price per sq. ft.:$179.65
About this home
Classic Kansas City shirtwaist Craftsman offering 4 bedrooms, 1 full bathroom, 1 three-quarter bathroom, and 1,887 square feet of timeless character paired with updates throughout! This home offers storage, location, and charm. With a large detached garage, a shared driveway with parking for up to four vehicles on this home's side, and three pantry spaces in the kitchen, there is plenty of room for all your essentials.
Located in the heart of South Hyde Park, the home is walkable to the Plaza, Streetcar, local coffee shops, Discovery Center, and the neighborhood playground and splash pad. This beautifully maintained home showcases stunning unpainted original woodwork, hardwood floors on the main level, and a welcoming foyer complete with a built-in bench and coat closet.
The kitchen features granite countertops, abundant cabinetry, and easy sightlines to the dining and living rooms. The dining room is spacious enough for a large table to gather around and includes a hidden door leading to the laundry and three-quarter bath. The living room features an antique, ornate decorative mantle and heater.
Upstairs, the second floor offers three bedrooms and a full bathroom. The spacious primary bedroom features three closets, a private sitting porch, and an attached three-season room. The third floor holds the fourth bedroom, accessed by a beautiful wood-shelved staircase.
Enjoy early morning sunrises from the large front porch and bird-serenaded sunsets from the screened-in back porch. Both the front and back yards are filled with perennial landscaping. Come take a look and imagine all that this Hyde Park home and Midtown have to offer!
Recent updates by the current owners include a new backyard fence (2021), HVAC system (2021), basement I-beam support (2023), remodeled upstairs bathroom (2023), refreshed back porch (2025), and refreshed front porch (2026)....
Contact an agent
Home facts
- Year built:1902
- Subdivision & Development:Sunny Slope
- Listing ID #:2630381
- Added:1 day(s) ago
- Updated:August 21, 2026 at 06:16 PM
Rooms and interior
- Bedrooms:4
- Total bathrooms:2
- Full bathrooms:2
- Rooms Total:12
- Kitchen Description:Dishwasher, Disposal
- Basement:Yes
- Basement Description:Full
- Living area:1,887 sq. ft.
Heating and cooling
- Cooling:Electric
- Heating:Forced Air Gas, Natural Gas
Structure and exterior
- Roof:Composition
- Year built:1902
- Building area:1,887 sq. ft.
- Lot area:0.13 Acres
- Lot Features:City Lot
- Architectural Style:2 Stories
- Construction Materials:Brick Trim, Vinyl Siding
Utilities
- Water:City/Public
- Sewer:Public Sewer
Finances and disclosures
- Price:$339,000
- Price per sq. ft.:$179.65
Features and amenities
- Appliances:Dishwasher, Disposal, Free-Standing Electric Oven
- Amenities:Ceiling Fan(s), Expandable Attic
Parking
- Parking description:Off Street
 HeartlandMLS©2026. Information Deemed Reliable But Not Guaranteed. This information is being provided by the HeartlandMLS. The listings presented here may or may not be listed by the Broker/Agent operating this website. This information is intended for the personal use of consumers and may not be used for any purpose other than to identify prospective properties consumers may be interested in purchasing. Data <Last Updated August 21, 2026 MOKS_HL Member Broker: Gregory Freeman
New listings near 4310 Campbell Street
- New
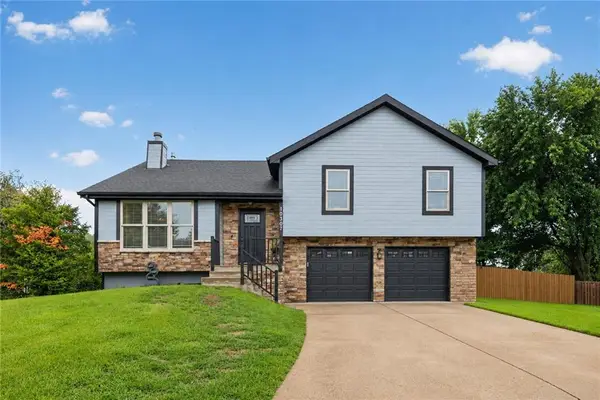 $379,000Active3 beds 2 baths1,948 sq. ft.
10307 NW 85th Court, Kansas City, MO 64153
MLS# 2635554Listed by: REECENICHOLS -THE VILLAGE - New
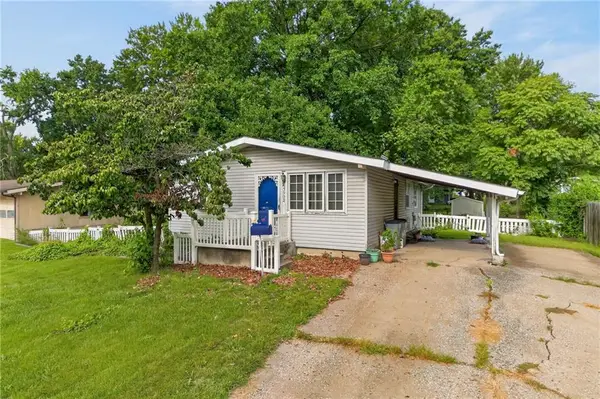 $149,999Active2 beds 1 baths925 sq. ft.
5902 N Garfield Avenue, Kansas City, MO 64118
MLS# 2637891Listed by: REAL BROKER, LLC - New
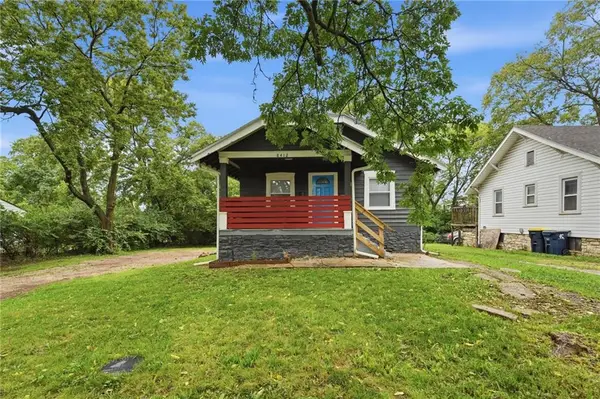 $210,000Active4 beds 2 baths1,475 sq. ft.
8412 Flora Avenue, Kansas City, MO 64131
MLS# 2637899Listed by: KELLER WILLIAMS KC NORTH - New
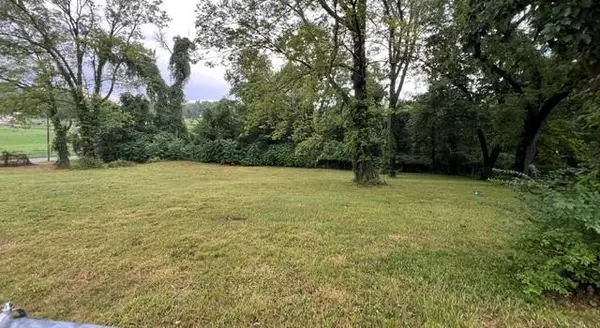 $170,000Active0.74 Acres
4204 E 54th Street, Kansas City, MO 64130
MLS# 2638000Listed by: EXP REALTY LLC - New
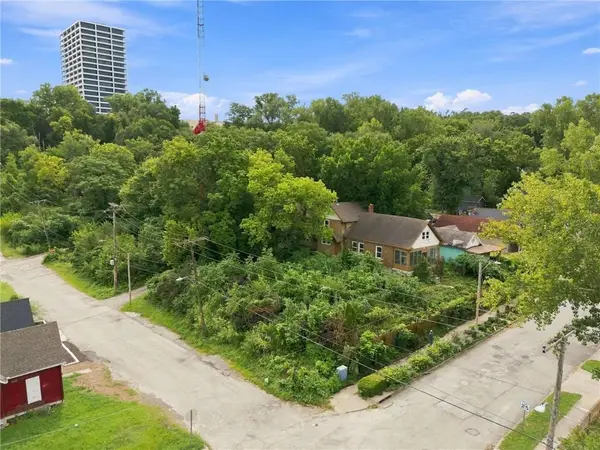 $199,000Active0.29 Acres
3003 Jarboe Street, Kansas City, MO 64108
MLS# 2638061Listed by: PLATINUM REALTY LLC - Open Sat, 11:30am to 1pmNew
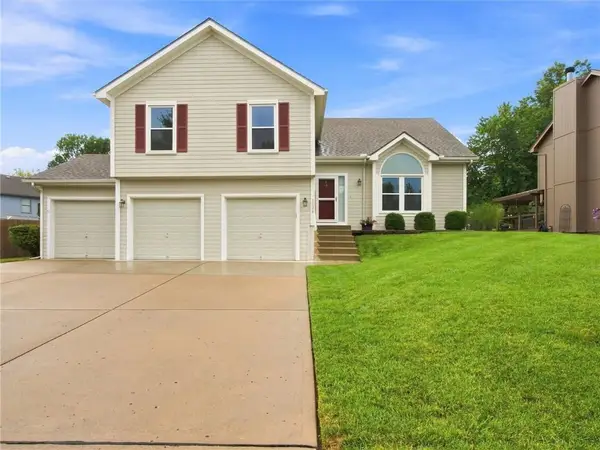 $420,000Active4 beds 3 baths2,051 sq. ft.
7338 N Booth Avenue, Kansas City, MO 64158
MLS# 2636724Listed by: REECENICHOLS-KCN - New
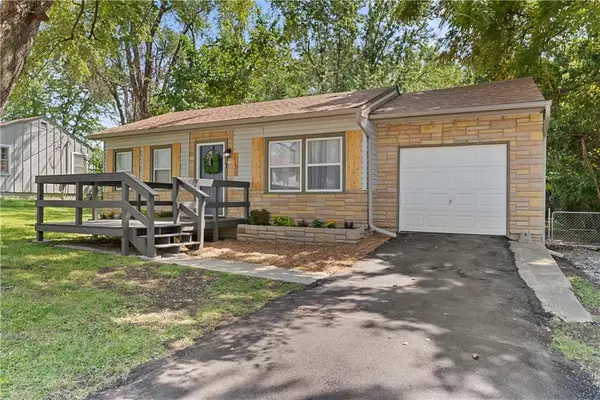 $224,900Active3 beds 2 baths1,348 sq. ft.
11509 E 75th Street, Kansas City, MO 64138
MLS# 2637835Listed by: REAL BROKER, LLC-MO - New
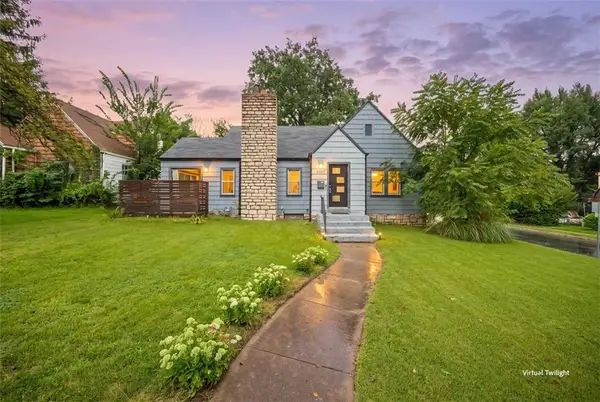 $229,999Active2 beds 2 baths1,304 sq. ft.
5987 Paseo Boulevard, Kansas City, MO 64110
MLS# 2637902Listed by: KELLER WILLIAMS REALTY PARTNERS INC. - New
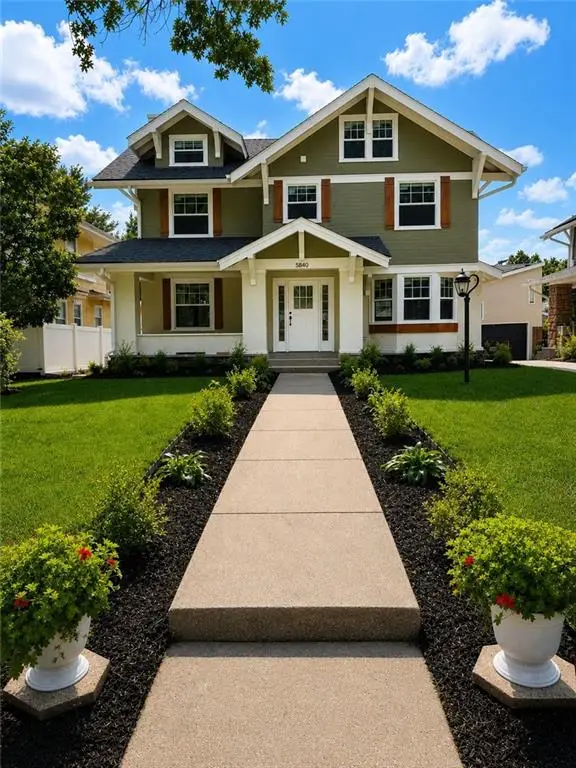 $839,000Active5 beds 4 baths3,070 sq. ft.
5840 Mcgee Street, Kansas City, MO 64113
MLS# 2607513Listed by: KELLER WILLIAMS REALTY PARTNERS INC.


Protect your home and budget from life's surprises with an Assurant Home Warranty, backed by a partner that supports you through every step of homeownership. Explore Plans.
©2026 Century 21 Real Estate LLC. All rights reserved. CENTURY 21®, the CENTURY 21 Logo and C21® are service marks owned by Century 21 Real Estate LLC. Century 21 Real Estate LLC fully supports the principles of the Fair Housing Act and the Equal Opportunity Act. Each office is independently owned and operated. Listing information is deemed reliable but not guaranteed accurate.