
4402 Windsor Avenue, Kansas City, MO 64123
Local realty services provided by:CENTURY 21 Team Elite
4402 Windsor Avenue,Kansas City, MO 64123
$260,000
- 3 Beds
- 2 Baths
- 1,271 sq. ft.
- Single family
- Active
Upcoming open houses
- Sun, Oct 2501:00 pm - 03:00 pm
Listed by: eric bellamaganya, deana bellamaganya
Office: core realty kc llc.
MLS#:2646999
Source:MOKS_HL
Price summary
- Price:$260,000
- Price per sq. ft.:$204.56
About this home
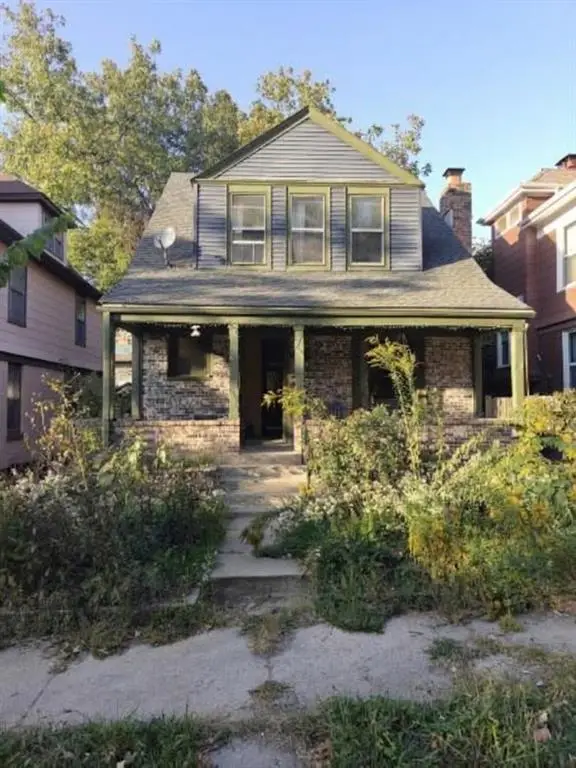
The original clapboard siding, shake-shingle gables, and heritage wood trim give this home a soft cottage vibe that feels like something out of a storybook. A wide front porch sets the scene, and the historic oak door with multi-panel glass creates a memorable first moment — the kind that makes you smile before you’ve even stepped inside. Rich wood floors and beautifully preserved millwork give every room a warm, cottage-like glow. The living room blends tall ceilings and bright windows with a decorative fireplace that adds a touch of classic character. Just around the corner, a charming main-level powder room adds personality, and a main-level bedroom offers flexibility for a home office, den, or creative space. The kitchen is a standout — a designer space with a full appliance suite, solid maple countertops, and a walk-in pantry with restored antique cabinetry, where the laundry is thoughtfully integrated. Throughout the home, antique hardware and curated light fixtures add tiny moments of joy, giving each room its own soft sparkle. Upstairs, two serene bedrooms each offer large walk-in closets and share a new bath with a custom double vanity and refined designer finishes. Out back, a covered porch and private, landscaped yard with a detached patio provide a quiet escape from the vibrant city life. With an updated roof, refreshed plumbing and electric, new HVAC, and a long-term tax freeze still in place, the home delivers low-maintenance comfort and peace of mind. Nestled on a tree-lined street in the beloved Historic Northeast District, you’re close to parks, schools, and amenities....
Contact an agent
Home facts
- Year built:1900
- Subdivision & Development:Belgravia
- Listing ID #:2646999
- Added:8 day(s) ago
- Updated:October 25, 2026 at 12:44 AM
Rooms and interior
- Bedrooms:3
- Total bathrooms:2
- Full bathrooms:1
- Half bathrooms:1
- Rooms Total:10
- Kitchen Description:Dishwasher, Disposal, Refrigerator
- Basement:Yes
- Basement Description:Unfinished, Walk Up
- Living area:1,271 sq. ft.
Heating and cooling
- Cooling:Electric
- Heating:Forced Air Gas
Structure and exterior
- Roof:Composition
- Year built:1900
- Building area:1,271 sq. ft.
- Lot area:0.07 Acres
- Lot Features:City Lot
- Architectural Style:2 Stories
- Construction Materials:Frame
Utilities
- Water:City/Public
- Sewer:Public Sewer
Finances and disclosures
- Price:$260,000
- Price per sq. ft.:$204.56
Features and amenities
- Appliances:Dishwasher, Disposal, Gas Range, Refrigerator
- Amenities:Painted Cabinets, Pantry, Walk-In Closet(s)
Parking
- Parking description:Other
 HeartlandMLS©2026. Information Deemed Reliable But Not Guaranteed. This information is being provided by the HeartlandMLS. The listings presented here may or may not be listed by the Broker/Agent operating this website. This information is intended for the personal use of consumers and may not be used for any purpose other than to identify prospective properties consumers may be interested in purchasing. Data <Last Updated October 25, 2026 MOKS_HL Member Broker: Gregory Freeman
New listings near 4402 Windsor Avenue
- Coming Soon
 $315,000Coming Soon3 beds 3 baths1,772 sq. ft.
1018 NE 115th Street, Kansas City, MO 64155
MLS# 2648790Listed by: RE/MAX HERITAGE - Coming Soon
 $290,000Coming Soon4 beds 2 baths1,806 sq. ft.
126 E 132nd Terrace, Kansas City, MO 64145
MLS# 2648792Listed by: PLATINUM REALTY LLC - Coming Soon
 $775,000Coming Soon3 beds 4 baths2,274 sq. ft.
6645 Wyoming Street, Kansas City, MO 64113
MLS# 2648601Listed by: COMPASS REALTY GROUP - Coming Soon
 $115,000Coming Soon3 beds 1 baths434 sq. ft.
2726 Jackson Avenue, Kansas City, MO 64128
MLS# 2648720Listed by: KELLER WILLIAMS PLATINUM PRTNR - Coming Soon
 $330,000Coming Soon5 beds 3 baths2,142 sq. ft.
4922 Forest Avenue, Kansas City, MO 64110
MLS# 2648110Listed by: COMPASS REALTY GROUP - Coming Soon
 $245,000Coming Soon2 beds 2 baths931 sq. ft.
3001 Gillham Road #206, Kansas City, MO 64108
MLS# 2648668Listed by: KELLER WILLIAMS KC NORTH - Coming Soon
 $289,900Coming Soon3 beds 2 baths1,527 sq. ft.
906 E 33rd Street, Kansas City, MO 64109
MLS# 2648494Listed by: REAL BROKER, LLC - Coming Soon
 $200,000Coming Soon3 beds 1 baths1,344 sq. ft.
4317 Fairmount Avenue, Kansas City, MO 64111
MLS# 2648566Listed by: KW KANSAS CITY METRO - Coming Soon
 $320,000Coming Soon3 beds 3 baths1,439 sq. ft.
7309 NW 78th Street, Kansas City, MO 64152
MLS# 2648584Listed by: ICONIC REAL ESTATE GROUP, LLC - Coming Soon
 $189,950Coming Soon3 beds 1 baths874 sq. ft.
4631 N Bristol Avenue, Kansas City, MO 64117
MLS# 2646430Listed by: YOUR FUTURE ADDRESS, LLC


Protect your home and budget from life's surprises with an Assurant Home Warranty, backed by a partner that supports you through every step of homeownership. Explore Plans.
©2026 Century 21 Real Estate LLC. All rights reserved. CENTURY 21®, the CENTURY 21 Logo and C21® are service marks owned by Century 21 Real Estate LLC. Century 21 Real Estate LLC fully supports the principles of the Fair Housing Act and the Equal Opportunity Act. Each office is independently owned and operated. Listing information is deemed reliable but not guaranteed accurate.