
4508 NE 49th Terrace, Kansas City, MO 64119
Local realty services provided by:CENTURY 21 Team Elite
4508 NE 49th Terrace,Kansas City, MO 64119
$225,000
- 3 Beds
- 2 Baths
- 1,544 sq. ft.
- Single family
- Active
Listed by: jill zeil, reagan straayer
Office: keller williams kc north
MLS#:2642386
Source:MOKS_HL
Price summary
- Price:$225,000
- Price per sq. ft.:$145.73
About this home
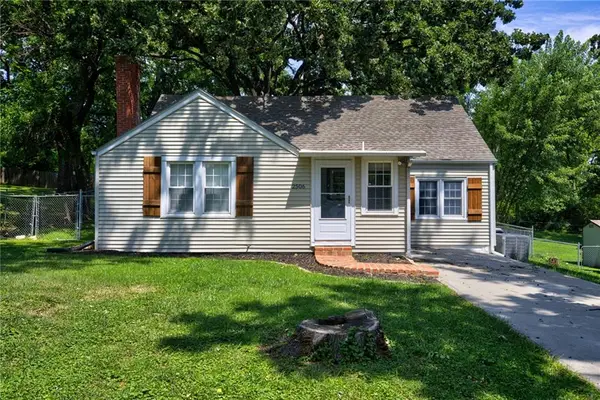
DON’T MISS OUT on this 3-bedroom, 2-bath tri-level home in North Kansas City Schools! Featuring beautiful original hardwood floors and a nicely remodeled upstairs bathroom. Enjoy a spacious backyard and a peaceful, quiet street with plenty of potential to make this home your own. Home is being sold AS IS, this property is a great opportunity for investors or buyers looking to build equity with some updates and improvements. PLEASE NOTE: The deck is unsafe and must not be accessed!
Contact an agent
Home facts
- Year built:1957
- Subdivision & Development:Winston Hills
- Listing ID #:2642386
- Added:1 day(s) ago
- Updated:September 16, 2026 at 12:55 AM
Rooms and interior
- Bedrooms:3
- Total bathrooms:2
- Full bathrooms:2
- Rooms Total:8
- Kitchen Description:Dishwasher, Microwave, Refrigerator
- Basement:Yes
- Basement Description:Inside Entrance, Partial
- Living area:1,544 sq. ft.
Heating and cooling
- Cooling:Electric
- Heating:Forced Air Gas
Structure and exterior
- Roof:Composition
- Year built:1957
- Building area:1,544 sq. ft.
- Lot area:0.25 Acres
- Architectural Style:Side/Side Split, Tri Level
- Construction Materials:Frame, Vinyl Siding
Schools
- High school:Winnetonka
- Middle school:Maple Park
- Elementary school:Lakewood
Utilities
- Water:City/Public
- Sewer:Public Sewer
Finances and disclosures
- Price:$225,000
- Price per sq. ft.:$145.73
Features and amenities
- Appliances:Dishwasher, Microwave, Refrigerator, Washer
- Amenities:Ceiling Fan(s)
Parking
- Parking description:Attached
- Garage:Yes
- Garage spaces:1
 HeartlandMLS©2026. Information Deemed Reliable But Not Guaranteed. This information is being provided by the HeartlandMLS. The listings presented here may or may not be listed by the Broker/Agent operating this website. This information is intended for the personal use of consumers and may not be used for any purpose other than to identify prospective properties consumers may be interested in purchasing. Data <Last Updated September 16, 2026 MOKS_HL Member Broker: Gregory Freeman
New listings near 4508 NE 49th Terrace
- New
 $160,000Active3 beds 2 baths1,438 sq. ft.
3304 Southern Hills Drive, Kansas City, MO 64137
MLS# 2642408Listed by: PLATINUM REALTY LLC  $537,890Pending3 beds 3 baths2,322 sq. ft.
3310 NW 93rd Street, Kansas City, MO 64154
MLS# 2642377Listed by: RE/MAX INNOVATIONS- New
 $425,000Active3 beds 3 baths1,485 sq. ft.
3016 NW 95th Terrace, Kansas City, MO 64154
MLS# 2642311Listed by: REECENICHOLS-KCN - New
 $49,000Active3 beds 1 baths660 sq. ft.
5706 Wabash Avenue, Kansas City, MO 64130
MLS# 2642056Listed by: REECENICHOLS SHEWMAKER - New
 $49,000Active2 beds 1 baths660 sq. ft.
5710 Wabash Avenue, Kansas City, MO 64130
MLS# 2642060Listed by: REECENICHOLS SHEWMAKER - Open Sat, 1 to 3pmNew
 $259,000Active3 beds 2 baths1,376 sq. ft.
800 NE 113th Terrace, Kansas City, MO 64155
MLS# 2642182Listed by: RE/MAX REVOLUTION - New
 $515,000Active3 beds 4 baths3,131 sq. ft.
1111 W 77th Terrace, Kansas City, MO 64114
MLS# 2642285Listed by: PLATINUM REALTY LLC - New
 $109,000Active1 beds 1 baths715 sq. ft.
474 W 104th Street #E, Kansas City, MO 64114
MLS# 2642286Listed by: WORTH CLARK REALTY - New
 $230,000Active3 beds 2 baths1,164 sq. ft.
2506 NE 46th Street, Kansas City, MO 64116
MLS# 2640116Listed by: HUCK HOMES


Protect your home and budget from life's surprises with an Assurant Home Warranty, backed by a partner that supports you through every step of homeownership. Explore Plans.
©2026 Century 21 Real Estate LLC. All rights reserved. CENTURY 21®, the CENTURY 21 Logo and C21® are service marks owned by Century 21 Real Estate LLC. Century 21 Real Estate LLC fully supports the principles of the Fair Housing Act and the Equal Opportunity Act. Each office is independently owned and operated. Listing information is deemed reliable but not guaranteed accurate.