
4561 Madison Avenue, Kansas City, MO 64111
Local realty services provided by:CENTURY 21 Crossroads
4561 Madison Avenue,Kansas City, MO 64111
$385,000
- 3 Beds
- 4 Baths
- 2,062 sq. ft.
- Condominium
- Active
Upcoming open houses
- Sat, Oct 2401:00 pm - 03:00 pm
Listed by: jana larsen
Office: reecenichols - leawood
MLS#:2637330
Source:MOKS_HL
Price summary
- Price:$385,000
- Price per sq. ft.:$186.71
- Monthly HOA dues:$709
About this home
"Condo" doesn't quite cover it. This close to Country Club Plaza, you usually trade away square footage, a garage, or room to host — here, the only trade is yard work. Three stories give you real separation: work on one level, live on another, sleep on the third, with nobody underfoot. An attached two-car garage is the kind of thing Plaza-adjacent living rarely offers. As the end unit, you pick up extra light and one less shared wall. Twenty-six residences total, not two hundred, so the building looks after itself and you'll actually know your neighbors. Park it Friday, forget about it until Monday. Walk to dinner on the Plaza, walk to Westport for the night. Country Club Plaza's next chapter — a $1.5 billion redevelopment — is already rising a few blocks away.
Contact an agent
Home facts
- Year built:2004
- Subdivision & Development:The Madison
- Listing ID #:2637330
- Added:51 day(s) ago
- Updated:October 24, 2026 at 09:52 PM
Rooms and interior
- Bedrooms:3
- Total bathrooms:4
- Full bathrooms:3
- Half bathrooms:1
- Rooms Total:9
- Kitchen Description:Dishwasher, Disposal, Refrigerator
- Basement Description:Slab
- Living area:2,062 sq. ft.
Heating and cooling
- Cooling:Electric
- Heating:Central Electric
Structure and exterior
- Year built:2004
- Building area:2,062 sq. ft.
- Lot area:0.06 Acres
- Lot Features:City Limits, City Lot, Zero Lot Line
- Architectural Style:3 Stories
- Construction Materials:Stucco
- Foundation Description:Slab
Utilities
- Water:City/Public
- Sewer:Public Sewer
Finances and disclosures
- Price:$385,000
- Price per sq. ft.:$186.71
Features and amenities
- Appliances:Dishwasher, Disposal, Refrigerator, Stainless Steel Appliance(s), Washer
- Amenities:Ceiling Fan(s), Pantry, Stained Cabinets, Walk-In Closet(s)
Parking
- Parking description:Attached, Built-In, Off Street
- Garage:Yes
- Garage spaces:2
 HeartlandMLS©2026. Information Deemed Reliable But Not Guaranteed. This information is being provided by the HeartlandMLS. The listings presented here may or may not be listed by the Broker/Agent operating this website. This information is intended for the personal use of consumers and may not be used for any purpose other than to identify prospective properties consumers may be interested in purchasing. Data <Last Updated October 24, 2026 MOKS_HL Member Broker: Levi McClure
New listings near 4561 Madison Avenue
- Coming Soon
 $775,000Coming Soon3 beds 4 baths2,274 sq. ft.
6645 Wyoming Street, Kansas City, MO 64113
MLS# 2648601Listed by: COMPASS REALTY GROUP - Coming Soon
 $115,000Coming Soon3 beds 1 baths434 sq. ft.
2726 Jackson Avenue, Kansas City, MO 64128
MLS# 2648720Listed by: KELLER WILLIAMS PLATINUM PRTNR - Coming Soon
 $330,000Coming Soon5 beds 3 baths2,142 sq. ft.
4922 Forest Avenue, Kansas City, MO 64110
MLS# 2648110Listed by: COMPASS REALTY GROUP - Coming Soon
 $245,000Coming Soon2 beds 2 baths931 sq. ft.
3001 Gillham Road #206, Kansas City, MO 64108
MLS# 2648668Listed by: KELLER WILLIAMS KC NORTH - Coming Soon
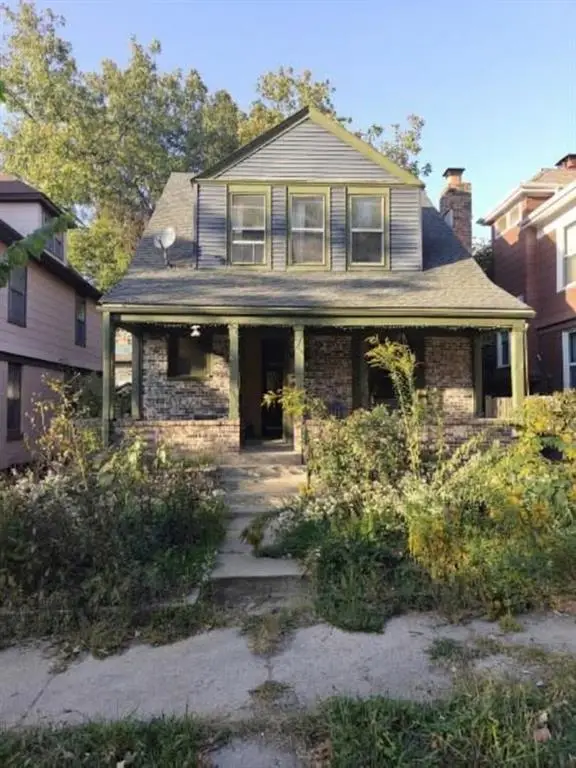 $289,900Coming Soon3 beds 2 baths1,527 sq. ft.
906 E 33rd Street, Kansas City, MO 64109
MLS# 2648494Listed by: REAL BROKER, LLC - Coming Soon
 $200,000Coming Soon3 beds 1 baths1,344 sq. ft.
4317 Fairmount Avenue, Kansas City, MO 64111
MLS# 2648566Listed by: KW KANSAS CITY METRO - Coming Soon
 $320,000Coming Soon3 beds 3 baths1,439 sq. ft.
7309 NW 78th Street, Kansas City, MO 64152
MLS# 2648584Listed by: ICONIC REAL ESTATE GROUP, LLC - Coming Soon
 $189,950Coming Soon3 beds 1 baths874 sq. ft.
4631 N Bristol Avenue, Kansas City, MO 64117
MLS# 2646430Listed by: YOUR FUTURE ADDRESS, LLC - Coming Soon
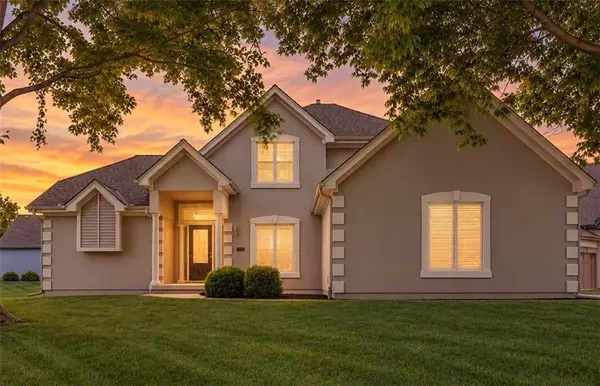 $499,900Coming Soon3 beds 3 baths2,538 sq. ft.
8623 N Richmond Avenue, Kansas City, MO 64157
MLS# 2647963Listed by: RE/MAX INNOVATIONS - Coming Soon
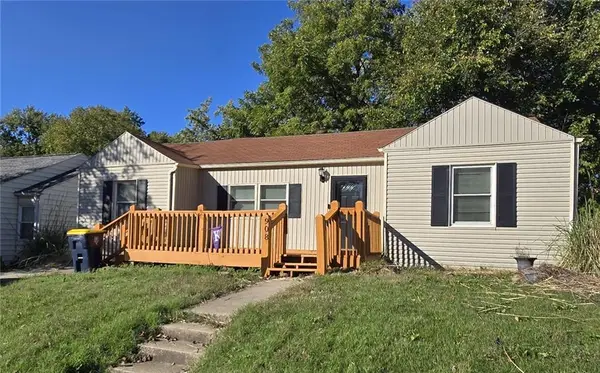 $229,000Coming Soon3 beds 2 baths1,120 sq. ft.
908 NE 44th Terrace, Kansas City, MO 64116
MLS# 2648397Listed by: REAL BROKER, LLC-MO


Protect your home and budget from life's surprises with an Assurant Home Warranty, backed by a partner that supports you through every step of homeownership. Explore Plans.
©2026 Century 21 Real Estate LLC. All rights reserved. CENTURY 21®, the CENTURY 21 Logo and C21® are service marks owned by Century 21 Real Estate LLC. Century 21 Real Estate LLC fully supports the principles of the Fair Housing Act and the Equal Opportunity Act. Each office is independently owned and operated. Listing information is deemed reliable but not guaranteed accurate.