
46 E 106th Street, Kansas City, MO 64114
Local realty services provided by:CENTURY 21 Team Elite
46 E 106th Street,Kansas City, MO 64114
$372,000
- 4 Beds
- 3 Baths
- 2,465 sq. ft.
- Single family
- Active
Listed by: meghan phillip
Office: keller williams realty partners inc.
MLS#:2630094
Source:MOKS_HL
Price summary
- Price:$372,000
- Price per sq. ft.:$150.91
- Monthly HOA dues:$6.25
About this home
Charming 4-bedroom, 3-bath home in the desirable Bridlespur neighborhood—at a lower price and truly move-in ready.
Inspections are complete and thoughtful repairs have been finished. Fresh paint, new carpet, and updated landscaping greet you from the moment you arrive, so you can settle in with confidence.
Practical upgrades include a new furnace and a new main sewer line. Off the garage, you’ll find a full unfinished basement with a dry basement system and transferable warranty—ready to finish into the extra living space of your dreams or use as generous storage.
The smart side-to-side split floor plan delivers exceptional flow, with main-level hardwoods, a spacious primary suite featuring a walk-in closet, large secondary bedrooms, and a dedicated office that easily converts to a non-conforming fifth bedroom.
Entertain effortlessly in the oversized kitchen, complete with a giant island, abundant storage, and a double oven perfect for hosting. Sun-filled rooms and numerous large windows create a bright, welcoming feel throughout, while a second living room with a cozy fireplace offers flexible space for relaxing or gathering. Start your mornings or wind down in the evenings on the screened-in porch overlooking the fully fenced backyard.
Conveniently located right off Highway 435 with quick highway access, this home is just minutes from the heart of Johnson County, Wonderscope, and shopping. It blends key updates, a functional layout and inviting spaces designed for everyday living and entertaining. Schedule your showing today!...
Contact an agent
Home facts
- Year built:1968
- Subdivision & Development:Bridlespur
- Listing ID #:2630094
- Added:91 day(s) ago
- Updated:October 07, 2026 at 02:34 PM
Rooms and interior
- Bedrooms:4
- Total bathrooms:3
- Full bathrooms:2
- Half bathrooms:1
- Rooms Total:13
- Kitchen Description:Dishwasher, Disposal, Double Oven
- Basement:Yes
- Basement Description:Concrete
- Living area:2,465 sq. ft.
Heating and cooling
- Cooling:Attic Fan, Electric, Window Unit(s)
- Heating:Natural Gas
Structure and exterior
- Roof:Composition
- Year built:1968
- Building area:2,465 sq. ft.
- Lot area:0.2 Acres
- Lot Features:City Lot
- Architectural Style:Side/Side Split
- Construction Materials:Board & Batton
- Foundation Description:Concrete
Schools
- High school:Center
- Middle school:Center
- Elementary school:Red Bridge
Utilities
- Water:City/Public
- Sewer:Public Sewer
Finances and disclosures
- Price:$372,000
- Price per sq. ft.:$150.91
Features and amenities
- Appliances:Built-In Oven, Dishwasher, Disposal
- Amenities:Ceiling Fan(s), Painted Cabinets, Pantry, Smart Thermostat, Walk-In Closet(s)
Parking
- Parking description:Attached
- Garage:Yes
- Garage spaces:2
 HeartlandMLS©2026. Information Deemed Reliable But Not Guaranteed. This information is being provided by the HeartlandMLS. The listings presented here may or may not be listed by the Broker/Agent operating this website. This information is intended for the personal use of consumers and may not be used for any purpose other than to identify prospective properties consumers may be interested in purchasing. Data <Last Updated October 7, 2026 MOKS_HL Member Broker: Gregory Freeman
New listings near 46 E 106th Street
- Coming Soon
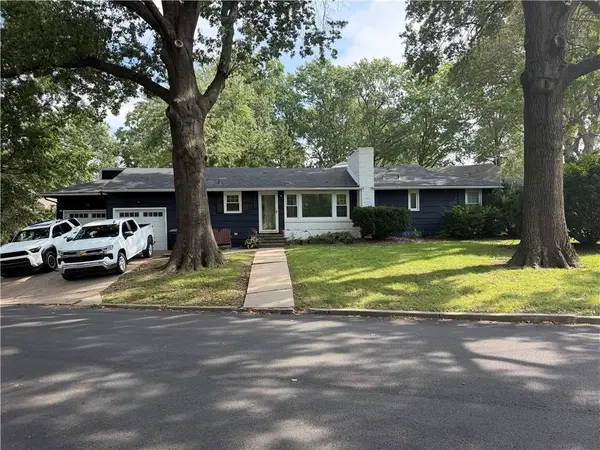 $339,000Coming Soon3 beds 2 baths1,250 sq. ft.
7447 Grand Avenue, Kansas City, MO 64114
MLS# 2645923Listed by: NLF REAL ESTATE - Coming Soon
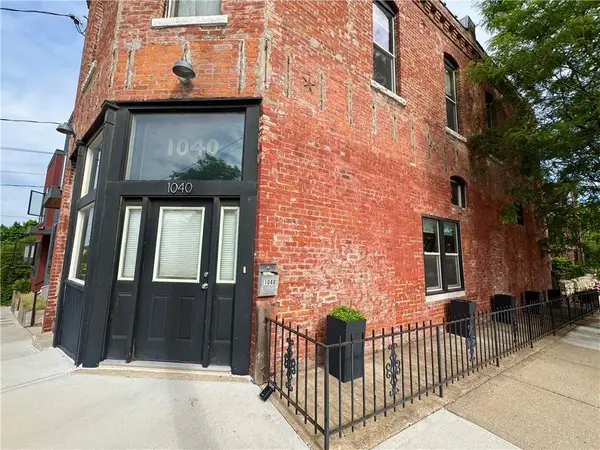 $399,000Coming Soon-- beds -- baths
1040 Missouri Avenue, Kansas City, MO 64106
MLS# 2645947Listed by: BOVERI REALTY GROUP L L C - Coming Soon
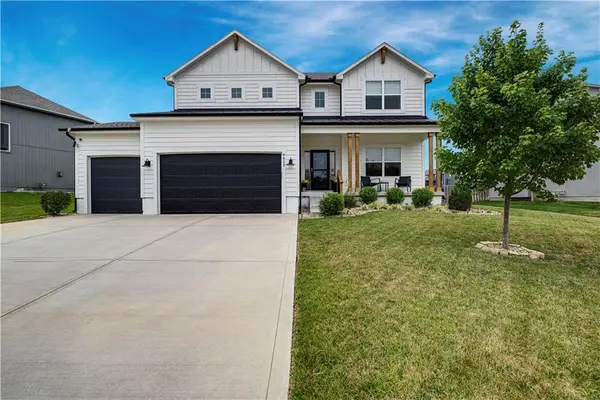 $625,000Coming Soon6 beds 5 baths3,768 sq. ft.
6613 NW 106th Street, Kansas City, MO 64154
MLS# 2645900Listed by: REECENICHOLS -THE VILLAGE - Coming Soon
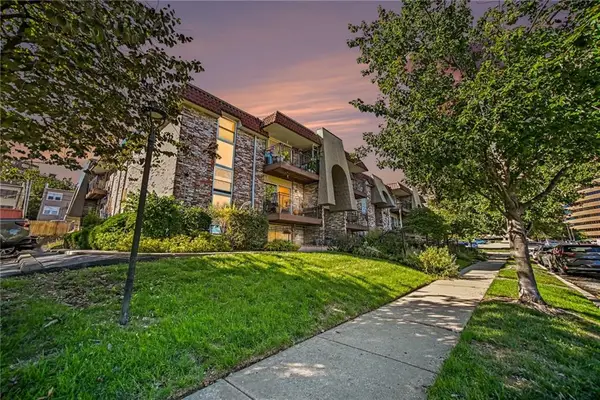 $245,000Coming Soon2 beds 2 baths914 sq. ft.
5004 Baltimore Avenue #103, Kansas City, MO 64112
MLS# 2645309Listed by: KW DIAMOND PARTNERS - Coming Soon
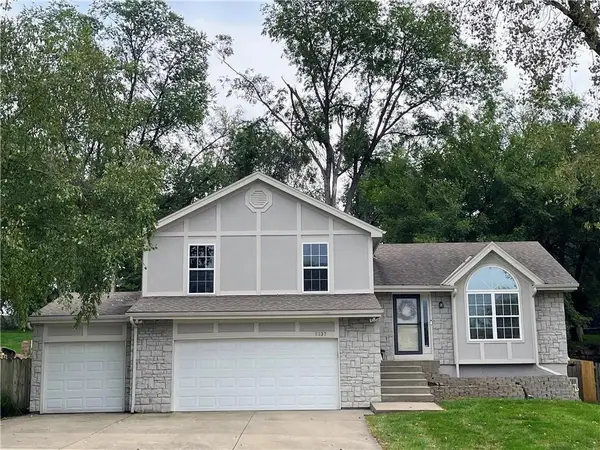 $365,000Coming Soon4 beds 3 baths1,907 sq. ft.
5137 N Pennsylvania Street, Kansas City, MO 64118
MLS# 2645768Listed by: KELLER WILLIAMS KC NORTH - Coming Soon
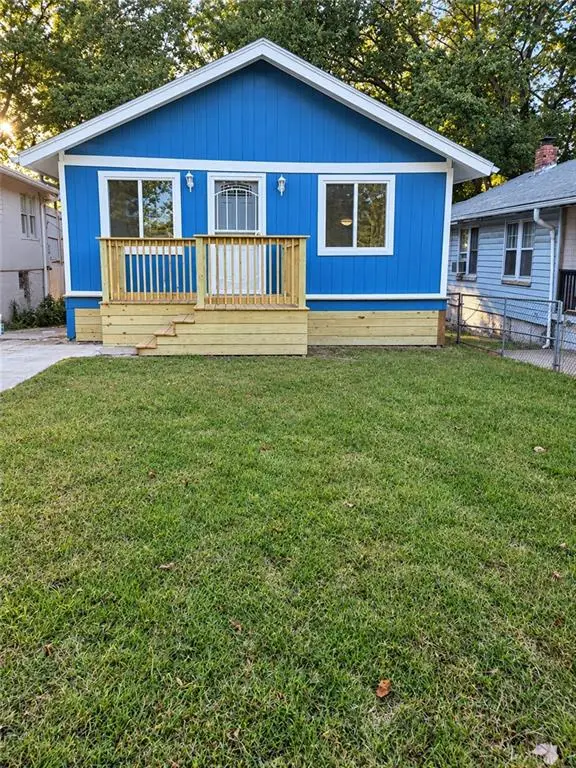 $180,000Coming Soon3 beds 2 baths1,100 sq. ft.
1808 Cleveland Avenue, Kansas City, MO 64127
MLS# 2645895Listed by: RE/MAX STATE LINE - Coming Soon
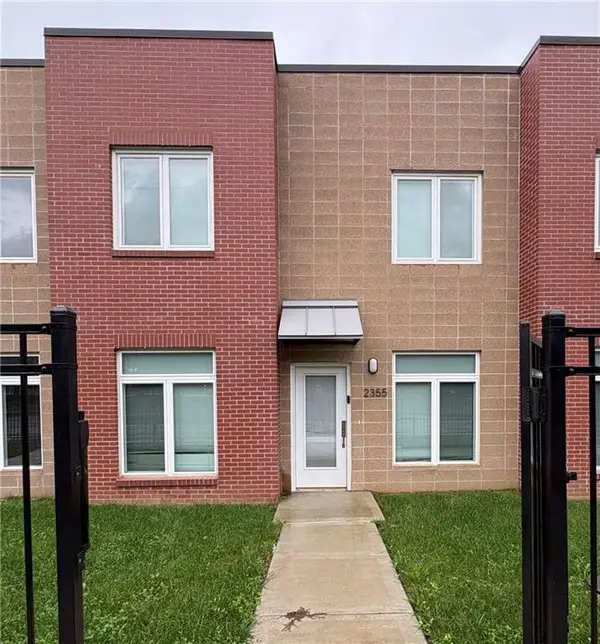 $205,000Coming Soon3 beds 3 baths1,350 sq. ft.
2355 E 27th Street, Kansas City, MO 64109
MLS# 2644641Listed by: NEXTHOME GADWOOD GROUP - Coming Soon
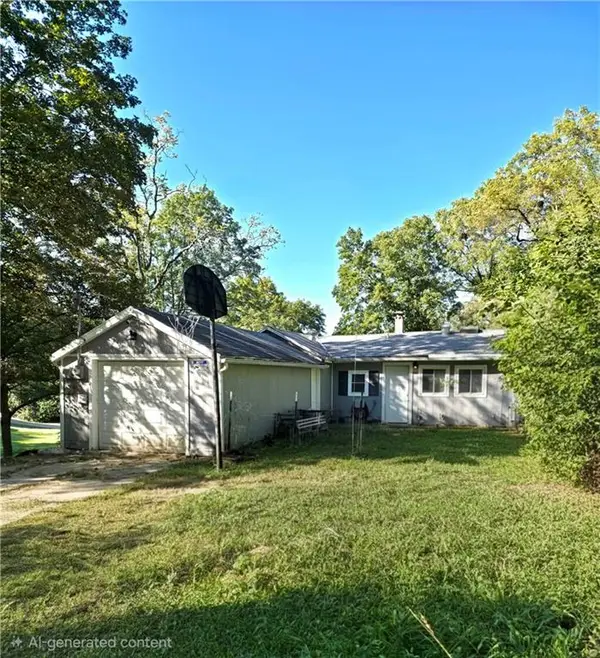 $145,000Coming Soon2 beds 1 baths1,027 sq. ft.
6731 NW Vista Avenue, Kansas City, MO 64151
MLS# 2644730Listed by: REECENICHOLS-KCN - Coming Soon
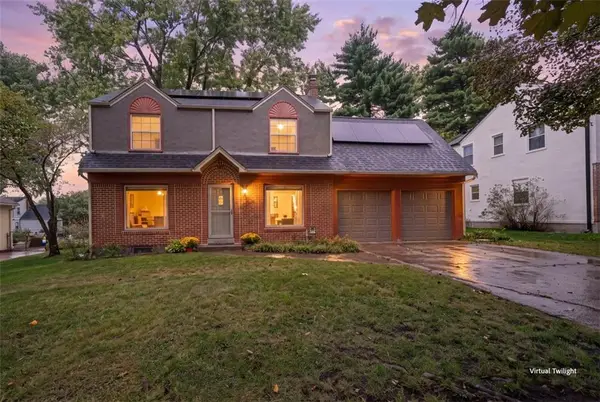 $310,000Coming Soon3 beds 3 baths1,742 sq. ft.
440 E 79th Terrace, Kansas City, MO 64131
MLS# 2645644Listed by: COMPASS REALTY GROUP - Coming Soon
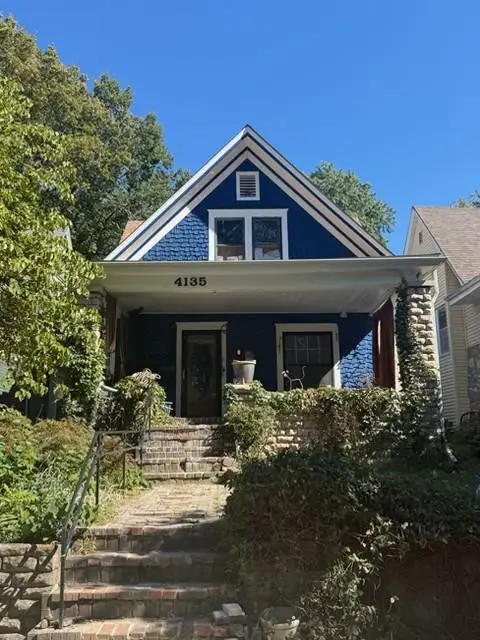 $290,000Coming Soon4 beds 2 baths2,472 sq. ft.
4135 Wyoming Street, Kansas City, MO 64111
MLS# 2645796Listed by: KW KANSAS CITY METRO


Protect your home and budget from life's surprises with an Assurant Home Warranty, backed by a partner that supports you through every step of homeownership. Explore Plans.
©2026 Century 21 Real Estate LLC. All rights reserved. CENTURY 21®, the CENTURY 21 Logo and C21® are service marks owned by Century 21 Real Estate LLC. Century 21 Real Estate LLC fully supports the principles of the Fair Housing Act and the Equal Opportunity Act. Each office is independently owned and operated. Listing information is deemed reliable but not guaranteed accurate.