
4644 Blue Ridge Boulevard, Kansas City, MO 64133
Local realty services provided by:CENTURY 21 Crossroads
4644 Blue Ridge Boulevard,Kansas City, MO 64133
$322,900
- 3 Beds
- 3 Baths
- 2,720 sq. ft.
- Single family
- Active
Listed by: jonna jeffries
Office: realty professionals heartland
MLS#:2632207
Source:MOKS_HL
Price summary
- Price:$322,900
- Price per sq. ft.:$118.71
About this home
Welcome home to this spacious, well-cared-for ranch, where numerous repairs, updates, and improvements provide comfort and peace of mind. The sellers have invested in the home with thoughtful upgrades, including updated plumbing and electrical, new sliding doors, updated windows, and two HVAC zoned systems that are less than five years old.
Additional improvements and features throughout the home make it a practical choice for today's homeowners. The spacious layout offers multiple living areas, a large eat-in kitchen with pantry, main-floor laundry, a convenient drop zone, and abundant storage. Two wood-burning fireplaces add warmth and character, while an ornamental fireplace brings additional charm to the basement living space.
Outside, enjoy the expansive deck and large, flat backyard, with walk-out access from both the kitchen and family room. The established vegetable garden is ready for those who enjoy gardening and growing their own produce.
With its combination of important system updates, ongoing maintenance, spacious living areas, desirable outdoor features, and a basement storm shelter, this home offers a move-in-ready opportunity while highlighting the improvements that matter with 1200+ Sq Ft Of STORAGE SPACE!. Conveniently located near shopping, dining, schools, and major highways.
Sellers are MOTIVATED & FLEXIBLE! Come see the updates and improvements for yourself!...
Contact an agent
Home facts
- Year built:1958
- Subdivision & Development:None
- Listing ID #:2632207
- Added:54 day(s) ago
- Updated:September 15, 2026 at 02:30 PM
Rooms and interior
- Bedrooms:3
- Total bathrooms:3
- Full bathrooms:1
- Half bathrooms:2
- Rooms Total:11
- Kitchen Description:Dishwasher, Disposal, Microwave
- Basement:Yes
- Basement Description:Concrete, Full, Inside Entrance
- Living area:2,720 sq. ft.
Heating and cooling
- Cooling:Electric
- Heating:Forced Air Gas
Structure and exterior
- Roof:Composition
- Year built:1958
- Building area:2,720 sq. ft.
- Lot area:0.62 Acres
- Lot Features:City Limits
- Architectural Style:Ranch
- Construction Materials:All Brick, Wood Siding
- Foundation Description:Concrete
Schools
- High school:Raytown
- Elementary school:Fleetridge
Utilities
- Water:City/Public
- Sewer:Public Sewer
Finances and disclosures
- Price:$322,900
- Price per sq. ft.:$118.71
Features and amenities
- Appliances:Dishwasher, Disposal, Free-Standing Electric Oven, Gas Range, Microwave
- Amenities:Ceiling Fan(s), Pantry, Stained Cabinets
Parking
- Parking description:Built-In
- Garage:Yes
- Garage spaces:2
 HeartlandMLS©2026. Information Deemed Reliable But Not Guaranteed. This information is being provided by the HeartlandMLS. The listings presented here may or may not be listed by the Broker/Agent operating this website. This information is intended for the personal use of consumers and may not be used for any purpose other than to identify prospective properties consumers may be interested in purchasing. Data <Last Updated September 15, 2026 MOKS_HL Member Broker: Levi McClure
New listings near 4644 Blue Ridge Boulevard
- New
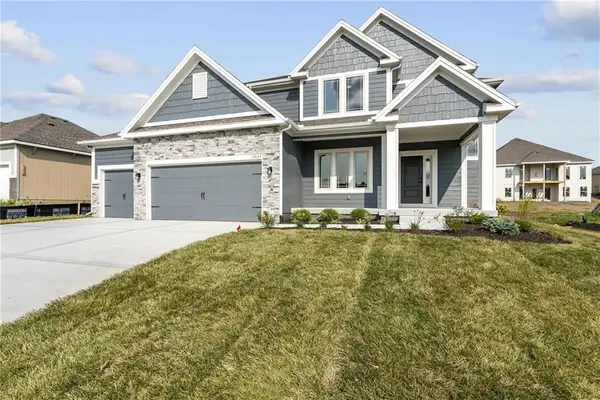 $553,390Active4 beds 4 baths2,457 sq. ft.
11117 N Bristol Avenue, Kansas City, MO 64156
MLS# 2642240Listed by: RE/MAX INNOVATIONS - New
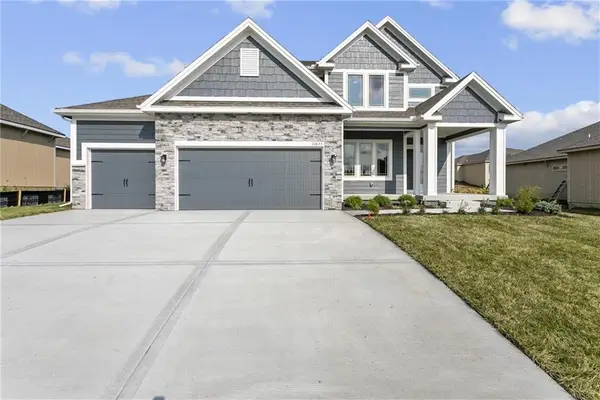 $545,490Active4 beds 4 baths2,457 sq. ft.
11140 N Bristol Avenue, Kansas City, MO 64156
MLS# 2642241Listed by: RE/MAX INNOVATIONS - New
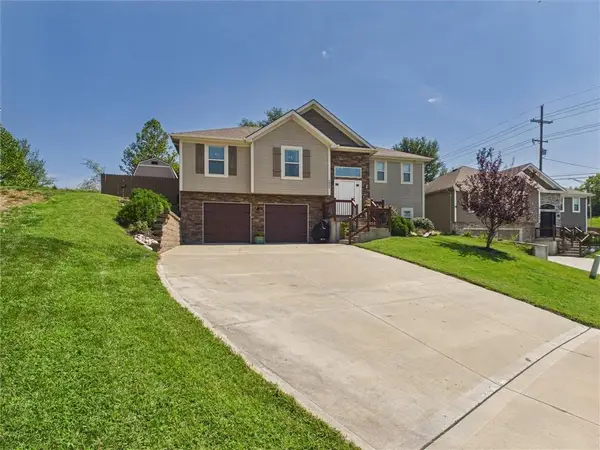 $410,000Active4 beds 3 baths2,129 sq. ft.
6805 N Pontiac Avenue, Kansas City, MO 64151
MLS# 2639257Listed by: JUNCTURE - New
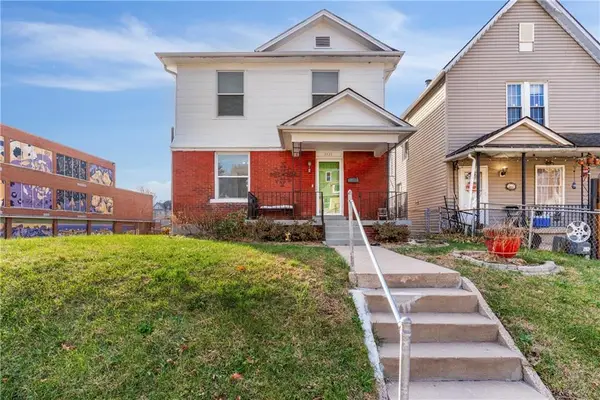 $189,900Active3 beds 2 baths1,412 sq. ft.
3435 Anderson Avenue, Kansas City, MO 64123
MLS# 2641728Listed by: REAL BROKER, LLC - New
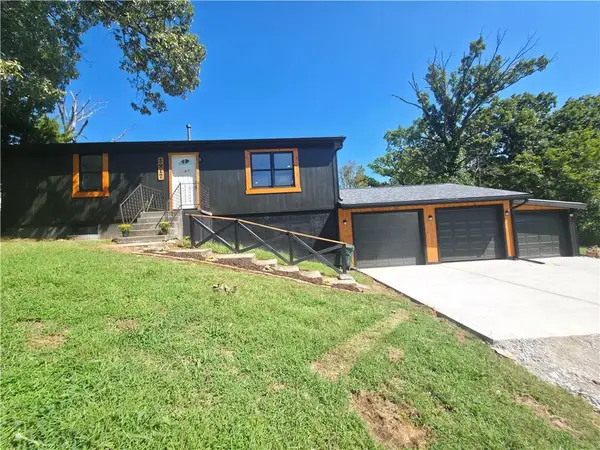 $290,000Active3 beds 2 baths1,872 sq. ft.
2917 Stark Avenue, Kansas City, MO 64129
MLS# 2641805Listed by: REALTY OF AMERICA - New
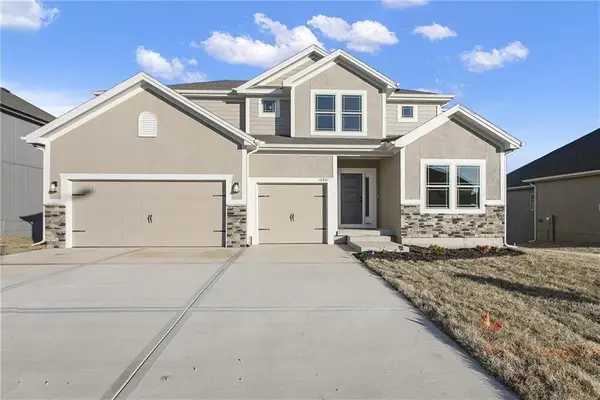 $540,050Active4 beds 4 baths2,426 sq. ft.
7200 NE 112th Street, Kansas City, MO 64156
MLS# 2642238Listed by: RE/MAX INNOVATIONS - New
 $525,000Active-- beds -- baths
3612 Wyandotte Street, Kansas City, MO 64111
MLS# 2642226Listed by: COMPASS REALTY GROUP - New
 $469,950Active5 beds 3 baths2,690 sq. ft.
5601 Harrison Street, Kansas City, MO 64110
MLS# 2642166Listed by: UNITED REAL ESTATE KANSAS CITY - New
 $490,000Active4 beds 5 baths4,457 sq. ft.
9031 N Manning Avenue, Kansas City, MO 64157
MLS# 2640870Listed by: RE/MAX INNOVATIONS - New
 $190,000Active3 beds 2 baths1,302 sq. ft.
7707 E 50th Terrace, Kansas City, MO 64129
MLS# 2641064Listed by: WARDELL & HOLMES REAL ESTATE


Protect your home and budget from life's surprises with an Assurant Home Warranty, backed by a partner that supports you through every step of homeownership. Explore Plans.
©2026 Century 21 Real Estate LLC. All rights reserved. CENTURY 21®, the CENTURY 21 Logo and C21® are service marks owned by Century 21 Real Estate LLC. Century 21 Real Estate LLC fully supports the principles of the Fair Housing Act and the Equal Opportunity Act. Each office is independently owned and operated. Listing information is deemed reliable but not guaranteed accurate.