
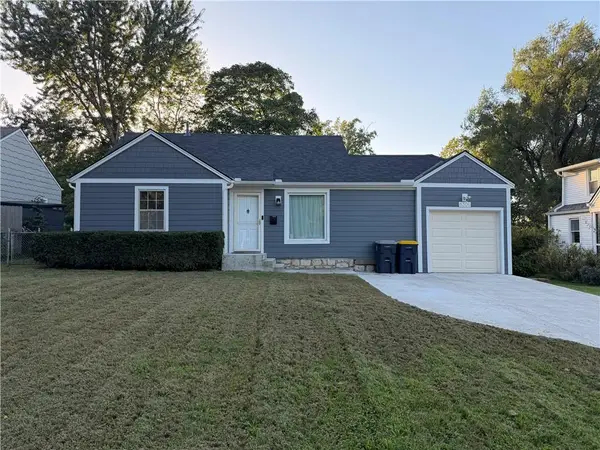
4909 N Manchester Avenue, Kansas City, MO 64119
Local realty services provided by:CENTURY 21 Crossroads
4909 N Manchester Avenue,Kansas City, MO 64119
$240,000
- 3 Beds
- 2 Baths
- 1,412 sq. ft.
- Single family
- Coming Soon
Listed by: edder morales
Office: keller williams realty partners inc.
MLS#:2646289
Source:MOKS_HL
Price summary
- Price:$240,000
- Price per sq. ft.:$169.97
About this home
Discover this beautifully renovated ranch in Kansas City's desirable Gracemor subdivision! Featuring 3 bedrooms, 2 updated full bathrooms, a remodeled kitchen, fresh interior and exterior paint, and new flooring and carpet throughout. The functional floor plan offers comfortable main-level living, while the finished basement provides additional living space, a second full bathroom, and laundry room. Enjoy outdoor living on the spacious deck, plus the convenience of a one-car garage and oversized backyard shed for extra storage. Move-in ready with modern updates throughout and conveniently located near shopping, dining, and major highways!
Contact an agent
Home facts
- Year built:1963
- Subdivision & Development:Randolph Corners North
- Listing ID #:2646289
- Updated:October 09, 2026 at 04:34 PM
Rooms and interior
- Bedrooms:3
- Total bathrooms:2
- Full bathrooms:2
- Rooms Total:9
- Kitchen Description:Dishwasher, Microwave
- Basement:Yes
- Basement Description:Concrete, Finished, Inside Entrance
- Living area:1,412 sq. ft.
Heating and cooling
- Cooling:Electric
- Heating:Forced Air Gas
Structure and exterior
- Roof:Composition
- Year built:1963
- Building area:1,412 sq. ft.
- Lot area:0.19 Acres
- Lot Features:City Lot
- Architectural Style:Raised Ranch
- Construction Materials:Frame, Vinyl Siding
- Foundation Description:Concrete
Schools
- High school:Winnetonka
- Middle school:Eastgate
- Elementary school:Gracemor
Utilities
- Water:City/Public
- Sewer:Public Sewer
Finances and disclosures
- Price:$240,000
- Price per sq. ft.:$169.97
Features and amenities
- Appliances:Dishwasher, Free-Standing Electric Oven, Microwave, Washer
- Amenities:Painted Cabinets
Parking
- Parking description:Attached, Basement
- Garage:Yes
- Garage spaces:1
 HeartlandMLS©2026. Information Deemed Reliable But Not Guaranteed. This information is being provided by the HeartlandMLS. The listings presented here may or may not be listed by the Broker/Agent operating this website. This information is intended for the personal use of consumers and may not be used for any purpose other than to identify prospective properties consumers may be interested in purchasing. Data <Last Updated October 9, 2026 MOKS_HL Member Broker: Levi McClure
New listings near 4909 N Manchester Avenue
- Coming Soon
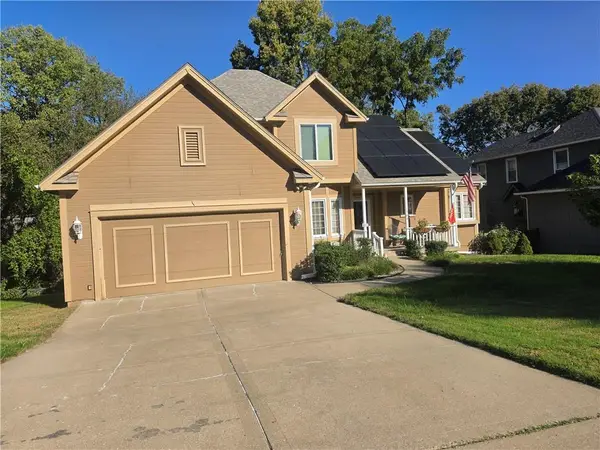 $389,000Coming Soon4 beds 3 baths3,372 sq. ft.
1504 NE 80th Place, Kansas City, MO 64118
MLS# 2646219Listed by: RE/MAX INNOVATIONS - Coming Soon
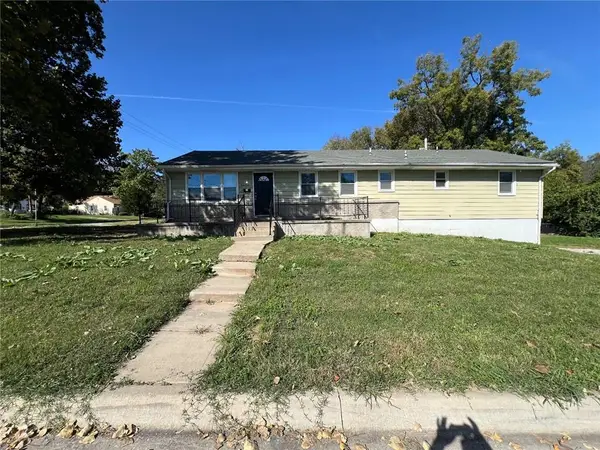 $149,900Coming Soon4 beds 2 baths2,880 sq. ft.
3406 E 73rd Street, Kansas City, MO 64132
MLS# 2646372Listed by: TRELORA REALTY - Coming Soon
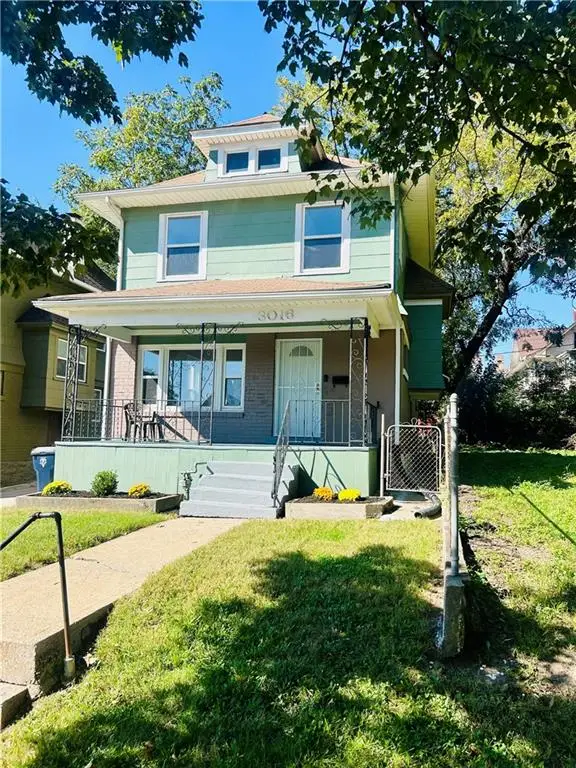 $149,500Coming Soon3 beds 1 baths1,540 sq. ft.
3016 Agnes Avenue, Kansas City, MO 64128
MLS# 2646426Listed by: REECENICHOLS - COUNTRY CLUB PLAZA - Coming Soon
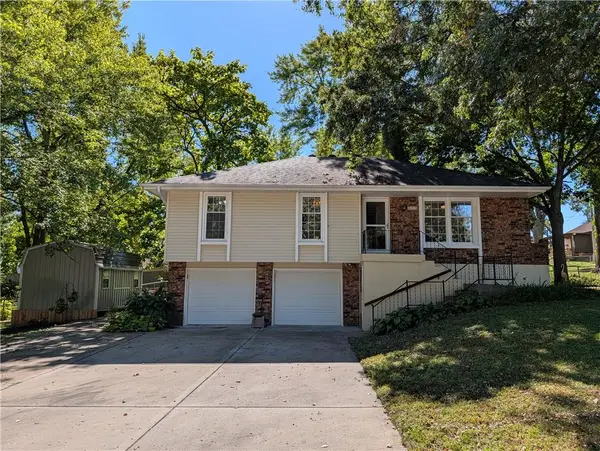 $295,000Coming Soon3 beds 2 baths1,136 sq. ft.
819 NE 114th Street, Kansas City, MO 64155
MLS# 2645609Listed by: REECENICHOLS-KCN - Coming Soon
 $685,000Coming Soon4 beds 2 baths2,091 sq. ft.
13601 Rickey Road, Kansas City, MO 64133
MLS# 2645738Listed by: KELLER WILLIAMS REALTY PARTNERS INC. - Coming Soon
 $245,000Coming Soon3 beds 2 baths1,100 sq. ft.
5231 N Merrimac Avenue, Kansas City, MO 64151
MLS# 2646139Listed by: 1ST CLASS REAL ESTATE KC - Coming Soon
 $290,000Coming Soon2 beds 1 baths910 sq. ft.
8018 Belleview Avenue, Kansas City, MO 64114
MLS# 2646103Listed by: KELLER WILLIAMS KC NORTH - Coming Soon
 $350,000Coming Soon3 beds 3 baths1,562 sq. ft.
3809 Bernard Powell Drive, Kansas City, MO 64127
MLS# 2646237Listed by: KW DIAMOND PARTNERS - Coming Soon
 $250,000Coming Soon2 beds 1 baths960 sq. ft.
8306 Ward Parkway Plaza, Kansas City, MO 64114
MLS# 2645820Listed by: KELLER WILLIAMS PLATINUM PRTNR


Protect your home and budget from life's surprises with an Assurant Home Warranty, backed by a partner that supports you through every step of homeownership. Explore Plans.
©2026 Century 21 Real Estate LLC. All rights reserved. CENTURY 21®, the CENTURY 21 Logo and C21® are service marks owned by Century 21 Real Estate LLC. Century 21 Real Estate LLC fully supports the principles of the Fair Housing Act and the Equal Opportunity Act. Each office is independently owned and operated. Listing information is deemed reliable but not guaranteed accurate.