
4912 N Smalley Avenue, Kansas City, MO 64119
Local realty services provided by:CENTURY 21 Crossroads
4912 N Smalley Avenue,Kansas City, MO 64119
$300,000
- 4 Beds
- 2 Baths
- 2,224 sq. ft.
- Single family
- Active
Listed by: vicki testerman
Office: mainstay brokerage llc.
MLS#:2634330
Source:MOKS_HL
Price summary
- Price:$300,000
- Price per sq. ft.:$134.89
About this home
Welcome to this spacious split-level home in Kansas City offering a functional layout with plenty of room to make it your own. The home features multiple living areas, a comfortable bedroom arrangement, and a partially finished lower-level space that provides added flexibility for a recreation room, home office, or additional living space. Enjoy outdoor space ideal for relaxing or entertaining, along with a convenient location near shopping, dining, parks, and major roadways. With its established neighborhood setting and opportunity for updates and personalization, this home is ready for its next owner to bring their vision to life.
Contact an agent
Home facts
- Year built:1961
- Subdivision & Development:Randolph Corners
- Listing ID #:2634330
- Added:44 day(s) ago
- Updated:September 18, 2026 at 02:22 PM
Rooms and interior
- Bedrooms:4
- Total bathrooms:2
- Full bathrooms:2
- Rooms Total:7
- Kitchen Description:Dishwasher, Microwave, Refrigerator
- Basement:Yes
- Basement Description:Partial, Slab
- Living area:2,224 sq. ft.
Heating and cooling
- Cooling:Electric
Structure and exterior
- Roof:Composition
- Year built:1961
- Building area:2,224 sq. ft.
- Lot area:0.17 Acres
- Architectural Style:1.5 Stories, Split Entry
- Construction Materials:Vinyl Siding
- Foundation Description:Slab
Schools
- High school:Winnetonka
- Middle school:Maple Park
- Elementary school:Gracemor
Utilities
- Water:City/Public - Verify
- Sewer:Public Sewer
Finances and disclosures
- Price:$300,000
- Price per sq. ft.:$134.89
Features and amenities
- Appliances:Dishwasher, Microwave, Refrigerator
Parking
- Parking description:Attached
- Garage:Yes
- Garage spaces:1
 HeartlandMLS©2026. Information Deemed Reliable But Not Guaranteed. This information is being provided by the HeartlandMLS. The listings presented here may or may not be listed by the Broker/Agent operating this website. This information is intended for the personal use of consumers and may not be used for any purpose other than to identify prospective properties consumers may be interested in purchasing. Data <Last Updated September 18, 2026 MOKS_HL Member Broker: Levi McClure
New listings near 4912 N Smalley Avenue
- New
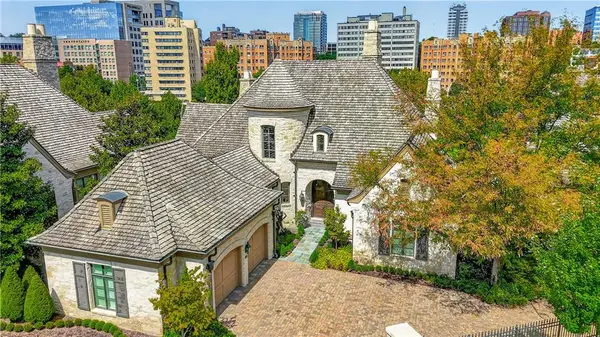 $4,500,000Active4 beds 7 baths7,722 sq. ft.
711 Ward Parkway, Kansas City, MO 64112
MLS# 2642641Listed by: REECENICHOLS -THE VILLAGE - New
 $245,000Active3 beds 3 baths1,607 sq. ft.
4524 83 Rd Terrace, Kansas City, MO 64119
MLS# 2642760Listed by: PLATINUM REALTY LLC - New
 $509,000Active3 beds 4 baths2,824 sq. ft.
40 E 108 Terrace, Kansas City, MO 64114
MLS# 2642211Listed by: SEEK REAL ESTATE - New
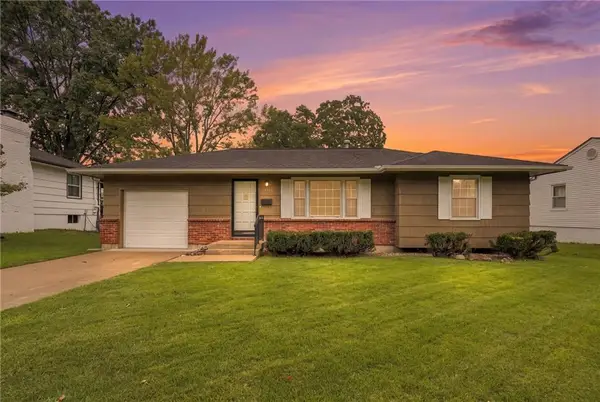 $200,000Active3 beds 2 baths1,442 sq. ft.
4814 Arlington Avenue, Kansas City, MO 64133
MLS# 2642430Listed by: KELLER WILLIAMS REALTY PARTNERS INC. - New
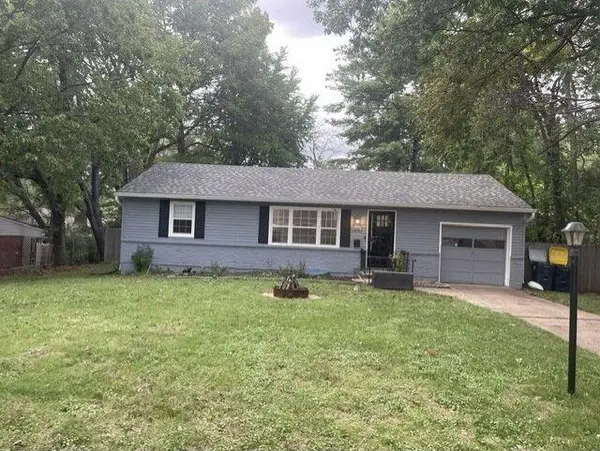 $242,500Active3 beds 1 baths1,200 sq. ft.
506 E 91st Terrace, Kansas City, MO 64131
MLS# 2642499Listed by: PLATINUM REALTY LLC - New
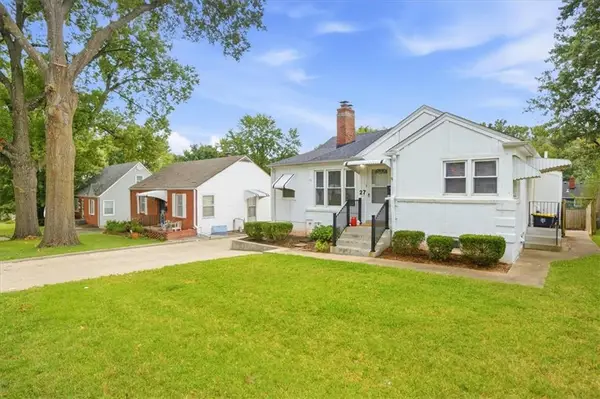 $285,000Active3 beds 2 baths1,434 sq. ft.
27 E 85th Street, Kansas City, MO 64114
MLS# 2642865Listed by: REECENICHOLS - COUNTRY CLUB PLAZA - New
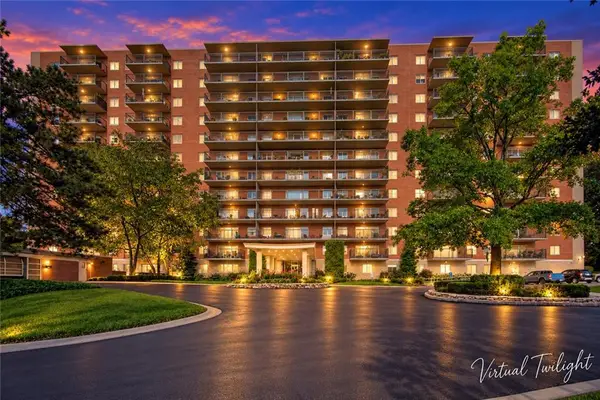 $265,000Active1 beds 1 baths837 sq. ft.
4550 Warwick Boulevard #914, Kansas City, MO 64111
MLS# 2642926Listed by: KC ONE REALTY, LLC - New
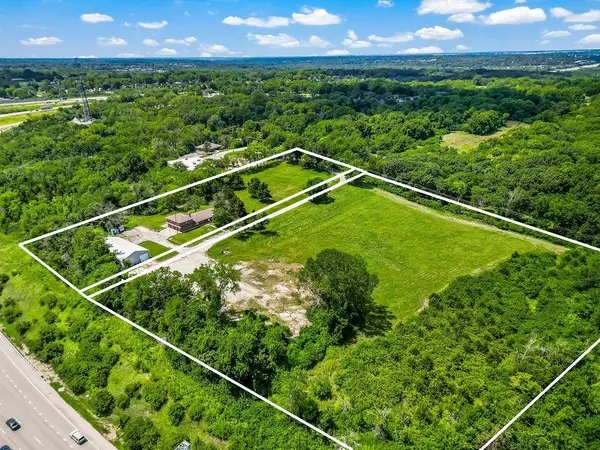 $750,000Active4 beds 5 baths3,240 sq. ft.
4225 Scott Road, Kansas City, MO 64137
MLS# 2634242Listed by: REECENICHOLS - LEES SUMMIT - New
 $649,950Active3 beds 3 baths2,418 sq. ft.
4811 Lees Summit Road, Kansas City, MO 64136
MLS# 2636896Listed by: REECENICHOLS - COUNTRY CLUB PLAZA - Open Fri, 4 to 6pmNew
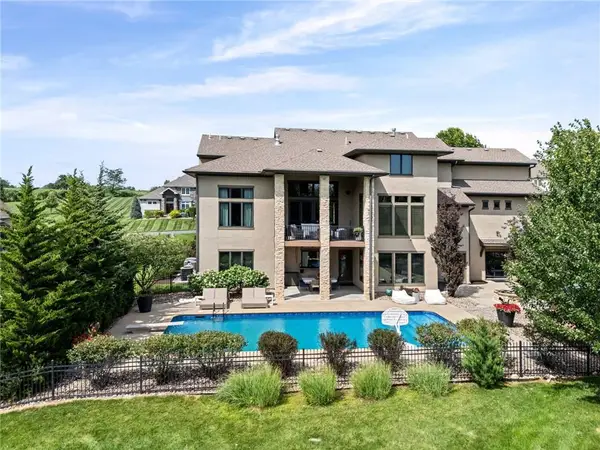 $1,500,000Active6 beds 7 baths6,080 sq. ft.
10755 NW 81st Street, Kansas City, MO 64152
MLS# 2637218Listed by: REECENICHOLS-KCN


Protect your home and budget from life's surprises with an Assurant Home Warranty, backed by a partner that supports you through every step of homeownership. Explore Plans.
©2026 Century 21 Real Estate LLC. All rights reserved. CENTURY 21®, the CENTURY 21 Logo and C21® are service marks owned by Century 21 Real Estate LLC. Century 21 Real Estate LLC fully supports the principles of the Fair Housing Act and the Equal Opportunity Act. Each office is independently owned and operated. Listing information is deemed reliable but not guaranteed accurate.