
500 E 66th Terrace, Kansas City, MO 64131
Local realty services provided by:CENTURY 21 Crossroads
500 E 66th Terrace,Kansas City, MO 64131
$510,000
- 3 Beds
- 3 Baths
- 1,623 sq. ft.
- Single family
- Coming Soon
Upcoming open houses
- Fri, Oct 2304:00 pm - 06:00 pm
- Sat, Oct 2411:00 am - 01:00 pm
- Sun, Oct 2501:00 pm - 03:00 pm
Listed by: olivia thornton
Office: reecenichols -the village
MLS#:2647770
Source:MOKS_HL
Price summary
- Price:$510,000
- Price per sq. ft.:$314.23
- Monthly HOA dues:$9.67
About this home
The charm of Brookside is timeless, but that doesn't mean your home has to feel stuck in the past. This home offers the appeal of an established Brookside neighborhood, without outdated wiring, plumbing, or an endless to-do list. This Armour Hills Gardens home has been thoughtfully reimagined from top to bottom, with updates that go far beyond what meets the eye. Not a stone left unturned. The main level features refinished hardwood floors and fresh paint throughout, a front entry drop zone, a wood-burning fireplace, dedicated laundry space, a half bathroom, and a versatile side room that could be used as an office, playroom, gym, library, or whatever your heart desires. The kitchen showcases two-tone kitchen cabinets, quartz countertops, and new stainless-steel appliances.
There are three bedrooms and two full bathrooms on the second level. The primary suite has dual closets and a private ensuite with a walk-in shower, and the hallway bathroom is situated between the additional bedrooms. The basement features waterproofed stone foundation walls, offering useful storage space and added confidence in the home’s upkeep. The back door in the kitchen leads directly to a patio and fenced yard, very convenient for entertaining. An attached one-car garage with a brand-new door completes the package. The home also offers major improvements beyond cosmetics, providing the new owner with peace of mind. The roof, gutters, water heater, and main drain stack were all replaced this year. Electrical upgrades include new wiring throughout to eliminate the original knob-and-tube system, a new panel, and 200-amp service. PEX plumbing replaced the original galvanized piping, and the sewer line has been partially replaced. With extensive renovations, meaningful infrastructure upgrades, and the character of a beloved Brookside neighborhood, this home offers the charm buyers love with the updates they want. You won't need a handyman on speed dial for this one....
Contact an agent
Home facts
- Year built:1940
- Subdivision & Development:Armour Hills Gardens
- Listing ID #:2647770
- Updated:October 23, 2026 at 04:49 AM
Rooms and interior
- Bedrooms:3
- Total bathrooms:3
- Full bathrooms:2
- Half bathrooms:1
- Rooms Total:11
- Kitchen Description:Dishwasher, Disposal, Microwave
- Basement:Yes
- Basement Description:Full, Inside Entrance, Stone/Rock
- Living area:1,623 sq. ft.
Heating and cooling
- Cooling:Electric
- Heating:Forced Air Gas
Structure and exterior
- Roof:Composition
- Year built:1940
- Building area:1,623 sq. ft.
- Lot area:0.15 Acres
- Lot Features:City Lot
- Architectural Style:2 Stories
- Foundation Description:Stone/Rock
Schools
- High school:Southeast
- Middle school:Central
- Elementary school:Hale Cook
Utilities
- Water:City/Public
- Sewer:Public Sewer
Finances and disclosures
- Price:$510,000
- Price per sq. ft.:$314.23
Features and amenities
- Appliances:Dishwasher, Disposal, Gas Range, Microwave, Stainless Steel Appliance(s)
Parking
- Parking description:Attached
- Garage:Yes
- Garage spaces:1
 HeartlandMLS©2026. Information Deemed Reliable But Not Guaranteed. This information is being provided by the HeartlandMLS. The listings presented here may or may not be listed by the Broker/Agent operating this website. This information is intended for the personal use of consumers and may not be used for any purpose other than to identify prospective properties consumers may be interested in purchasing. Data <Last Updated October 23, 2026 MOKS_HL Member Broker: Levi McClure
New listings near 500 E 66th Terrace
- Coming Soon
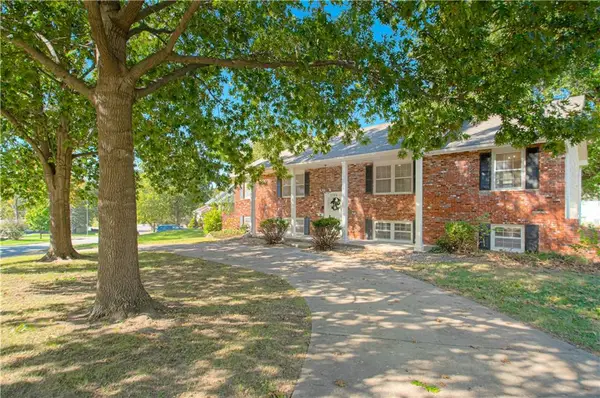 $350,000Coming Soon4 beds 3 baths2,700 sq. ft.
2704 67th Terrace, Kansas City, MO 64119
MLS# 2648538Listed by: PLATINUM REALTY LLC - Coming Soon
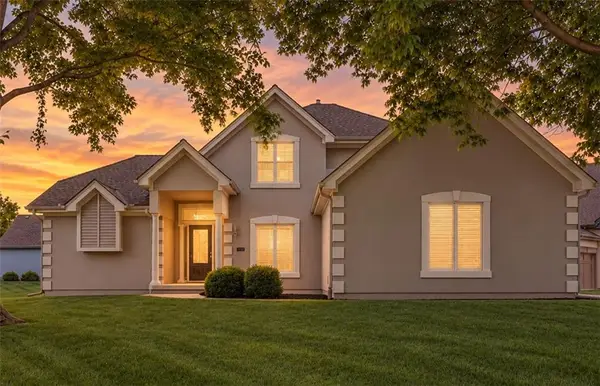 $499,900Coming Soon3 beds 3 baths2,538 sq. ft.
8623 N Richmond Avenue, Kansas City, MO 64157
MLS# 2647963Listed by: RE/MAX INNOVATIONS - Coming Soon
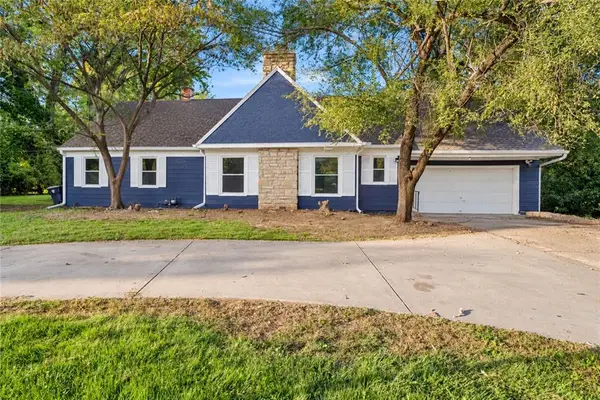 $399,999Coming Soon4 beds 3 baths2,300 sq. ft.
212 E 99 Street, Kansas City, MO 64114
MLS# 2648478Listed by: KELLER WILLIAMS REALTY PARTNERS INC. - Coming Soon
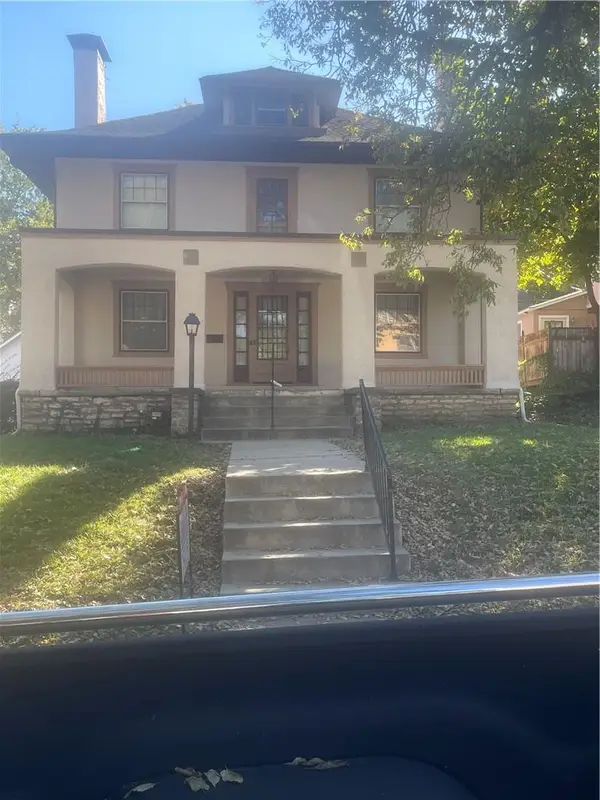 $499,000Coming Soon4 beds 3 baths3,684 sq. ft.
11 W Concord Avenue, Kansas City, MO 64112
MLS# 2648435Listed by: BROOKSIDE REAL ESTATE CO. - Coming Soon
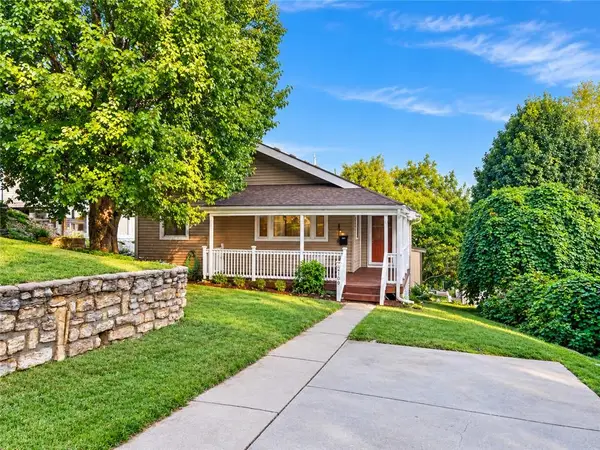 $395,000Coming Soon3 beds 3 baths1,386 sq. ft.
2109 Jarboe Street, Kansas City, MO 64108
MLS# 2648441Listed by: KW KANSAS CITY METRO - Coming Soon
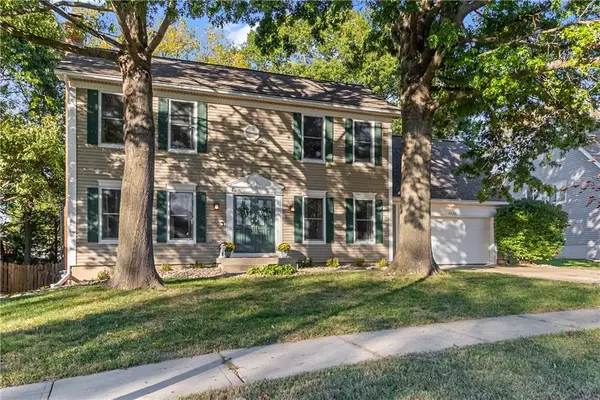 $365,000Coming Soon3 beds 3 baths1,980 sq. ft.
5120 NW 59th Terrace, Kansas City, MO 64151
MLS# 2648450Listed by: COMPASS REALTY GROUP - Coming Soon
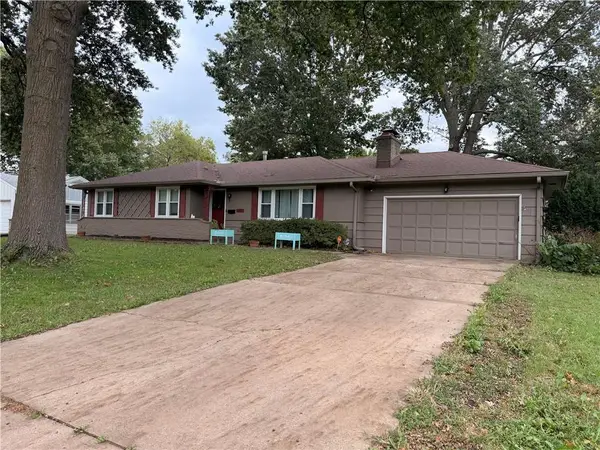 $375,000Coming Soon3 beds 2 baths1,776 sq. ft.
409 W 96th Terrace, Kansas City, MO 64114
MLS# 2648451Listed by: REECENICHOLS - LEES SUMMIT - Coming Soon
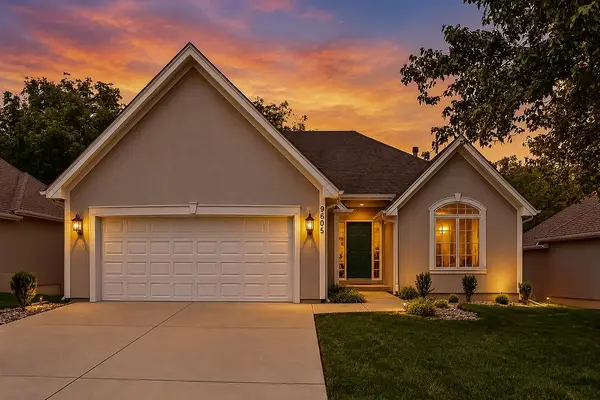 $440,000Coming Soon3 beds 3 baths3,061 sq. ft.
9605 NE 100th Street, Kansas City, MO 64157
MLS# 2648455Listed by: PLATINUM REALTY LLC - Coming Soon
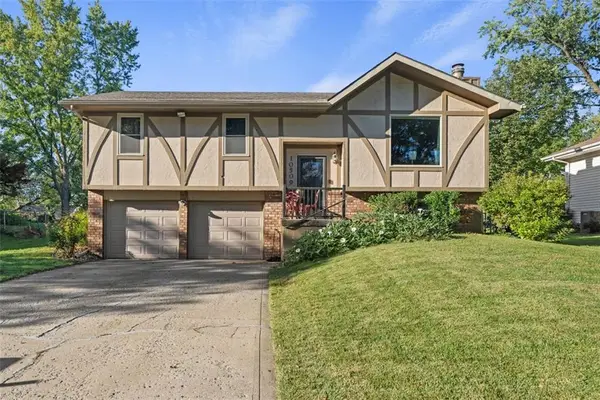 $300,000Coming Soon3 beds 3 baths1,836 sq. ft.
10509 NW 57th Street, Kansas City, MO 64152
MLS# 2648311Listed by: KELLER WILLIAMS PLATINUM PRTNR - Coming SoonOpen Sat, 11am to 1pm
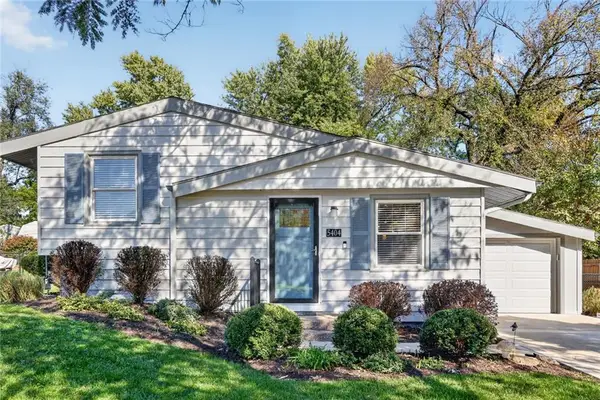 $230,000Coming Soon3 beds 2 baths1,410 sq. ft.
5404 NE 43rd Street, Kansas City, MO 64117
MLS# 2648265Listed by: RE/MAX HERITAGE


Protect your home and budget from life's surprises with an Assurant Home Warranty, backed by a partner that supports you through every step of homeownership. Explore Plans.
©2026 Century 21 Real Estate LLC. All rights reserved. CENTURY 21®, the CENTURY 21 Logo and C21® are service marks owned by Century 21 Real Estate LLC. Century 21 Real Estate LLC fully supports the principles of the Fair Housing Act and the Equal Opportunity Act. Each office is independently owned and operated. Listing information is deemed reliable but not guaranteed accurate.