
5004 NW 85th Street, Kansas City, MO 64154
Local realty services provided by:CENTURY 21 Crossroads
5004 NW 85th Street,Kansas City, MO 64154
- 3 Beds
- 3 Baths
- - sq. ft.
- Single family
- Sold
Listed by: angela lamb
Office: compass realty group
MLS#:2630508
Source:MOKS_HL
Sorry, we are unable to map this address
Price summary
- Price:
- Monthly HOA dues:$58.33
About this home
NEW ROOF! Discover the space you've been searching for in the sought-after Coves subdivision! With vaulted ceilings, generous living areas and a layout designed for both everyday living and effortless entertaining, this 3-bedroom, 3-bath home offers room to spread out and enjoy.
The exceptionally large living room steals the show, offering endless possibilities for movie nights, game days, cozy evenings by the fire, or multiple gathering spaces all in one. The kitchen flows easily to the dining and living areas and features an eat-in space, large pantry and convenient bedroom level laundry room.
Upstairs, three comfortable bedrooms and two bathrooms provide peaceful retreats, while the lower-level family room creates the perfect spot to unwind with walk-out access to the oversized garage. Additional unfinished basement space offers abundant storage and flexibility for the future.
Outside, the oversized backyard is ready for everything from summer barbecues and backyard games to gardening or simply enjoying a quiet evening outdoors.
Located in the highly regarded Park Hill School District and just minutes from Barry Road, I-29, shopping, dining, parks, grocery stores, and KCI Airport, residents also enjoy access to The Coves' exceptional amenities including a neighborhood pool, clubhouse, play area and more.
With an impressive layout, exceptional outdoor space, outstanding schools, and an unbeatable location, this home is ready for its next chapter. *Seller is offering a $5,000 carpet allowance...
Contact an agent
Home facts
- Year built:1987
- Subdivision & Development:The Coves North
- Listing ID #:2630508
- Added:43 day(s) ago
- Updated:August 23, 2026 at 07:50 AM
Rooms and interior
- Bedrooms:3
- Total bathrooms:3
- Full bathrooms:3
- Rooms Total:6
- Kitchen Description:Dishwasher, Disposal, Microwave
- Basement:Yes
- Basement Description:Finished
Heating and cooling
- Cooling:Electric
Structure and exterior
- Roof:Composition
- Year built:1987
- Lot Features:City Limits, Level
- Architectural Style:Raised Ranch
- Construction Materials:Brick Trim, Frame, Wood Siding
Schools
- High school:Park Hill
- Middle school:Plaza Middle School
- Elementary school:Tiffany Ridge
Utilities
- Water:City/Public
- Sewer:Public Sewer
Finances and disclosures
- Price:
Features and amenities
- Appliances:Dishwasher, Disposal, Microwave
- Amenities:Ceiling Fan(s), Clubhouse, Pantry, Play Area, Pool, Stained Cabinets, Trail(s)
- Pool features:Swimming Pool
Parking
- Parking description:Built-In
- Garage:Yes
- Garage spaces:2
 HeartlandMLS©2026. Information Deemed Reliable But Not Guaranteed. This information is being provided by the HeartlandMLS. The listings presented here may or may not be listed by the Broker/Agent operating this website. This information is intended for the personal use of consumers and may not be used for any purpose other than to identify prospective properties consumers may be interested in purchasing. Data <Last Updated August 23, 2026 MOKS_HL Member Broker: Levi McClure
New listings near 5004 NW 85th Street
- New
 $275,000Active6 beds 3 baths2,139 sq. ft.
3328 Prospect Avenue, Kansas City, MO 64128
MLS# 2638287Listed by: KELLER WILLIAMS SOUTHLAND - New
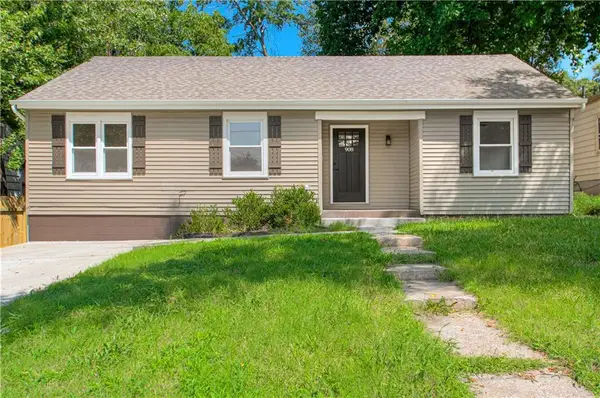 $225,000Active3 beds 2 baths1,024 sq. ft.
908 NE 44th Street, Kansas City, MO 64116
MLS# 2638290Listed by: PLATINUM REALTY LLC - New
 $309,700Active3 beds 3 baths2,034 sq. ft.
715 NE 107th Terrace, Kansas City, MO 64155
MLS# 2638072Listed by: PLATINUM REALTY LLC - New
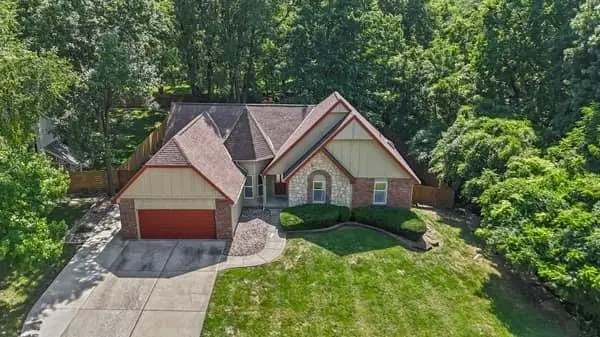 $499,700Active4 beds 3 baths3,571 sq. ft.
6209 NW 77th Street, Kansas City, MO 64151
MLS# 2638097Listed by: PLATINUM REALTY LLC - New
 $200,000Active3 beds 2 baths1,585 sq. ft.
8706 E 91st Street, Kansas City, MO 64134
MLS# 2638016Listed by: ATLAS REAL ESTATE LLC - New
 $245,000Active3 beds 3 baths1,607 sq. ft.
4425 NE 83rd Terrace, Kansas City, MO 64119
MLS# 2636191Listed by: BERKSHIRE HATHAWAY HOMESERVICES ALL-PRO - New
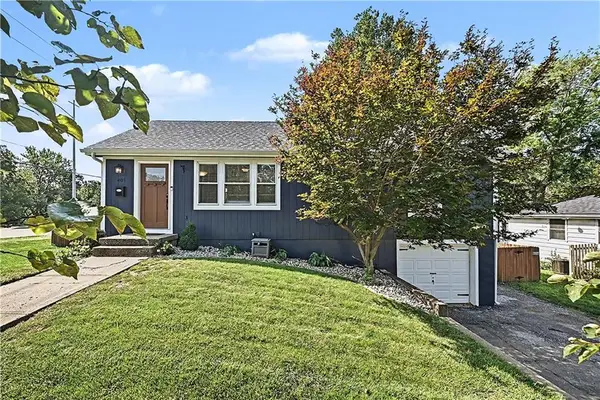 $299,900Active3 beds 3 baths1,632 sq. ft.
401 NW 71st Street, Kansas City, MO 64118
MLS# 2637337Listed by: REECENICHOLS-KCN - New
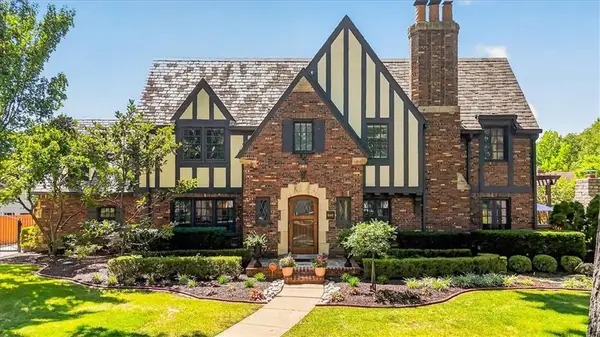 $2,450,000Active4 beds 5 baths4,448 sq. ft.
845 W 52nd Terrace, Kansas City, MO 64112
MLS# 2637475Listed by: COMPASS REALTY GROUP - New
 $159,000Active3 beds 2 baths1,646 sq. ft.
3611 Park Avenue, Kansas City, MO 64109
MLS# 2634499Listed by: KELLER WILLIAMS REALTY PARTNERS INC. - New
 $395,000Active3 beds 4 baths2,735 sq. ft.
6529 NW Hidden Valley Road, Kansas City, MO 64152
MLS# 2637816Listed by: ASI REAL ESTATE GROUP LLC


Protect your home and budget from life's surprises with an Assurant Home Warranty, backed by a partner that supports you through every step of homeownership. Explore Plans.
©2026 Century 21 Real Estate LLC. All rights reserved. CENTURY 21®, the CENTURY 21 Logo and C21® are service marks owned by Century 21 Real Estate LLC. Century 21 Real Estate LLC fully supports the principles of the Fair Housing Act and the Equal Opportunity Act. Each office is independently owned and operated. Listing information is deemed reliable but not guaranteed accurate.