
5026 The Paseo Boulevard, Kansas City, MO 64109
Local realty services provided by:CENTURY 21 Crossroads
5026 The Paseo Boulevard,Kansas City, MO 64109
$184,900
- 3 Beds
- 2 Baths
- 1,146 sq. ft.
- Single family
- Active
Listed by: taneka jefferson
Office: trelora realty
MLS#:2637556
Source:MOKS_HL
Price summary
- Price:$184,900
- Price per sq. ft.:$161.34
About this home
Welcome home to 5026 The Paseo, a classic single-family residence offering low-maintenance living in Kansas City! Featuring 3 bedrooms, 1 full bathrooms, and 1,146 square feet of functional interior living space, this home delivers an efficient floor plan designed for easy everyday living. Inside, bright and welcoming common areas feature hardwood floors and a comfortable living room that flows smoothly into a practical central kitchen and dining layout. All three well-proportioned bedrooms offer versatile space for family, guest accommodations, or a dedicated home workspace, complemented by two full bathrooms for optimal daily convenience. Outside, enjoy a spacious yard—ideal for outdoor relaxation, pets, or gardening. Conveniently located in Jackson County near UMKC, Rockhurst University, parks, shopping, and major commuting routes
Contact an agent
Home facts
- Year built:1910
- Subdivision & Development:Other
- Listing ID #:2637556
- Added:63 day(s) ago
- Updated:October 22, 2026 at 06:58 PM
Rooms and interior
- Bedrooms:3
- Total bathrooms:2
- Full bathrooms:2
- Rooms Total:6
- Basement:Yes
- Basement Description:Finished, Partial
- Living area:1,146 sq. ft.
Heating and cooling
- Cooling:Window Unit(s)
- Heating:Central Gas
Structure and exterior
- Roof:Composition
- Year built:1910
- Building area:1,146 sq. ft.
- Lot area:10 Acres
- Architectural Style:1.5 Stories
- Construction Materials:All Brick
Schools
- High school:Central Academy of Excellence
- Middle school:Central
- Elementary school:Martin Luther King
Utilities
- Water:City/Public
- Sewer:Public Sewer
Finances and disclosures
- Price:$184,900
- Price per sq. ft.:$161.34
Parking
- Parking description:Detached
- Garage:Yes
- Garage spaces:1
 HeartlandMLS©2026. Information Deemed Reliable But Not Guaranteed. This information is being provided by the HeartlandMLS. The listings presented here may or may not be listed by the Broker/Agent operating this website. This information is intended for the personal use of consumers and may not be used for any purpose other than to identify prospective properties consumers may be interested in purchasing. Data <Last Updated October 22, 2026 MOKS_HL Member Broker: Levi McClure
New listings near 5026 The Paseo Boulevard
- Coming SoonOpen Sat, 11am to 1pm
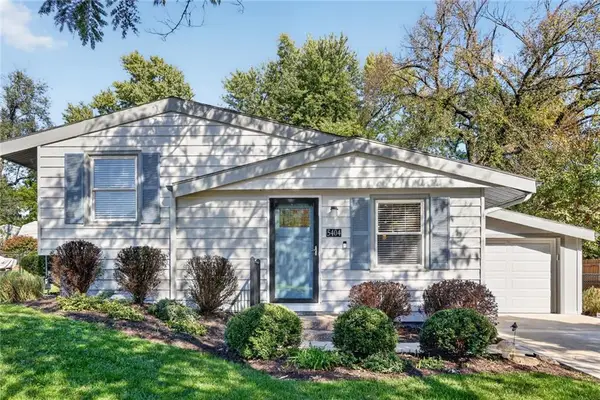 $230,000Coming Soon3 beds 2 baths1,410 sq. ft.
5404 NE 43rd Street, Kansas City, MO 64117
MLS# 2648265Listed by: RE/MAX HERITAGE - Coming Soon
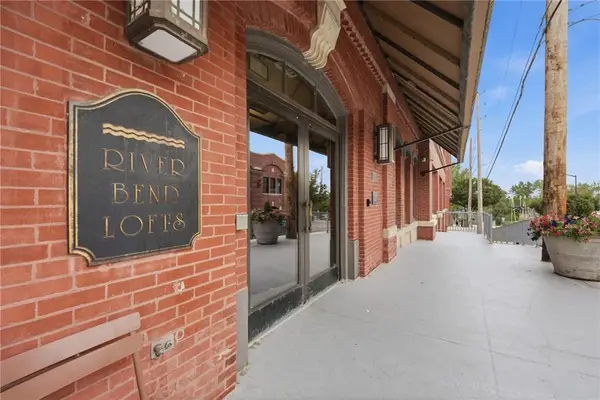 $275,000Coming Soon2 beds 2 baths1,170 sq. ft.
200 Main Street #510, Kansas City, MO 64105
MLS# 2648321Listed by: REECENICHOLS - COUNTRY CLUB PLAZA - Coming Soon
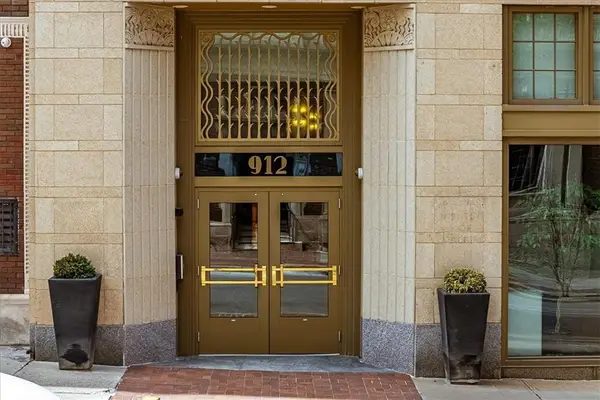 $289,000Coming Soon1 beds 1 baths808 sq. ft.
912 Baltimore Avenue #802, Kansas City, MO 64105
MLS# 2648328Listed by: BOVERI REALTY GROUP L L C - Coming Soon
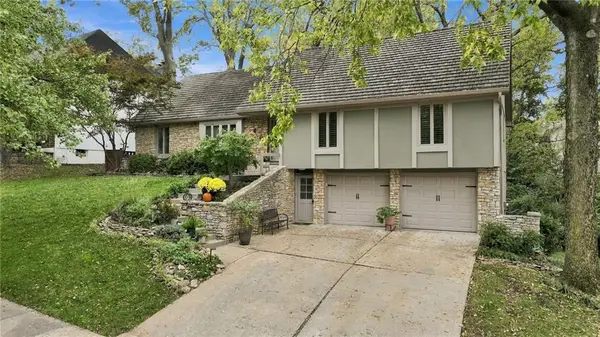 $625,000Coming Soon4 beds 4 baths3,832 sq. ft.
505 NW 41st Street, Kansas City, MO 64116
MLS# 2648139Listed by: RE/MAX ELITE, REALTORS - Coming Soon
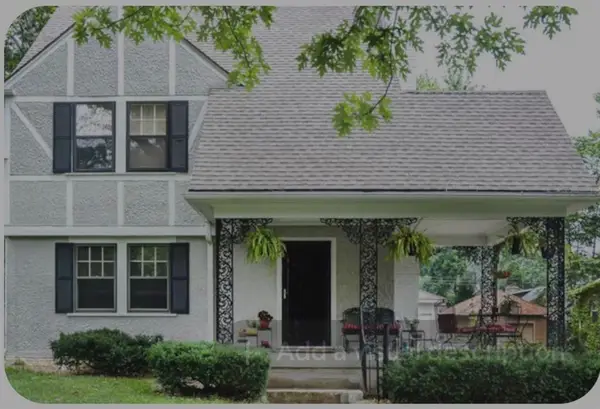 $449,000Coming Soon3 beds 2 baths1,400 sq. ft.
6149 Oak Street, Kansas City, MO 64113
MLS# 2648154Listed by: PARKWAY REAL ESTATE LLC - Coming Soon
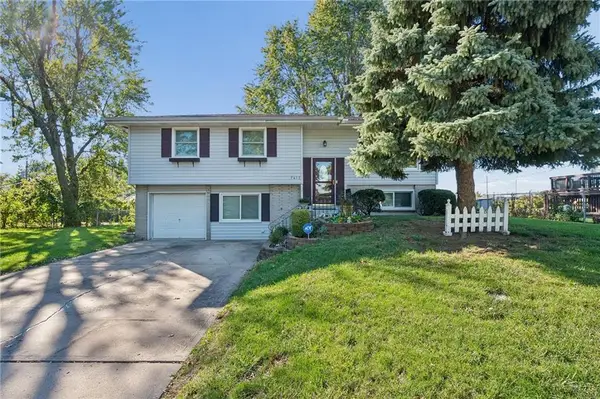 $300,000Coming Soon3 beds 2 baths1,792 sq. ft.
7413 NW 84th Terrace, Kansas City, MO 64153
MLS# 2648284Listed by: KELLER WILLIAMS KC NORTH - Coming SoonOpen Sat, 10am to 12pm
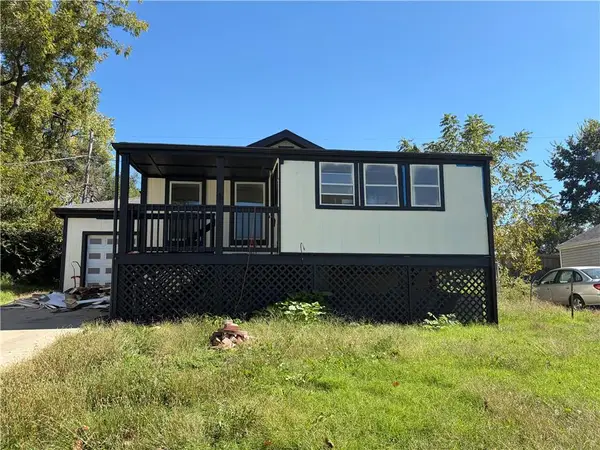 $220,000Coming Soon2 beds 1 baths1,118 sq. ft.
4429 NE Winn Road, Kansas City, MO 64117
MLS# 2648325Listed by: REECENICHOLS - LEES SUMMIT - Coming Soon
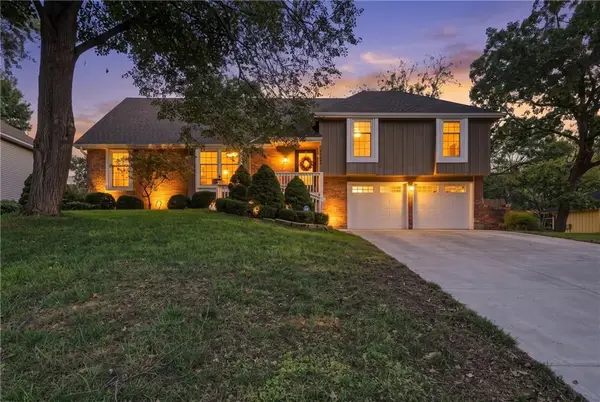 $375,000Coming Soon4 beds 3 baths2,787 sq. ft.
12908 E 58th Street, Kansas City, MO 64133
MLS# 2648140Listed by: RE/MAX HERITAGE - Coming Soon
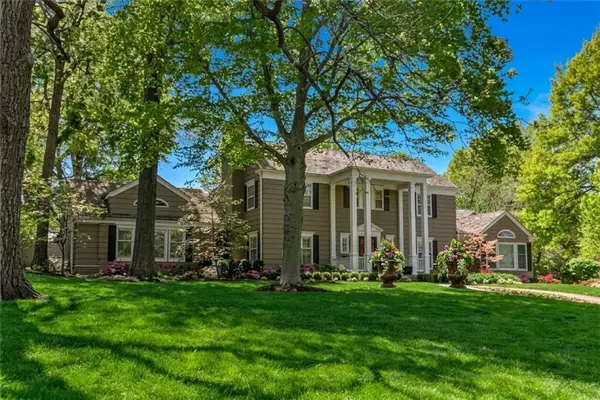 $2,100,000Coming Soon5 beds 7 baths5,987 sq. ft.
639 W 55 Street, Kansas City, MO 64113
MLS# 2648217Listed by: COMPASS REALTY GROUP - Coming Soon
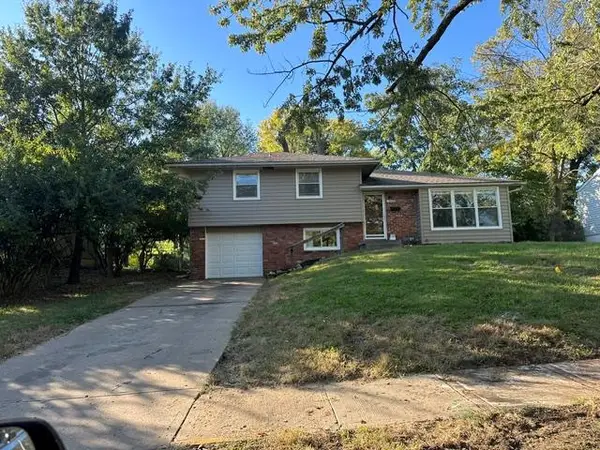 $195,000Coming Soon3 beds 2 baths1,992 sq. ft.
10208 Belmont Avenue, Kansas City, MO 64134
MLS# 2648255Listed by: PLATINUM REALTY LLC


Protect your home and budget from life's surprises with an Assurant Home Warranty, backed by a partner that supports you through every step of homeownership. Explore Plans.
©2026 Century 21 Real Estate LLC. All rights reserved. CENTURY 21®, the CENTURY 21 Logo and C21® are service marks owned by Century 21 Real Estate LLC. Century 21 Real Estate LLC fully supports the principles of the Fair Housing Act and the Equal Opportunity Act. Each office is independently owned and operated. Listing information is deemed reliable but not guaranteed accurate.