
5037 Forest Avenue, Kansas City, MO 64110
Local realty services provided by:CENTURY 21 Crossroads
5037 Forest Avenue,Kansas City, MO 64110
$333,000
- 3 Beds
- 2 Baths
- 1,464 sq. ft.
- Single family
- Coming Soon
Listed by: doug shafer
Office: next door real estate
MLS#:2648063
Source:MOKS_HL
Price summary
- Price:$333,000
- Price per sq. ft.:$227.46
About this home
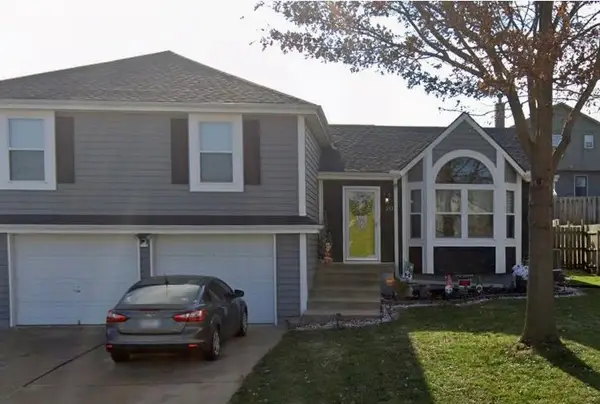
It's the Best of Both. This home has both a convenient midtown location near public transportation - and a private driveway and garage. It's a short walk to both UMKC and Rockhurst University. It has both a neighbor-facing covered front porch and a private patio and landscaped yard inside a privacy fence. The house has both classic architectural character and replacement windows providing energy efficiency and rooms full of light. And... there is financing at below market interest rates for both first-time buyers and owner-occupants who are relocating from suburbs or other cities.
Contact an agent
Home facts
- Year built:1940
- Subdivision & Development:Troostwood
- Listing ID #:2648063
- Updated:October 26, 2026 at 06:45 PM
Rooms and interior
- Bedrooms:3
- Total bathrooms:2
- Full bathrooms:1
- Half bathrooms:1
- Rooms Total:8
- Kitchen Description:Dishwasher, Disposal, Microwave, Refrigerator
- Basement:Yes
- Basement Description:Full, Inside Entrance, Stone/Rock, Unfinished
- Living area:1,464 sq. ft.
Heating and cooling
- Cooling:Electric
- Heating:Central Gas
Structure and exterior
- Roof:Composition
- Year built:1940
- Building area:1,464 sq. ft.
- Lot area:0.14 Acres
- Lot Features:Corner Lot
- Architectural Style:2 Stories
- Construction Materials:Stucco & Frame
- Foundation Description:Stone/Rock
Utilities
- Water:City/Public
- Sewer:Public Sewer
Finances and disclosures
- Price:$333,000
- Price per sq. ft.:$227.46
Features and amenities
- Appliances:Dishwasher, Disposal, Gas Range, Microwave, Refrigerator
- Amenities:Ceiling Fan(s)
Parking
- Parking description:Detached
- Garage:Yes
- Garage spaces:1
 HeartlandMLS©2026. Information Deemed Reliable But Not Guaranteed. This information is being provided by the HeartlandMLS. The listings presented here may or may not be listed by the Broker/Agent operating this website. This information is intended for the personal use of consumers and may not be used for any purpose other than to identify prospective properties consumers may be interested in purchasing. Data <Last Updated October 26, 2026 MOKS_HL Member Broker: Levi McClure
New listings near 5037 Forest Avenue
- Coming Soon
 $405,000Coming Soon4 beds 2 baths1,890 sq. ft.
106 E 117th Terrace, Kansas City, MO 64114
MLS# 2648847Listed by: LUCERNA REAL ESTATE, LLC - Coming Soon
 $395,000Coming Soon3 beds 3 baths2,750 sq. ft.
601 W 96th Street, Kansas City, MO 64114
MLS# 2648797Listed by: REECENICHOLS- LEAWOOD TOWN CENTER - Coming Soon
 $310,000Coming Soon3 beds 2 baths1,591 sq. ft.
8705 NE 110th Street, Kansas City, MO 64157
MLS# 2648826Listed by: REECENICHOLS-KCN - Coming SoonOpen Sun, 12 to 2pm
 $515,000Coming Soon4 beds 3 baths2,620 sq. ft.
11027 N Crystal Avenue, Kansas City, MO 64156
MLS# 2648828Listed by: UNITED REAL ESTATE KANSAS CITY - Coming Soon
 $385,000Coming Soon4 beds 2 baths2,505 sq. ft.
211 NW 113th Terrace, Kansas City, MO 64155
MLS# 2648726Listed by: SAGE DOOR REALTY, LLC - Coming Soon
 $420,000Coming Soon4 beds 5 baths2,826 sq. ft.
7901 N. Park Avenue, Kansas City, MO 64118
MLS# 2648796Listed by: REECENICHOLS-KCN - Coming Soon
 $499,000Coming Soon4 beds 3 baths2,899 sq. ft.
3215 NE 79th Street, Kansas City, MO 64119
MLS# 2648799Listed by: WEICHERT, REALTORS WELCH & CO. - Coming Soon
 $315,000Coming Soon3 beds 3 baths1,772 sq. ft.
1018 NE 115th Street, Kansas City, MO 64155
MLS# 2648790Listed by: RE/MAX HERITAGE - Coming Soon
 $290,000Coming Soon4 beds 2 baths1,806 sq. ft.
126 E 132nd Terrace, Kansas City, MO 64145
MLS# 2648792Listed by: PLATINUM REALTY LLC - Coming Soon
 $775,000Coming Soon3 beds 4 baths2,274 sq. ft.
6645 Wyoming Street, Kansas City, MO 64113
MLS# 2648601Listed by: COMPASS REALTY GROUP


Protect your home and budget from life's surprises with an Assurant Home Warranty, backed by a partner that supports you through every step of homeownership. Explore Plans.
©2026 Century 21 Real Estate LLC. All rights reserved. CENTURY 21®, the CENTURY 21 Logo and C21® are service marks owned by Century 21 Real Estate LLC. Century 21 Real Estate LLC fully supports the principles of the Fair Housing Act and the Equal Opportunity Act. Each office is independently owned and operated. Listing information is deemed reliable but not guaranteed accurate.