
5078 Glenside Drive, Kansas City, MO 64129
Local realty services provided by:CENTURY 21 Crossroads
5078 Glenside Drive,Kansas City, MO 64129
$146,900
- 3 Beds
- 2 Baths
- 1,920 sq. ft.
- Single family
- Active
Listed by: alicia archambault
Office: exp realty llc.
MLS#:2619772
Source:MOKS_HL
Price summary
- Price:$146,900
- Price per sq. ft.:$76.51
About this home
This beautifully updated 1.5-story home offers three bedrooms, two full bathrooms, and a flexible layout filled with character. The bright main level features real hardwood floors, an inviting living room, an open kitchen and dining area, updated countertops, modern fixtures, stainless steel appliances, a remodeled bathroom, and a convenient main-floor bedroom.
Upstairs, two additional bedrooms with hardwood floors share a second updated full bathroom. The spacious basement provides abundant storage, washer and dryer hookups, and direct garage access.
Outside, enjoy the newer deck overlooking the backyard, firepit, a welcoming covered porch, and a long driveway offering plenty of off-street parking and backyard access.
Conveniently located near highway connections, shopping, restaurants, and the stadiums within the Raytown School District. Move-in ready with charm, functionality, and room to make it your own!
Contact an agent
Home facts
- Year built:1950
- Subdivision & Development:Eastwood Hills
- Listing ID #:2619772
- Added:174 day(s) ago
- Updated:October 27, 2026 at 06:03 PM
Rooms and interior
- Bedrooms:3
- Total bathrooms:2
- Full bathrooms:2
- Rooms Total:9
- Kitchen Description:Dishwasher, Disposal
- Basement:Yes
- Basement Description:Concrete, Unfinished, Walk Out
- Living area:1,920 sq. ft.
Heating and cooling
- Cooling:Central Gas, Electric
- Heating:Forced Air Gas, Natural Gas
Structure and exterior
- Roof:Composition
- Year built:1950
- Building area:1,920 sq. ft.
- Lot area:0.2 Acres
- Lot Features:City Limits, City Lot
- Architectural Style:1.5 Stories
- Construction Materials:Vinyl Siding
- Foundation Description:Concrete
Utilities
- Water:City/Public
- Sewer:Public Sewer
Finances and disclosures
- Price:$146,900
- Price per sq. ft.:$76.51
Features and amenities
- Appliances:Dishwasher, Disposal
- Amenities:Ceiling Fan(s), Painted Cabinets
Parking
- Parking description:Basement
- Garage:Yes
- Garage spaces:1
 HeartlandMLS©2026. Information Deemed Reliable But Not Guaranteed. This information is being provided by the HeartlandMLS. The listings presented here may or may not be listed by the Broker/Agent operating this website. This information is intended for the personal use of consumers and may not be used for any purpose other than to identify prospective properties consumers may be interested in purchasing. Data <Last Updated October 27, 2026 MOKS_HL Member Broker: Levi McClure
New listings near 5078 Glenside Drive
- Coming Soon
 $135,000Coming Soon2 beds 1 baths792 sq. ft.
6900 NE 55th Street, Kansas City, MO 64119
MLS# 2649135Listed by: REECENICHOLS -THE VILLAGE - Coming Soon
 $189,000Coming Soon2 beds 2 baths1,291 sq. ft.
611 W 85th Street, Kansas City, MO 64114
MLS# 2649095Listed by: REAL BROKER, LLC - Coming Soon
 $370,000Coming Soon3 beds 4 baths2,129 sq. ft.
10313 NW 85th Street, Kansas City, MO 64153
MLS# 2649124Listed by: KELLER WILLIAMS KC NORTH - Coming Soon
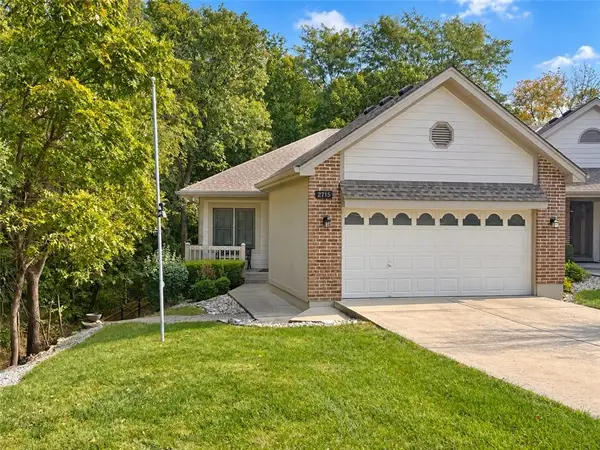 $365,000Coming Soon3 beds 3 baths2,390 sq. ft.
2715 NE 74th Street, Kansas City, MO 64119
MLS# 2646989Listed by: PLATINUM REALTY LLC - Coming Soon
 $500,000Coming Soon4 beds 4 baths2,298 sq. ft.
3320 W Coleman Road, Kansas City, MO 64111
MLS# 2648061Listed by: REECENICHOLS - COUNTRY CLUB PLAZA - Coming Soon
 $510,000Coming Soon4 beds 4 baths3,595 sq. ft.
10022 101st Terrace, Kansas City, MO 64157
MLS# 2649058Listed by: RE/MAX HERITAGE - Coming Soon
 $395,000Coming Soon4 beds 3 baths1,899 sq. ft.
3622 NE 85th Street, Kansas City, MO 64156
MLS# 2648916Listed by: REECENICHOLS-KCN - Coming Soon
 $775,000Coming Soon3 beds 3 baths2,077 sq. ft.
711 Corbin Terrace, Kansas City, MO 64111
MLS# 2648979Listed by: SAGE SOTHEBY'S INTERNATIONAL REALTY - Coming Soon
 $209,900Coming Soon2 beds 1 baths752 sq. ft.
526 NE 43rd Street, Kansas City, MO 64116
MLS# 2648991Listed by: RE/MAX HERITAGE - Coming Soon
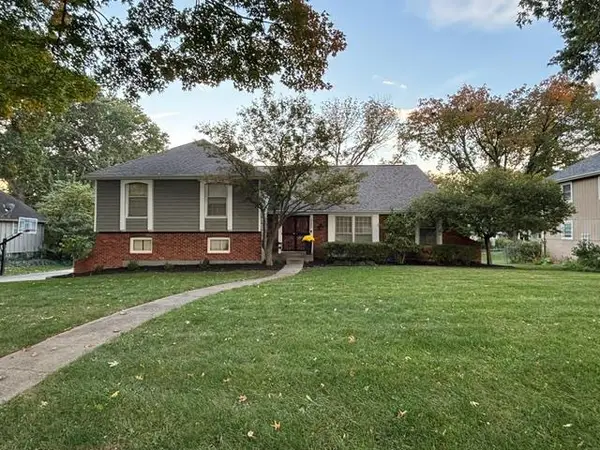 $429,950Coming Soon4 beds 3 baths2,135 sq. ft.
11400 Jefferson Street, Kansas City, MO 64114
MLS# 2649032Listed by: RE/MAX STATE LINE


Protect your home and budget from life's surprises with an Assurant Home Warranty, backed by a partner that supports you through every step of homeownership. Explore Plans.
©2026 Century 21 Real Estate LLC. All rights reserved. CENTURY 21®, the CENTURY 21 Logo and C21® are service marks owned by Century 21 Real Estate LLC. Century 21 Real Estate LLC fully supports the principles of the Fair Housing Act and the Equal Opportunity Act. Each office is independently owned and operated. Listing information is deemed reliable but not guaranteed accurate.