
5151 N Corrington Avenue, Kansas City, MO 64119
Local realty services provided by:CENTURY 21 Crossroads
5151 N Corrington Avenue,Kansas City, MO 64119
$199,000
- 3 Beds
- 1 Baths
- 816 sq. ft.
- Single family
- Active
Listed by: heather hardy
Office: platinum realty llc.
MLS#:2633645
Source:MOKS_HL
Price summary
- Price:$199,000
- Price per sq. ft.:$243.87
About this home
Welcome to 5151 N. Corrington Street—a truly move-in-ready, completely remodeled 3-bedroom, 1-bath ranch in Kansas City! This home looks every bit as good in person as it does in the photos. The renovation includes a brand-new kitchen, new appliances, updated interior doors and hardware, new flooring, lighting, bathroom vanity, toilet, and fresh finishes throughout.
Beyond the cosmetic updates, buyers will appreciate the solid feel of the home. The floors are level, the doors open and close smoothly, and the clean windows operate properly. There is truly nothing left to do but unpack and enjoy!
Outside, the welcoming front deck provides a great place to relax, while the large storage shed offers plenty of room for lawn equipment, tools, bicycles, or additional storage. Conveniently located near major highways, employment centers, shopping, dining, and entertainment. This beautifully remodeled home is ready for its new owner!
Contact an agent
Home facts
- Year built:1960
- Subdivision & Development:Woodridge
- Listing ID #:2633645
- Added:48 day(s) ago
- Updated:September 15, 2026 at 02:30 PM
Rooms and interior
- Bedrooms:3
- Total bathrooms:1
- Full bathrooms:1
- Rooms Total:6
- Kitchen Description:Refrigerator
- Basement:Yes
- Basement Description:Crawl Space
- Living area:816 sq. ft.
Heating and cooling
- Cooling:Electric
- Heating:Forced Air Gas
Structure and exterior
- Roof:Composition
- Year built:1960
- Building area:816 sq. ft.
- Lot area:0.17 Acres
- Lot Features:City Lot
- Architectural Style:Ranch
- Construction Materials:Vinyl Siding
Schools
- High school:Winnetonka
- Middle school:Maple Park
- Elementary school:Maplewood
Utilities
- Water:City/Public
- Sewer:Public Sewer
Finances and disclosures
- Price:$199,000
- Price per sq. ft.:$243.87
Features and amenities
- Appliances:Built-In Oven, Refrigerator, Washer
- Amenities:Ceiling Fan(s)
Parking
- Parking description:Off Street
 HeartlandMLS©2026. Information Deemed Reliable But Not Guaranteed. This information is being provided by the HeartlandMLS. The listings presented here may or may not be listed by the Broker/Agent operating this website. This information is intended for the personal use of consumers and may not be used for any purpose other than to identify prospective properties consumers may be interested in purchasing. Data <Last Updated September 15, 2026 MOKS_HL Member Broker: Levi McClure
New listings near 5151 N Corrington Avenue
- New
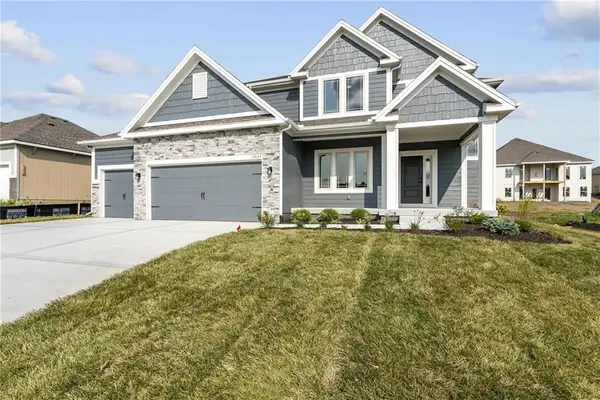 $553,390Active4 beds 4 baths2,457 sq. ft.
11117 N Bristol Avenue, Kansas City, MO 64156
MLS# 2642240Listed by: RE/MAX INNOVATIONS - New
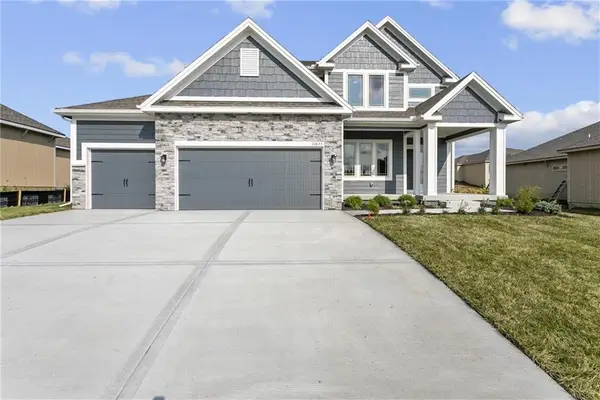 $545,490Active4 beds 4 baths2,457 sq. ft.
11140 N Bristol Avenue, Kansas City, MO 64156
MLS# 2642241Listed by: RE/MAX INNOVATIONS - New
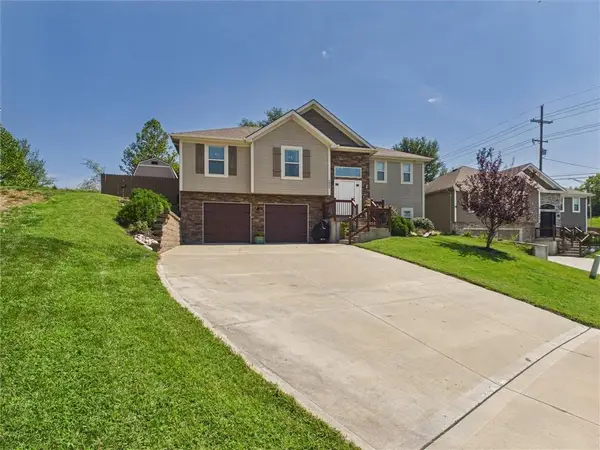 $410,000Active4 beds 3 baths2,129 sq. ft.
6805 N Pontiac Avenue, Kansas City, MO 64151
MLS# 2639257Listed by: JUNCTURE - New
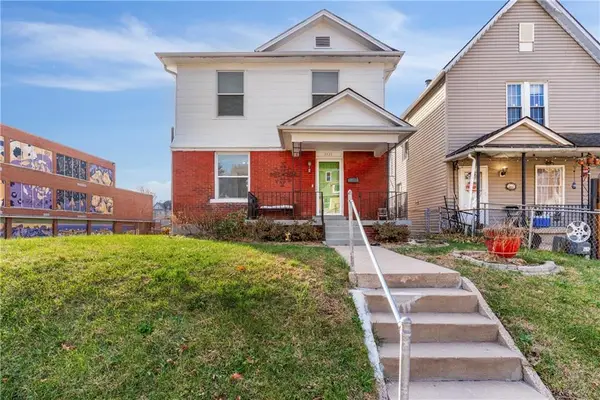 $189,900Active3 beds 2 baths1,412 sq. ft.
3435 Anderson Avenue, Kansas City, MO 64123
MLS# 2641728Listed by: REAL BROKER, LLC - New
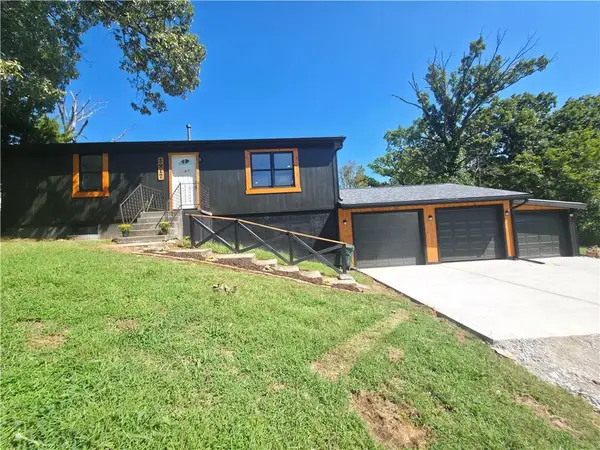 $290,000Active3 beds 2 baths1,872 sq. ft.
2917 Stark Avenue, Kansas City, MO 64129
MLS# 2641805Listed by: REALTY OF AMERICA - New
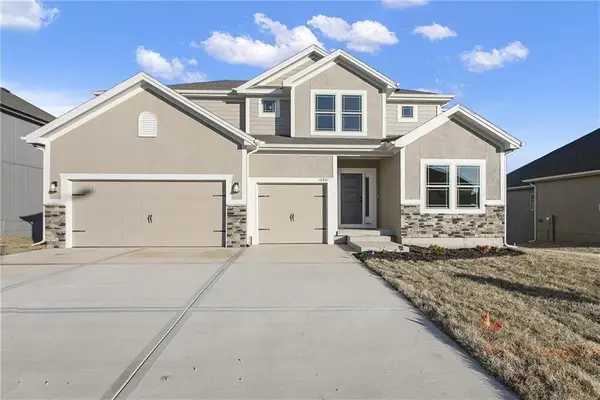 $540,050Active4 beds 4 baths2,426 sq. ft.
7200 NE 112th Street, Kansas City, MO 64156
MLS# 2642238Listed by: RE/MAX INNOVATIONS - New
 $525,000Active-- beds -- baths
3612 Wyandotte Street, Kansas City, MO 64111
MLS# 2642226Listed by: COMPASS REALTY GROUP - New
 $469,950Active5 beds 3 baths2,690 sq. ft.
5601 Harrison Street, Kansas City, MO 64110
MLS# 2642166Listed by: UNITED REAL ESTATE KANSAS CITY - New
 $490,000Active4 beds 5 baths4,457 sq. ft.
9031 N Manning Avenue, Kansas City, MO 64157
MLS# 2640870Listed by: RE/MAX INNOVATIONS - New
 $190,000Active3 beds 2 baths1,302 sq. ft.
7707 E 50th Terrace, Kansas City, MO 64129
MLS# 2641064Listed by: WARDELL & HOLMES REAL ESTATE


Protect your home and budget from life's surprises with an Assurant Home Warranty, backed by a partner that supports you through every step of homeownership. Explore Plans.
©2026 Century 21 Real Estate LLC. All rights reserved. CENTURY 21®, the CENTURY 21 Logo and C21® are service marks owned by Century 21 Real Estate LLC. Century 21 Real Estate LLC fully supports the principles of the Fair Housing Act and the Equal Opportunity Act. Each office is independently owned and operated. Listing information is deemed reliable but not guaranteed accurate.