
528 Park Avenue, Kansas City, MO 64124
Local realty services provided by:CENTURY 21 Crossroads
528 Park Avenue,Kansas City, MO 64124
$419,000
- 5 Beds
- 4 Baths
- 2,800 sq. ft.
- Single family
- Active
Listed by: karly feagans
Office: keller williams kc north
MLS#:2633373
Source:MOKS_HL
Price summary
- Price:$419,000
- Price per sq. ft.:$149.64
About this home
New everything. Historic soul. Room for the whole family.
This home was taken to the studs and brought back better than ever..new HVAC, furnace, flooring, drywall, and paint throughout. But the original brick feature wall and fireplace stayed, because some things are worth keeping.
The dining room fits a 6-foot table with room to spare — perfect for holidays, Sunday dinners, and every gathering in between. The master suite shower has 10-foot ceilings, double sinks that makes you feel like you checked into a hotel and never left.
The finished basement has its own private exterior entry, use it for in-laws, guests, or turn it into an income-producing rental. The large yard gives you room to build a garage, add a shop, expand parking, or start the garden you have always wanted. New deck off the kitchen. Stainless steel appliances. Private driveway.
History and modern living all in one home. Schedule your today!
Contact an agent
Home facts
- Year built:1890
- Subdivision & Development:Marty's Woodland Add
- Listing ID #:2633373
- Added:59 day(s) ago
- Updated:October 11, 2026 at 02:32 PM
Rooms and interior
- Bedrooms:5
- Total bathrooms:4
- Full bathrooms:3
- Half bathrooms:1
- Rooms Total:10
- Kitchen Description:Dishwasher, Microwave, Refrigerator
- Basement:Yes
- Basement Description:Full, Walk Out
- Living area:2,800 sq. ft.
Heating and cooling
- Cooling:Electric
- Heating:Forced Air Gas
Structure and exterior
- Roof:Composition
- Year built:1890
- Building area:2,800 sq. ft.
- Lot area:0.18 Acres
- Architectural Style:1.5 Stories
Schools
- High school:Northeast
- Middle school:Northeast
- Elementary school:Garfield
Utilities
- Water:City/Public
- Sewer:Public Sewer
Finances and disclosures
- Price:$419,000
- Price per sq. ft.:$149.64
Features and amenities
- Appliances:Dishwasher, Microwave, Refrigerator, Stainless Steel Appliance(s)
- Amenities:Ceiling Fan(s), Smart Thermostat, Walk-In Closet(s)
Parking
- Parking description:Off Street
 HeartlandMLS©2026. Information Deemed Reliable But Not Guaranteed. This information is being provided by the HeartlandMLS. The listings presented here may or may not be listed by the Broker/Agent operating this website. This information is intended for the personal use of consumers and may not be used for any purpose other than to identify prospective properties consumers may be interested in purchasing. Data <Last Updated October 11, 2026 MOKS_HL Member Broker: Levi McClure
New listings near 528 Park Avenue
- Coming Soon
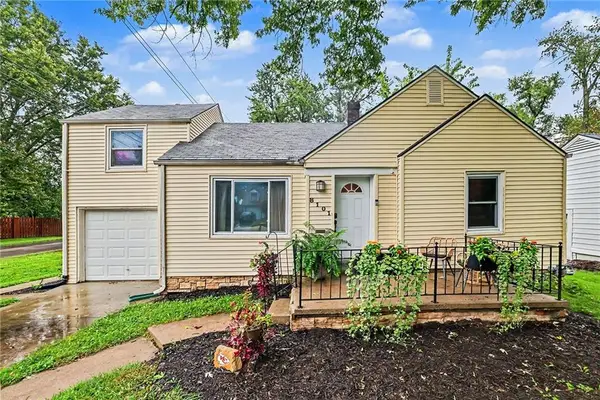 $317,000Coming Soon3 beds 3 baths1,632 sq. ft.
8101 Belleview Avenue, Kansas City, MO 64114
MLS# 2645232Listed by: RE/MAX REVOLUTION - Coming Soon
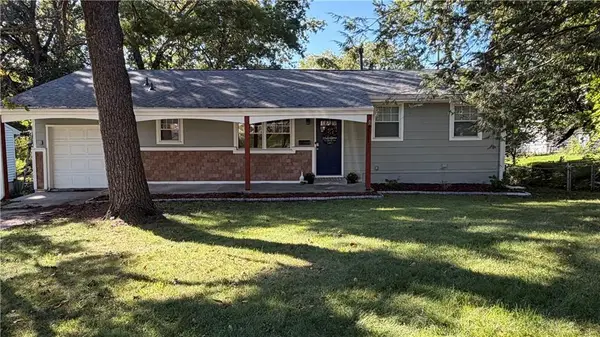 $260,000Coming Soon4 beds 2 baths2,184 sq. ft.
7711 NE 53rd Terrace Terrace, Kansas City, MO 64119
MLS# 2645735Listed by: EXP REALTY LLC - Coming Soon
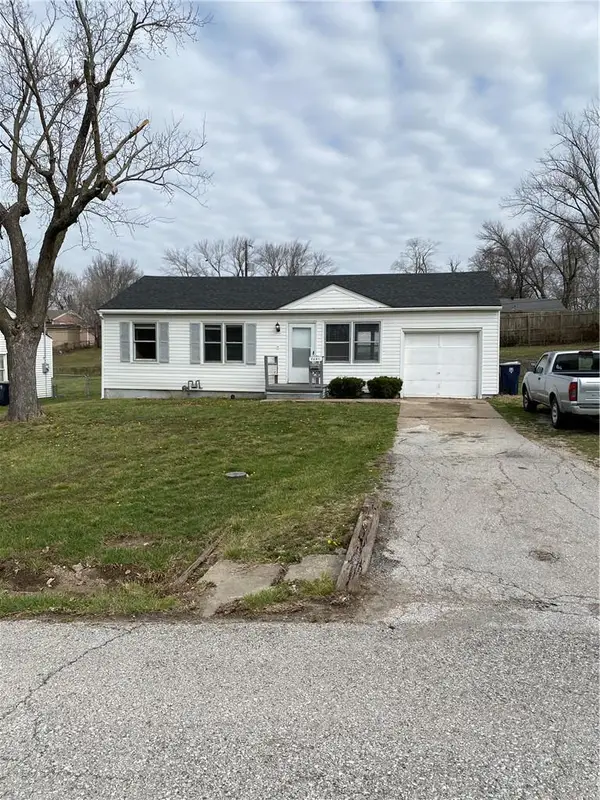 $135,000Coming Soon3 beds 1 baths768 sq. ft.
5608 E 101st Terrace, Kansas City, MO 64137
MLS# 2646609Listed by: REECENICHOLS - LEES SUMMIT - Coming Soon
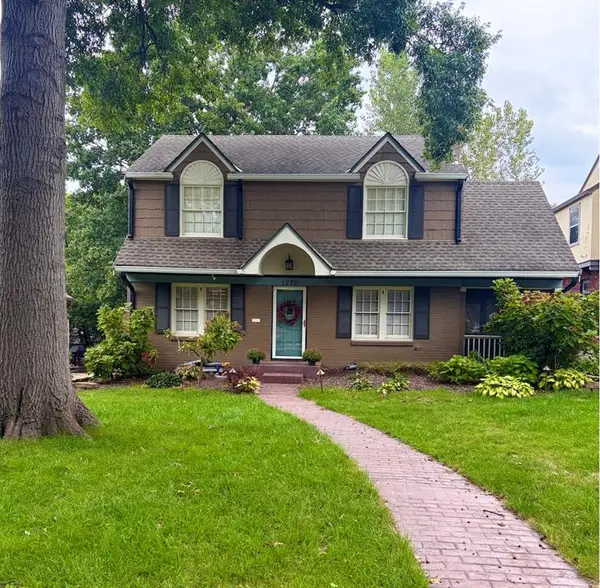 $565,000Coming Soon3 beds 3 baths3,035 sq. ft.
1272 W 71 Terrace, Kansas City, MO 64114
MLS# 2646591Listed by: COMPASS REALTY GROUP - Coming Soon
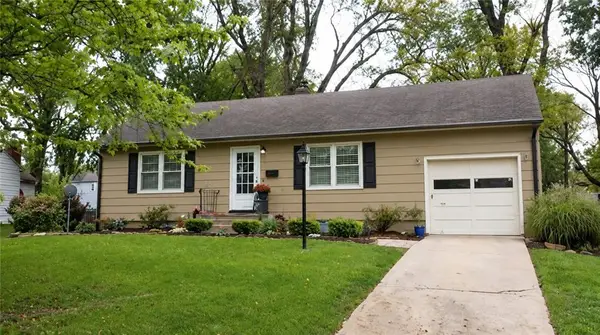 $219,950Coming Soon2 beds 1 baths913 sq. ft.
8708 Grande Pas Street, Kansas City, MO 64114
MLS# 2646598Listed by: LPT REALTY LLC - Coming SoonOpen Thu, 4 to 6pm
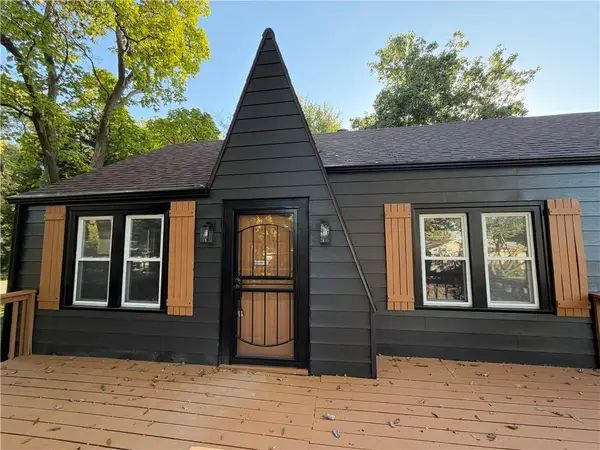 $219,900Coming Soon2 beds 1 baths1,102 sq. ft.
4641 N Elmwood Avenue, Kansas City, MO 64117
MLS# 2645842Listed by: KELLER WILLIAMS KC NORTH - Coming Soon
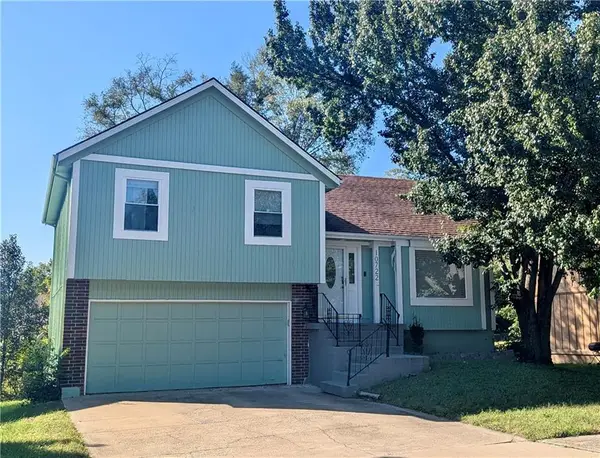 $230,000Coming Soon3 beds 2 baths1,247 sq. ft.
10722 Stark Avenue, Kansas City, MO 64134
MLS# 2646498Listed by: COMPASS REALTY GROUP - Coming Soon
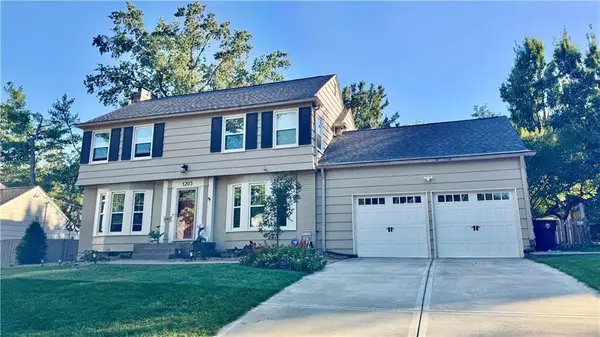 $600,000Coming Soon3 beds 3 baths2,123 sq. ft.
1203 Romany Road, Kansas City, MO 64113
MLS# 2646560Listed by: REECENICHOLS - COUNTRY CLUB PLAZA - Coming Soon
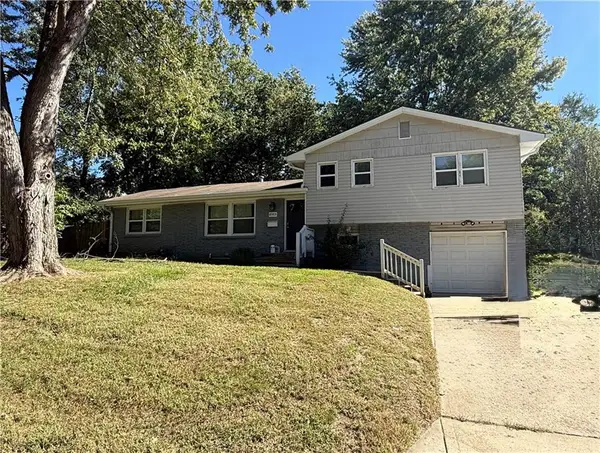 $345,000Coming Soon5 beds 3 baths1,900 sq. ft.
8003 Charlotte Street, Kansas City, MO 64131
MLS# 2646495Listed by: KELLER WILLIAMS KC NORTH - Coming Soon
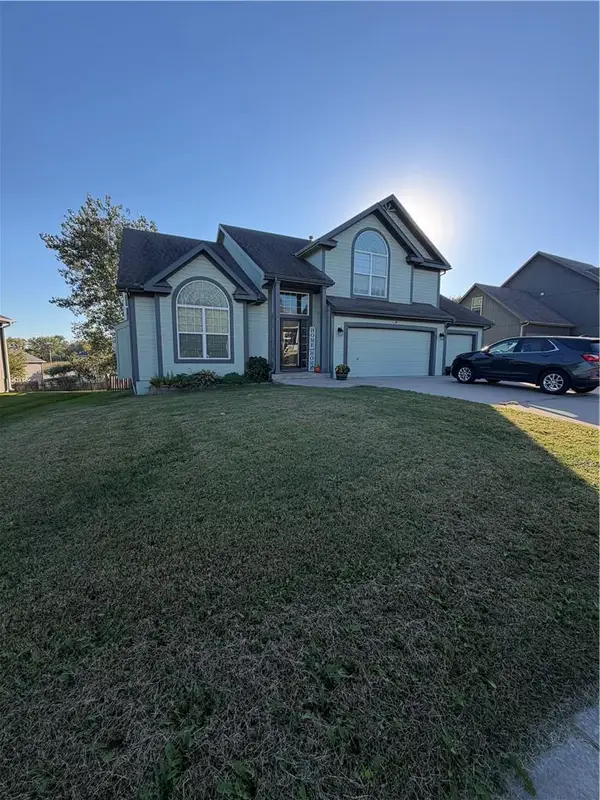 $350,000Coming Soon4 beds 3 baths3,019 sq. ft.
6211 NE 119th Terrace, Kansas City, MO 64156
MLS# 2646532Listed by: REECENICHOLS-KCN


Protect your home and budget from life's surprises with an Assurant Home Warranty, backed by a partner that supports you through every step of homeownership. Explore Plans.
©2026 Century 21 Real Estate LLC. All rights reserved. CENTURY 21®, the CENTURY 21 Logo and C21® are service marks owned by Century 21 Real Estate LLC. Century 21 Real Estate LLC fully supports the principles of the Fair Housing Act and the Equal Opportunity Act. Each office is independently owned and operated. Listing information is deemed reliable but not guaranteed accurate.