
5315 NW 87th Court, Kansas City, MO 64154
Local realty services provided by:CENTURY 21 Team Elite
5315 NW 87th Court,Kansas City, MO 64154
$175,000
- 2 Beds
- 2 Baths
- 1,078 sq. ft.
- Multi-family
- Active
Listed by: derek espeer
Office: bhhs stein & summers real estate
MLS#:2649603
Source:MOKS_HL
Price summary
- Price:$175,000
- Price per sq. ft.:$162.34
- Monthly HOA dues:$250
About this home
Maintenance free condo/half duplex located on a quiet, low traffic, cul de sac in Barry Park at Coves North. This 2 bed/2bath condo has multiple living areas, private deck backing to some green space, and non conforming bedroom options. Priced as is based on updated market sales. This is great for DIYer's or someone looking to customize a condo with their own paint, possibly new flooring in areas, and to remodel the kitchen and/or baths.
Contact an agent
Home facts
- Subdivision & Development:Barry Park at Coves North
- Listing ID #:2649603
- Added:1 day(s) ago
- Updated:October 31, 2026 at 07:06 PM
Rooms and interior
- Bedrooms:2
- Total bathrooms:2
- Full bathrooms:2
- Rooms Total:5
- Basement:Yes
- Basement Description:Concrete
- Living area:1,078 sq. ft.
Heating and cooling
- Cooling:Electric
- Heating:Forced Air Gas
Structure and exterior
- Roof:Composition
- Building area:1,078 sq. ft.
- Lot area:0.02 Acres
- Lot Features:City Lot
- Architectural Style:Side/Side Split
- Construction Materials:Brick Trim, Frame
- Foundation Description:Concrete
Schools
- High school:Park Hill
- Middle school:Plaza Middle School
- Elementary school:Tiffany Ridge
Utilities
- Water:City/Public
- Sewer:Public Sewer
Finances and disclosures
- Price:$175,000
- Price per sq. ft.:$162.34
Features and amenities
- Amenities:Pantry
Parking
- Parking description:Built-In
- Garage:Yes
- Garage spaces:1
 HeartlandMLS©2026. Information Deemed Reliable But Not Guaranteed. This information is being provided by the HeartlandMLS. The listings presented here may or may not be listed by the Broker/Agent operating this website. This information is intended for the personal use of consumers and may not be used for any purpose other than to identify prospective properties consumers may be interested in purchasing. Data <Last Updated October 31, 2026 MOKS_HL Member Broker: Gregory Freeman
New listings near 5315 NW 87th Court
- Coming Soon
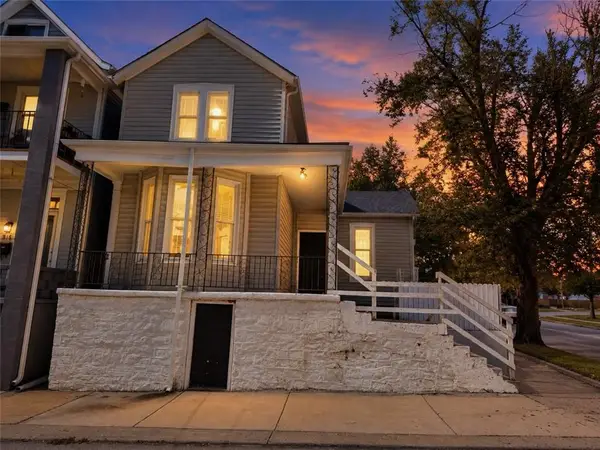 $259,950Coming Soon3 beds 2 baths2,068 sq. ft.
314 Park Avenue, Kansas City, MO 64124
MLS# 2649792Listed by: YOUR FUTURE ADDRESS, LLC - Coming Soon
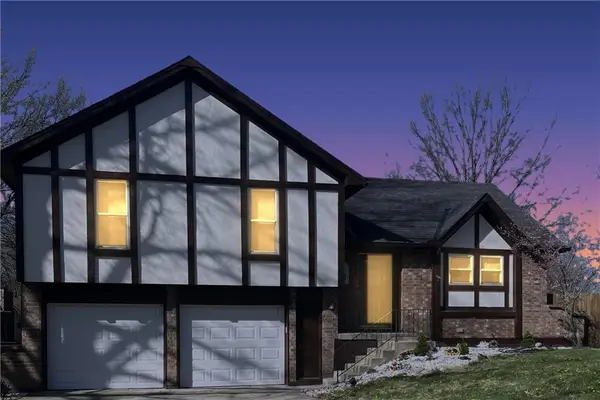 $285,000Coming Soon3 beds 3 baths1,782 sq. ft.
8100 N Stoddard Circle, Kansas City, MO 64152
MLS# 2644077Listed by: TALA REALTY CO - Coming Soon
 $250,000Coming Soon-- beds -- baths
1742-1748 Bristol Avenue, Kansas City, MO 64126
MLS# 2649741Listed by: KELLER WILLIAMS REALTY PARTNERS INC. - Coming Soon
 $250,000Coming Soon3 beds 1 baths1,184 sq. ft.
4400 NW Gleason Road, Kansas City, MO 64151
MLS# 2649717Listed by: BHG KANSAS CITY HOMES - Coming Soon
 $575,000Coming Soon4 beds 4 baths3,672 sq. ft.
11621 N Winchester Avenue, Kansas City, MO 64156
MLS# 2649722Listed by: RE/MAX HERITAGE - Coming Soon
 $430,000Coming Soon4 beds 3 baths2,088 sq. ft.
11710 N Manning Avenue, Kansas City, MO 64157
MLS# 2649723Listed by: REECENICHOLS-KCN - Coming Soon
 $225,000Coming Soon3 beds 2 baths1,624 sq. ft.
8701 Belleview Avenue, Kansas City, MO 64114
MLS# 2649530Listed by: RE/MAX STATE LINE - Coming Soon
 $125,000Coming Soon3 beds 2 baths2,194 sq. ft.
12950 Cherry Street, Kansas City, MO 64145
MLS# 2649686Listed by: MAYO AUCTION & REALTY INC - Coming Soon
 $445,000Coming Soon4 beds 4 baths2,882 sq. ft.
7710 N Pomona Place, Kansas City, MO 64152
MLS# 2649286Listed by: ARISTOCRAT REALTY - Coming Soon
 $310,000Coming Soon4 beds 2 baths2,392 sq. ft.
4329 N Wyandotte Street, Kansas City, MO 64116
MLS# 2649583Listed by: RE/MAX ELITE, REALTORS


Protect your home and budget from life's surprises with an Assurant Home Warranty, backed by a partner that supports you through every step of homeownership. Explore Plans.
©2026 Century 21 Real Estate LLC. All rights reserved. CENTURY 21®, the CENTURY 21 Logo and C21® are service marks owned by Century 21 Real Estate LLC. Century 21 Real Estate LLC fully supports the principles of the Fair Housing Act and the Equal Opportunity Act. Each office is independently owned and operated. Listing information is deemed reliable but not guaranteed accurate.