
5528 NW Verlin Drive, Kansas City, MO 64152
Local realty services provided by:CENTURY 21 Crossroads
Listed by: dani beyer team, tara gase
Office: keller williams kc north
MLS#:2624499
Source:MOKS_HL
Price summary
- Price:$450,000
- Price per sq. ft.:$128.42
- Monthly HOA dues:$50
About this home
Beautifully maintained home in the highly sought-after Park Hill School District featuring a brand-new roof and a versatile floor plan designed for everyday living and entertaining. The spacious kitchen offers solid surface countertops, tile flooring, a pantry, center island, and eat-in dining area. Multiple main-level living spaces include a living room, dining room, sitting room, and dedicated office or additional storage/flex space with LVT flooring. The finished, walk-out basement expands the living area with tile flooring, a wet bar, a full bathroom, and a non-conforming bedroom. The primary suite features LVT flooring and a private bath with double vanities, a jacuzzi tub, and separate shower. Additional bedrooms offer LVT flooring and ceiling fans. Convenient main-floor laundry and multiple full bathrooms provide comfort and functionality throughout the home. Enjoy the privacy of a wooded lot while taking advantage of the neighborhood's impressive amenities, including a swimming pool, clubhouse, playground, ball field, tennis courts, shelter house, sand volleyball court, and fishing pond. Recent exterior updates include a brand-new roof, freshly painted deck, and replacement siding on one side of the home due to hail damage....
Contact an agent
Home facts
- Year built:1977
- Subdivision & Development:Walnut Creek Acres
- Listing ID #:2624499
- Added:53 day(s) ago
- Updated:August 04, 2026 at 01:37 PM
Rooms and interior
- Bedrooms:4
- Total bathrooms:4
- Full bathrooms:3
- Half bathrooms:1
- Rooms Total:16
- Kitchen Description:Dishwasher, Disposal, Microwave, Refrigerator
- Basement:Yes
- Basement Description:Finished, Full, Walk Out
- Living area:3,504 sq. ft.
Heating and cooling
- Cooling:Attic Fan, Electric
Structure and exterior
- Roof:Composition
- Year built:1977
- Building area:3,504 sq. ft.
- Lot area:0.23 Acres
- Architectural Style:2 Stories
- Construction Materials:Vinyl Siding
Schools
- High school:Park Hill South
- Middle school:Lakeview
- Elementary school:Union Chapel
Utilities
- Water:City/Public
- Sewer:Public Sewer
Finances and disclosures
- Price:$450,000
- Price per sq. ft.:$128.42
Features and amenities
- Appliances:Dishwasher, Disposal, Microwave, Refrigerator
- Amenities:Clubhouse, Party Room, Play Area, Pool, Wet Bar
- Pool features:Swimming Pool
Parking
- Parking description:Attached
- Garage:Yes
- Garage spaces:2
 HeartlandMLS©2026. Information Deemed Reliable But Not Guaranteed. This information is being provided by the HeartlandMLS. The listings presented here may or may not be listed by the Broker/Agent operating this website. This information is intended for the personal use of consumers and may not be used for any purpose other than to identify prospective properties consumers may be interested in purchasing. Data <Last Updated August 4, 2026 MOKS_HL Member Broker: Levi McClure
New listings near 5528 NW Verlin Drive
- New
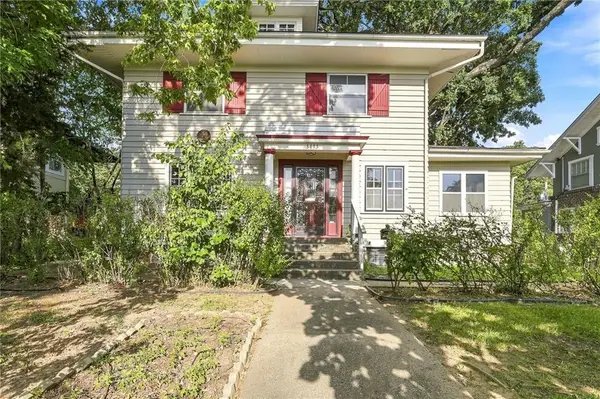 $300,000Active2 beds 1 baths1,716 sq. ft.
3413 W Coleman Road, Kansas City, MO 64111
MLS# 2604890Listed by: REECENICHOLS - COUNTRY CLUB PLAZA - New
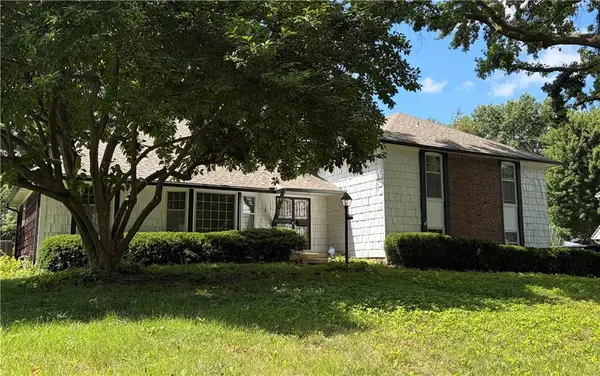 $489,000Active5 beds 3 baths3,036 sq. ft.
619 W 114th Terrace, Kansas City, MO 64114
MLS# 2631835Listed by: 1ST CLASS REAL ESTATE KC - New
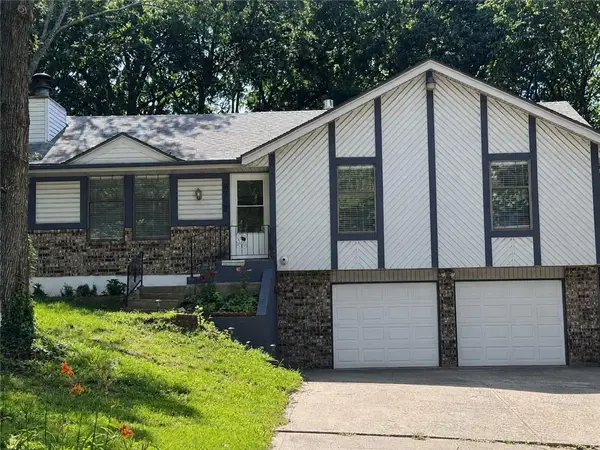 $329,950Active3 beds 3 baths1,450 sq. ft.
6708 N Broadway Street, Kansas City, MO 64118
MLS# 2634714Listed by: WEICHERT, REALTORS WELCH & CO. - New
 $420,900Active4 beds 3 baths2,450 sq. ft.
6012 NE 119th Street, Kansas City, MO 64156
MLS# 2635023Listed by: JASON MITCHELL REAL ESTATE MIS - New
 $375,000Active3 beds 1 baths1,389 sq. ft.
6412 Mcgee Street, Kansas City, MO 64113
MLS# 2635033Listed by: REECENICHOLS - COUNTRY CLUB PLAZA - New
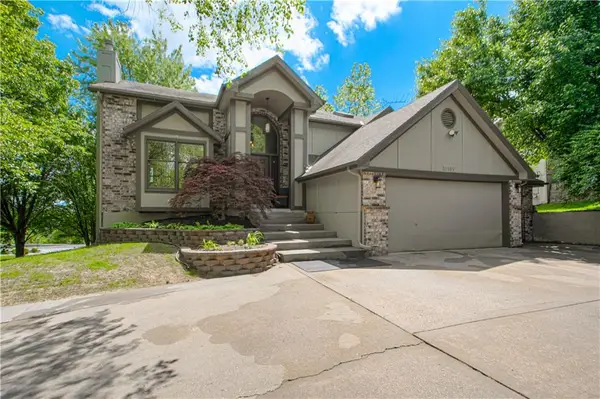 $489,000Active4 beds 3 baths3,121 sq. ft.
11101 NW 55th Street, Kansas City, MO 64152
MLS# 2635001Listed by: RE-DEFINING REALTY L L C - New
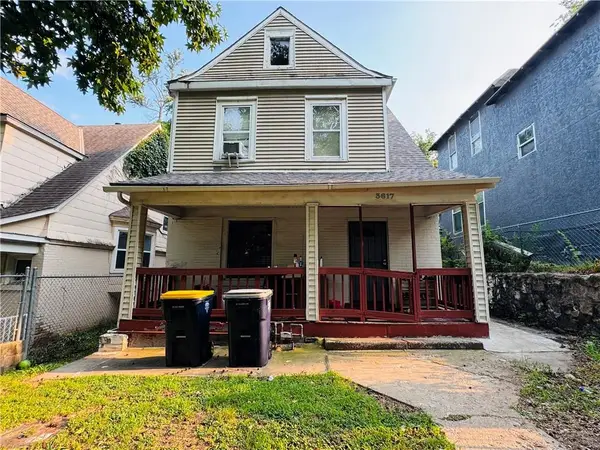 $139,000Active3 beds 2 baths1,426 sq. ft.
3617 Garner Avenue, Kansas City, MO 64124
MLS# 2635040Listed by: NORTHEAST REALTY COMPANY - New
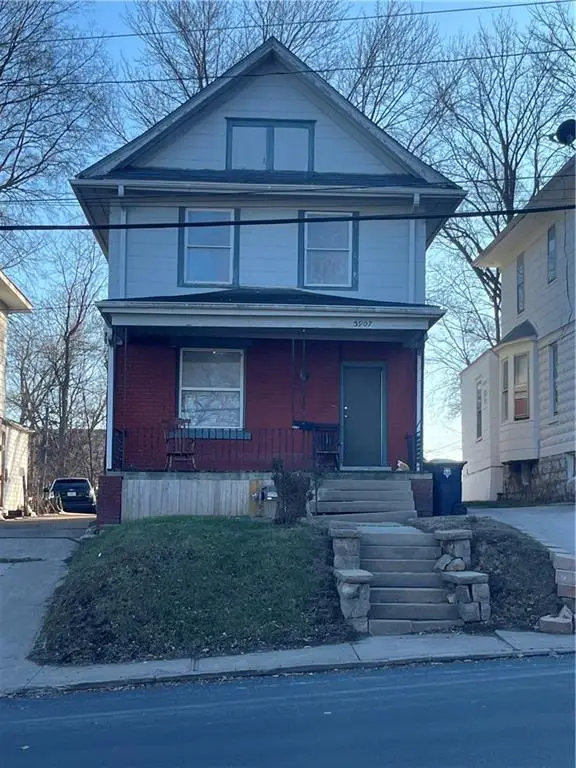 $100,000Active3 beds 2 baths1,406 sq. ft.
3907 E 9th Street, Kansas City, MO 64127
MLS# 2635054Listed by: PAUL S. DOMINICK - New
 $120,000Active2 beds 1 baths906 sq. ft.
1519 Winchester Avenue, Kansas City, MO 64126
MLS# 2634047Listed by: REECENICHOLS - LEES SUMMIT - New
 $195,000Active5 beds 2 baths1,792 sq. ft.
2600 Askew Avenue, Kansas City, MO 64127
MLS# 2634291Listed by: PLATINUM REALTY LLC


Protect your home and budget from life's surprises with an Assurant Home Warranty, backed by a partner that supports you through every step of homeownership. Explore Plans.
©2026 Century 21 Real Estate LLC. All rights reserved. CENTURY 21®, the CENTURY 21 Logo and C21® are service marks owned by Century 21 Real Estate LLC. Century 21 Real Estate LLC fully supports the principles of the Fair Housing Act and the Equal Opportunity Act. Each office is independently owned and operated. Listing information is deemed reliable but not guaranteed accurate.