
5601 Harrison Street, Kansas City, MO 64110
Local realty services provided by:CENTURY 21 Crossroads
5601 Harrison Street,Kansas City, MO 64110
$469,950
- 4 Beds
- 3 Baths
- 2,690 sq. ft.
- Single family
- Active
Listed by: kadie belshe, kc sold team
Office: united real estate kansas city
MLS#:2642166
Source:MOKS_HL
Price summary
- Price:$469,950
- Price per sq. ft.:$174.7
About this home
Welcome home! This beautifully maintained property offers plenty of character and charm, with a convenient location close to UMKC, local shops, restaurants, and more. The original hardwood floors have been beautifully refinished, adding warmth and timeless appeal throughout the home. A versatile bonus room provides the flexibility to use it as a fifth bedroom, home office, or additional living space. The spacious primary suite features a private balcony and walk-in closet, while two staircases add character and functionality. A bright sunroom provides the perfect space to relax, entertain, or enjoy your morning coffee. With generous living space, classic details, and a desirable Kansas City location, this cozy home offers plenty of room to entertain family and friends and is truly move-in ready.
Contact an agent
Home facts
- Year built:1921
- Subdivision & Development:Rockhill Ridge
- Listing ID #:2642166
- Added:1 day(s) ago
- Updated:September 14, 2026 at 11:58 PM
Rooms and interior
- Bedrooms:4
- Total bathrooms:3
- Full bathrooms:3
- Rooms Total:10
- Kitchen Description:Dishwasher, Disposal
- Basement:Yes
- Basement Description:Inside Entrance, Stone/Rock, Unfinished
- Living area:2,690 sq. ft.
Heating and cooling
- Cooling:Electric, Zoned
- Heating:Forced Air Gas, Zoned
Structure and exterior
- Roof:Composition
- Year built:1921
- Building area:2,690 sq. ft.
- Lot area:0.2 Acres
- Architectural Style:2 Stories
- Construction Materials:Stone & Frame
- Foundation Description:Stone/Rock
Utilities
- Water:City/Public
- Sewer:Public Sewer
Finances and disclosures
- Price:$469,950
- Price per sq. ft.:$174.7
Features and amenities
- Appliances:Dishwasher, Disposal, Gas Range, Stainless Steel Appliance(s)
- Amenities:Ceiling Fan(s), Pantry, Walk-In Closet(s)
Parking
- Parking description:Detached
- Garage:Yes
- Garage spaces:1
 HeartlandMLS©2026. Information Deemed Reliable But Not Guaranteed. This information is being provided by the HeartlandMLS. The listings presented here may or may not be listed by the Broker/Agent operating this website. This information is intended for the personal use of consumers and may not be used for any purpose other than to identify prospective properties consumers may be interested in purchasing. Data <Last Updated September 14, 2026 MOKS_HL Member Broker: Levi McClure
New listings near 5601 Harrison Street
- New
 $490,000Active4 beds 5 baths4,457 sq. ft.
9031 N Manning Avenue, Kansas City, MO 64157
MLS# 2640870Listed by: RE/MAX INNOVATIONS - New
 $190,000Active3 beds 2 baths1,302 sq. ft.
7707 E 50th Terrace, Kansas City, MO 64129
MLS# 2641064Listed by: WARDELL & HOLMES REAL ESTATE - New
 $125,000Active2 beds 1 baths700 sq. ft.
8327 Flora Avenue, Kansas City, MO 64131
MLS# 2641070Listed by: WARDELL & HOLMES REAL ESTATE - New
 $920,000Active9.77 Acres
NE 108th Street, Kansas City, MO 64156
MLS# 2642082Listed by: REECENICHOLS-KCN - New
 $5,000Active0.15 Acres
3216 Smart Avenue, Kansas City, MO 64124
MLS# 2642142Listed by: REECENICHOLS - LEES SUMMIT - New
 $235,000Active2 beds 1 baths858 sq. ft.
38 W 74th Street, Kansas City, MO 64114
MLS# 2642050Listed by: REECENICHOLS - LEES SUMMIT - New
 $485,000Active2 beds 2 baths1,506 sq. ft.
4141 Pennsylvania Avenue #507, Kansas City, MO 64111
MLS# 2640580Listed by: REAL BROKER, LLC-MO - New
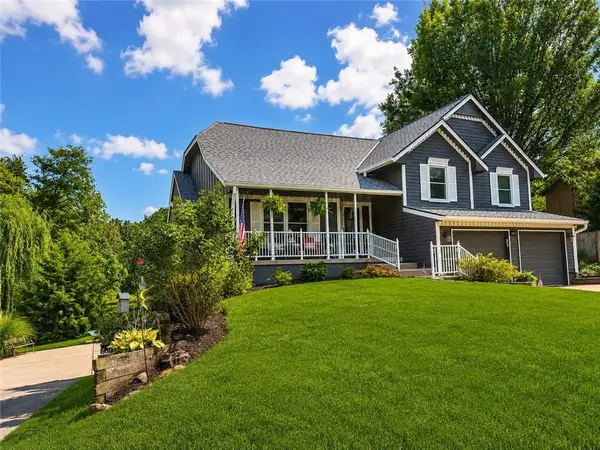 $410,000Active4 beds 3 baths2,263 sq. ft.
9801 NW 86th Street, Kansas City, MO 64153
MLS# 2637595Listed by: REECENICHOLS -JOHNSON COUNTY W - New
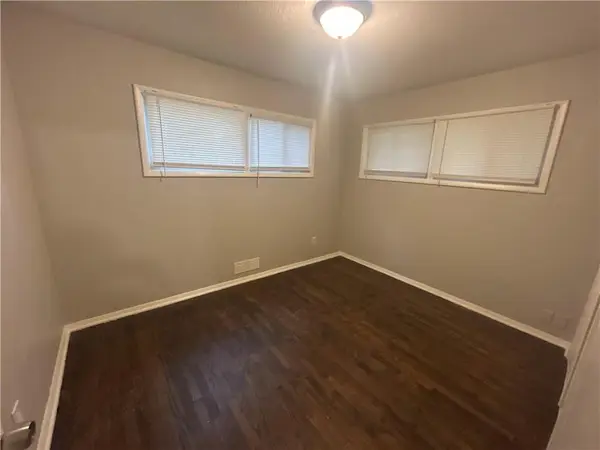 $149,900Active3 beds 2 baths1,568 sq. ft.
7606 E 112th Terrace, Kansas City, MO 64134
MLS# 2638127Listed by: TRELORA REALTY - New
 $210,000Active2 beds 2 baths1,260 sq. ft.
5725 N Oregon Avenue, Kansas City, MO 64151
MLS# 2638439Listed by: BHG KANSAS CITY HOMES


Protect your home and budget from life's surprises with an Assurant Home Warranty, backed by a partner that supports you through every step of homeownership. Explore Plans.
©2026 Century 21 Real Estate LLC. All rights reserved. CENTURY 21®, the CENTURY 21 Logo and C21® are service marks owned by Century 21 Real Estate LLC. Century 21 Real Estate LLC fully supports the principles of the Fair Housing Act and the Equal Opportunity Act. Each office is independently owned and operated. Listing information is deemed reliable but not guaranteed accurate.