
5807 N Bell Court, Kansas City, MO 64118
Local realty services provided by:CENTURY 21 Crossroads
Listed by: katherine reynaud
Office: platinum realty llc.
MLS#:2623346
Source:MOKS_HL
Price summary
- Price:$539,000
- Price per sq. ft.:$199.63
- Monthly HOA dues:$46.67
About this home
Built for flexible living, this custom 2023 home features two distinct zones so everyone can be together while still enjoying their own space. The bright upper level is perfect for everyday living. At the same time, the private lower suite is a cozy retreat for long-term guests, different schedules, or anyone needing separation for work or lifestyle. With 4 bedrooms, 3 full baths, and multiple gathering spots across two levels, it offers versatility you won’t find in a typical floor plan. Tucked at the end of a quiet cul-de-sac in Oakwood Forest, it features a tiered backyard with mature trees adding shade and charm without overtaking the yard. And if you love wildlife, deer and other wildlife frequently wander through the property and often walk right up to the door. A covered porch and full sprinkler system make outdoor living a breeze. Upstairs, hardwood floors, granite counters, stainless steel appliances, an oversized island, and plenty of cabinets set the tone for the main kitchen level. Large front windows fill the space with light, and the dining area overlooks the living room for a mix of openness and privacy. Three bedrooms, two full baths, and a second-floor laundry complete this level. Downstairs, the private area feels naturally cool with a subtle earth-home vibe. It includes a bedroom, bathroom, formal living room with fireplace, spacious rec room, garage access, and a wet bar—ideal for hosting, relaxing, or carving out a work or hobby space. Oakwood Forest offers a pool, playground, seasonal events, and a friendly neighborhood atmosphere, all within the North Kansas City School District and with easy highway access for simple commutes....
Contact an agent
Home facts
- Year built:2023
- Subdivision & Development:Oakwood Forest
- Listing ID #:2623346
- Added:92 day(s) ago
- Updated:September 04, 2026 at 02:36 PM
Rooms and interior
- Bedrooms:4
- Total bathrooms:3
- Full bathrooms:3
- Rooms Total:13
- Kitchen Description:Dishwasher, Disposal, Microwave
- Basement:Yes
- Basement Description:Partial
- Living area:2,700 sq. ft.
Heating and cooling
- Cooling:Electric
- Heating:Natural Gas
Structure and exterior
- Roof:Composition
- Year built:2023
- Building area:2,700 sq. ft.
- Lot area:0.34 Acres
- Lot Features:Cul-De-Sac
- Architectural Style:1.5 Stories
- Construction Materials:Stucco & Frame
Schools
- High school:North Kansas City
- Middle school:Northgate
- Elementary school:West Englewood
Utilities
- Water:City/Public
- Sewer:Public Sewer
Finances and disclosures
- Price:$539,000
- Price per sq. ft.:$199.63
Features and amenities
- Appliances:Dishwasher, Disposal, Microwave
- Amenities:Ceiling Fan(s), Custom Cabinets, Pantry, Play Area, Pool, Walk-In Closet(s), Wet Bar
- Pool features:Swimming Pool
Parking
- Parking description:Attached, Off Street
- Garage:Yes
- Garage spaces:3
 HeartlandMLS©2026. Information Deemed Reliable But Not Guaranteed. This information is being provided by the HeartlandMLS. The listings presented here may or may not be listed by the Broker/Agent operating this website. This information is intended for the personal use of consumers and may not be used for any purpose other than to identify prospective properties consumers may be interested in purchasing. Data <Last Updated September 4, 2026 MOKS_HL Member Broker: Levi McClure
New listings near 5807 N Bell Court
- New
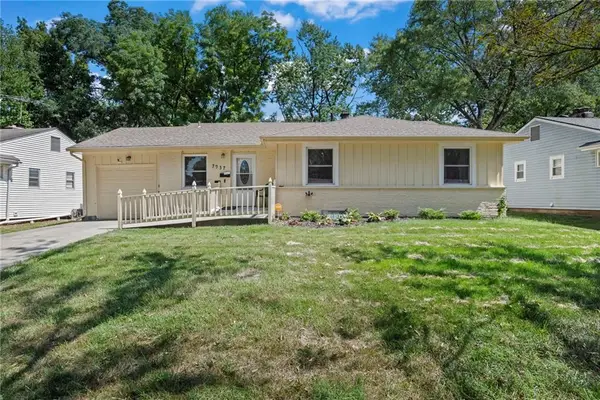 $325,000Active3 beds 2 baths1,393 sq. ft.
7937 Pennsylvania Avenue, Kansas City, MO 64114
MLS# 2640033Listed by: BHG KANSAS CITY HOMES - New
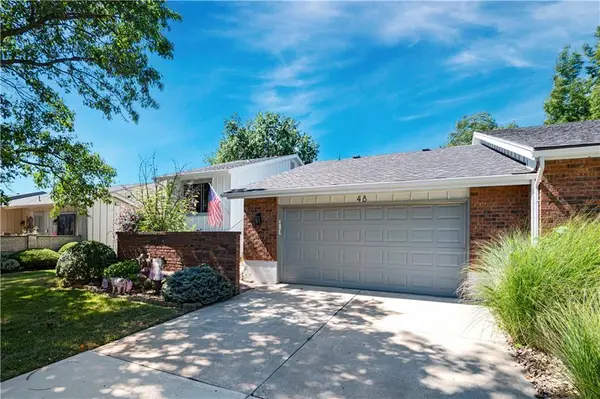 $300,000Active2 beds 3 baths1,700 sq. ft.
48 Woodbridge Lane, Kansas City, MO 64145
MLS# 2633532Listed by: KC HOMEGIRLS & ASSOCIATES - Open Sat, 12 to 2pmNew
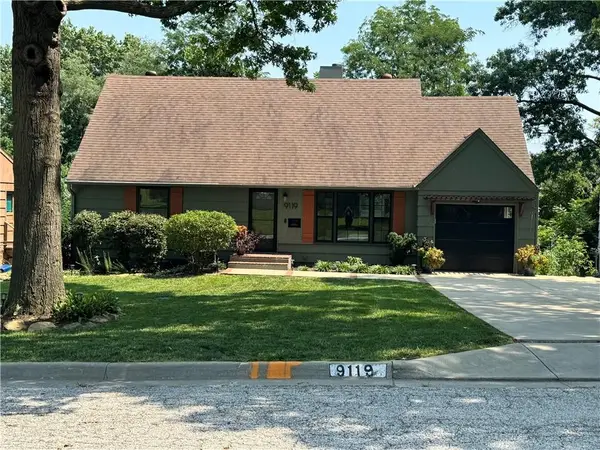 $335,000Active4 beds 2 baths2,220 sq. ft.
9119 Washington Street, Kansas City, MO 64114
MLS# 2635720Listed by: REAL BROKER, LLC - New
 $139,000Active3 beds 1 baths870 sq. ft.
2034 Oakley Avenue, Kansas City, MO 64127
MLS# 2635763Listed by: UNITED REAL ESTATE KANSAS CITY - New
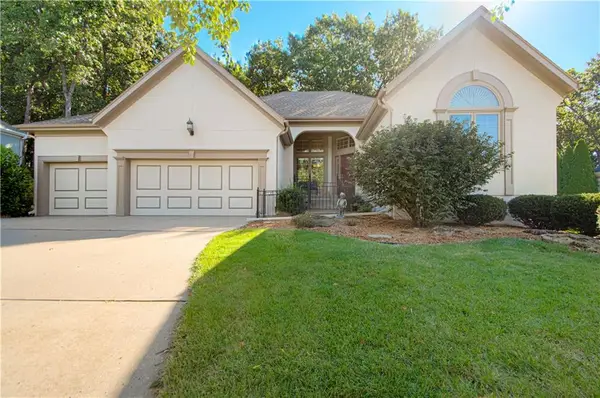 $495,000Active4 beds 4 baths3,775 sq. ft.
12035 Mcgee Street, Kansas City, MO 64145
MLS# 2635895Listed by: RE/MAX STATE LINE - New
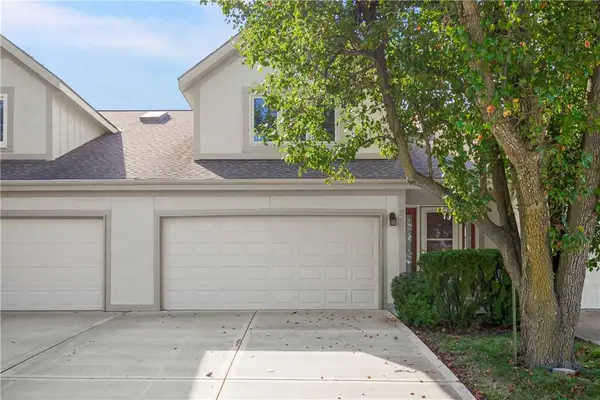 $250,000Active2 beds 3 baths1,763 sq. ft.
8202 NW Bradford Court, Kansas City, MO 64151
MLS# 2636635Listed by: KELLER WILLIAMS REALTY PARTNERS INC. - New
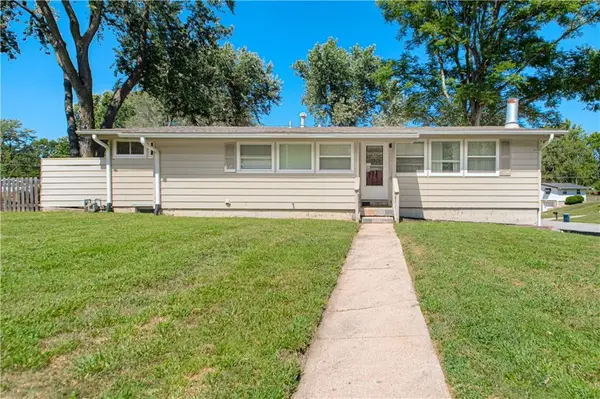 $265,000Active4 beds 2 baths1,309 sq. ft.
6904 NW Belvidere Parkway, Kansas City, MO 64152
MLS# 2636800Listed by: KELLER WILLIAMS KC NORTH - New
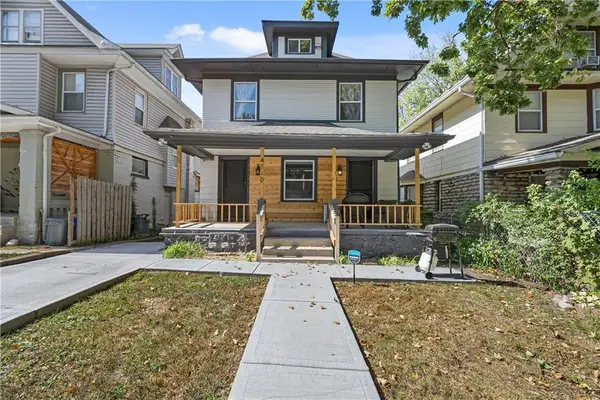 $465,000Active-- beds -- baths
4110 Charlotte Street, Kansas City, MO 64110
MLS# 2637388Listed by: PLATINUM REALTY LLC - New
 $240,000Active3 beds 2 baths1,348 sq. ft.
6610 N Montgall Avenue, Kansas City, MO 64119
MLS# 2637628Listed by: KW DIAMOND PARTNERS - Open Fri, 5 to 6pmNew
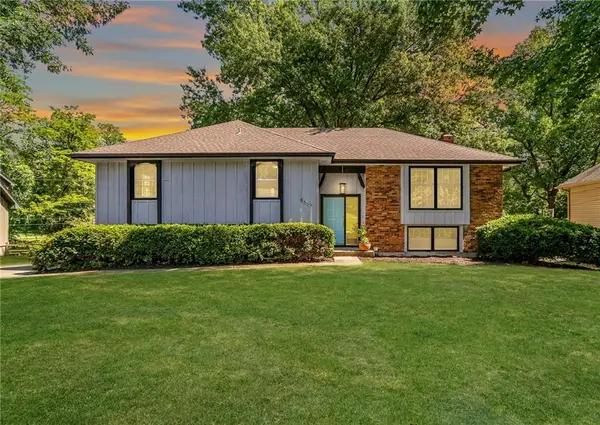 $385,000Active4 beds 3 baths3,113 sq. ft.
6809 Lakeshore Drive, Kansas City, MO 64133
MLS# 2638956Listed by: REAL BROKER, LLC-MO


Protect your home and budget from life's surprises with an Assurant Home Warranty, backed by a partner that supports you through every step of homeownership. Explore Plans.
©2026 Century 21 Real Estate LLC. All rights reserved. CENTURY 21®, the CENTURY 21 Logo and C21® are service marks owned by Century 21 Real Estate LLC. Century 21 Real Estate LLC fully supports the principles of the Fair Housing Act and the Equal Opportunity Act. Each office is independently owned and operated. Listing information is deemed reliable but not guaranteed accurate.