
5820 Kenwood Avenue, Kansas City, MO 64110
Local realty services provided by:CENTURY 21 Team Elite
5820 Kenwood Avenue,Kansas City, MO 64110
$330,000
- 3 Beds
- 1 Baths
- 1,320 sq. ft.
- Single family
- Coming Soon
Listed by: linda andersen
Office: platinum realty llc.
MLS#:2650967
Source:MOKS_HL
Price summary
- Price:$330,000
- Price per sq. ft.:$250
About this home
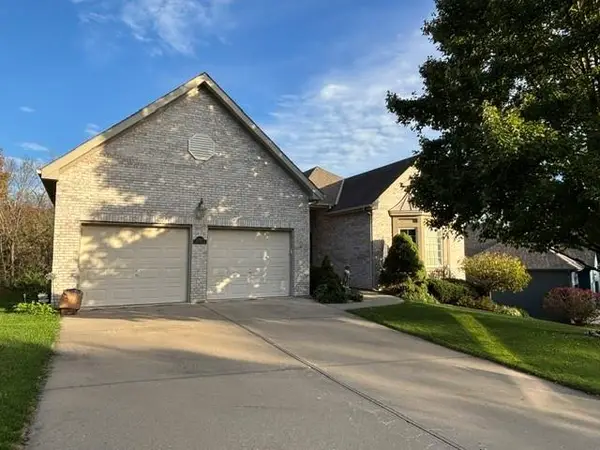
Coming soon near Brookside. This classic 1925 Airplane Bungalow sits on a large level lot on tree-lined Kenwood Avenue, with a covered front porch, stone accents, freshly painted exterior and a hard-to-find detached two-car garage. The same family has owned it since it was built, and the original oak hardwood floors, solid wood doors with period hardware, and brick fireplace are still in place.
The home has three bedrooms, one full bath and approximately 1,320 square feet of living space. There’s a formal dining room with room for a full-size table, an eat-in kitchen with granite countertops and main-floor washer and dryer hookups. The large unfinished basement has a stone foundation and plenty of room for a workbench, hobbies and storage.
Out back, the large deck has built-in seating and room for a grill and a table overlooking the fenced backyard. Brookside Park, the Trolley Track Trail and the shops and restaurants on 63rd are all nearby. Make sure to see this very soon!
Contact an agent
Home facts
- Year built:1925
- Subdivision & Development:Kingston
- Listing ID #:2650967
- Updated:November 10, 2026 at 11:44 AM
Rooms and interior
- Bedrooms:3
- Total bathrooms:1
- Full bathrooms:1
- Rooms Total:10
- Kitchen Description:Dishwasher, Disposal, Refrigerator
- Basement:Yes
- Basement Description:Full, Inside Entrance, Stone/Rock, Unfinished
- Living area:1,320 sq. ft.
Heating and cooling
- Cooling:Electric
- Heating:Central Gas
Structure and exterior
- Roof:Composition
- Year built:1925
- Building area:1,320 sq. ft.
- Lot area:0.15 Acres
- Architectural Style:Bungalow
- Construction Materials:Frame, Stone & Frame
- Foundation Description:Stone/Rock
Schools
- High school:Central
- Middle school:Central
- Elementary school:Hale Cook
Utilities
- Water:City/Public
- Sewer:Public Sewer
Finances and disclosures
- Price:$330,000
- Price per sq. ft.:$250
Features and amenities
- Appliances:Dishwasher, Disposal, Refrigerator
Parking
- Parking description:Detached, Off Street
- Garage:Yes
- Garage spaces:2
 HeartlandMLS©2026. Information Deemed Reliable But Not Guaranteed. This information is being provided by the HeartlandMLS. The listings presented here may or may not be listed by the Broker/Agent operating this website. This information is intended for the personal use of consumers and may not be used for any purpose other than to identify prospective properties consumers may be interested in purchasing. Data <Last Updated November 10, 2026 MOKS_HL Member Broker: Gregory Freeman
New listings near 5820 Kenwood Avenue
- Coming Soon
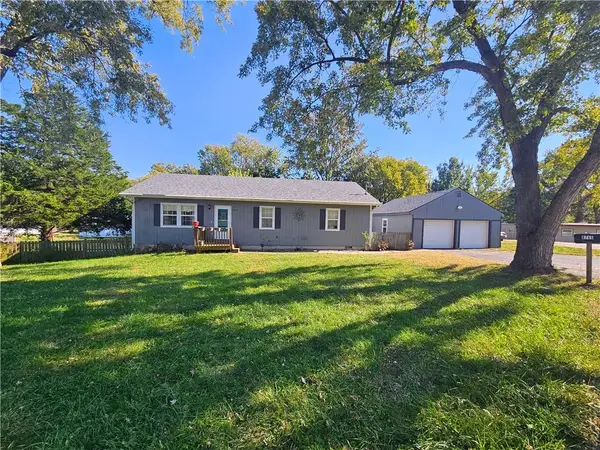 $299,000Coming Soon3 beds 2 baths1,344 sq. ft.
8745 N Walnut Street, Kansas City, MO 64155
MLS# 2649649Listed by: KELLER WILLIAMS KC NORTH - Coming SoonOpen Sat, 1 to 3pm
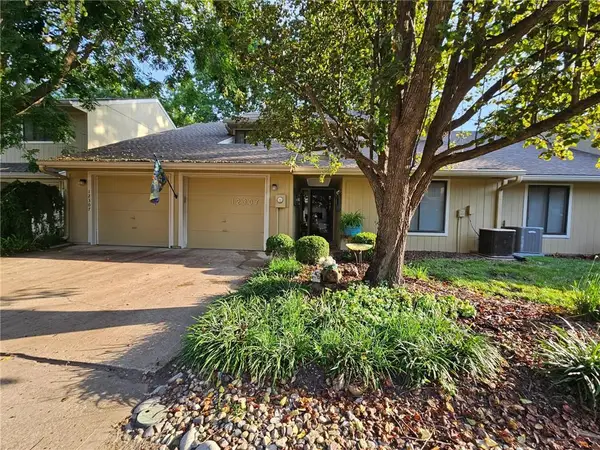 $264,950Coming Soon3 beds 2 baths1,879 sq. ft.
12307 Charlotte Street, Kansas City, MO 64146
MLS# 2650728Listed by: KELLER WILLIAMS REALTY PARTNERS INC. - Coming Soon
 $485,000Coming Soon-- beds -- baths
11317-11319 Indiana Avenue, Kansas City, MO 64137
MLS# 2650514Listed by: KW KANSAS CITY METRO - Coming Soon
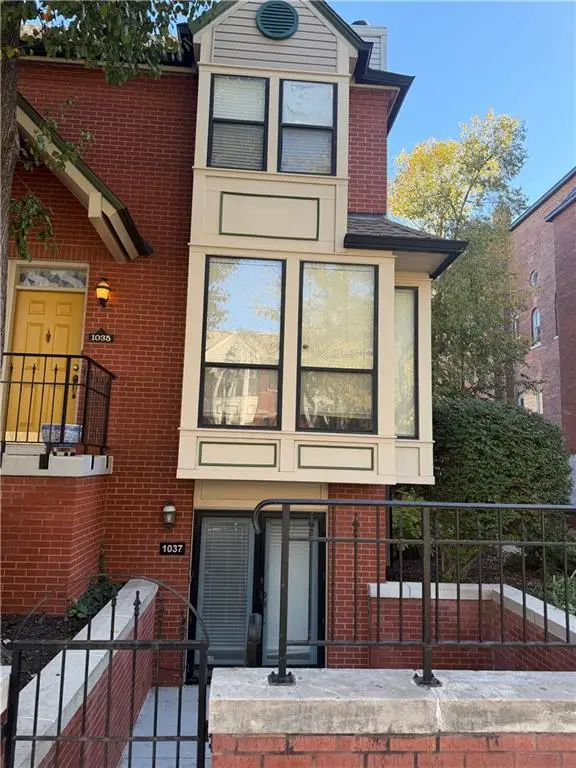 $275,000Coming Soon2 beds 2 baths1,085 sq. ft.
1037 Washington Street, Kansas City, MO 64105
MLS# 2649412Listed by: KW KANSAS CITY METRO - Coming Soon
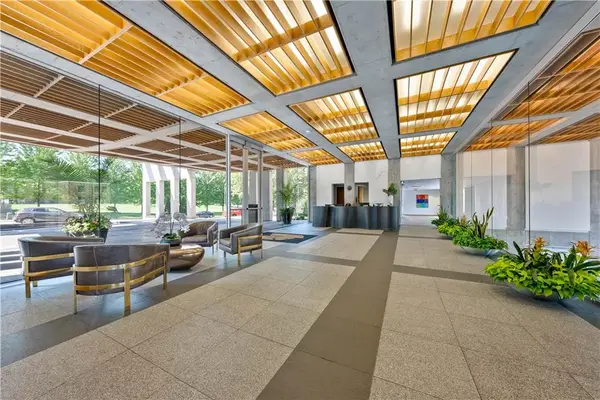 $400,000Coming Soon2 beds 2 baths1,206 sq. ft.
121 W 48th Street #706, Kansas City, MO 64112
MLS# 2650672Listed by: REECENICHOLS - COUNTRY CLUB PLAZA - Coming Soon
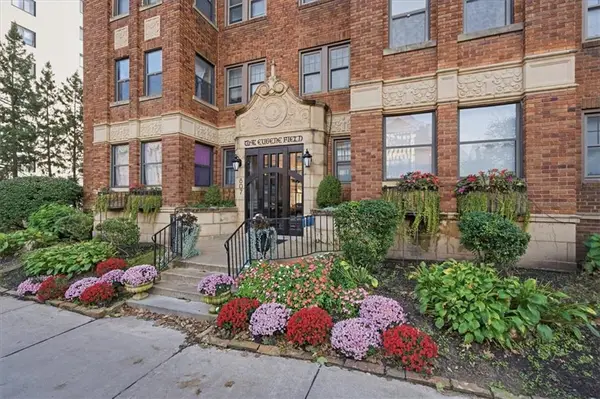 $215,000Coming Soon1 beds 1 baths820 sq. ft.
807 W 48th Street #404, Kansas City, MO 64112
MLS# 2650704Listed by: KW KANSAS CITY METRO - Coming Soon
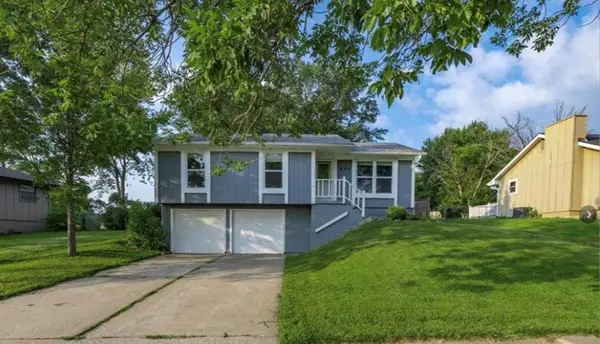 $275,000Coming Soon3 beds 2 baths1,440 sq. ft.
804 NE 104th Terrace, Kansas City, MO 64155
MLS# 2650909Listed by: JUNCTURE - Coming Soon
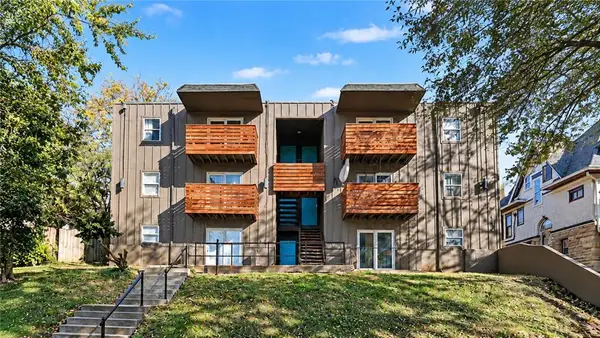 $1,750,000Coming Soon-- beds -- baths
423-427 Maple Boulevard, Kansas City, MO 64124
MLS# 2649623Listed by: LUTZ SALES + INVESTMENTS - Coming Soon
 $459,950Coming Soon3 beds 4 baths3,779 sq. ft.
12009 Grand Avenue, Kansas City, MO 64145
MLS# 2650801Listed by: RE/MAX STATE LINE


Protect your home and budget from life's surprises with an Assurant Home Warranty, backed by a partner that supports you through every step of homeownership. Explore Plans.
©2026 Century 21 Real Estate LLC. All rights reserved. CENTURY 21®, the CENTURY 21 Logo and C21® are service marks owned by Century 21 Real Estate LLC. Century 21 Real Estate LLC fully supports the principles of the Fair Housing Act and the Equal Opportunity Act. Each office is independently owned and operated. Listing information is deemed reliable but not guaranteed accurate.