
5844 Grand Avenue, Kansas City, MO 64113
Local realty services provided by:CENTURY 21 Crossroads
5844 Grand Avenue,Kansas City, MO 64113
$825,000
- 4 Beds
- 4 Baths
- 2,728 sq. ft.
- Single family
- Active
Listed by: brooke miller, kbt plaza team
Office: reecenichols - country club plaza
MLS#:2640614
Source:MOKS_HL
Price summary
- Price:$825,000
- Price per sq. ft.:$302.42
About this home
Fabulous 2-Story Home in an Unbeatable Location! Welcome to this truly exceptional 4-bedroom, 3.1-bath 2-story home, perfectly positioned on a desirable corner lot in one of the most sought-after locations in town. Beautifully maintained and thoughtfully updated. From the moment you step inside, you are greeted by soaring ceilings, a welcoming semi-open floor plan, and attention to detail throughout. The expansive living room is anchored by a warm fireplace and opens directly to a charming covered patio. The adjoining dining room flows seamlessly into the kitchen. At the heart of the home is the beautifully updated kitchen, featuring upgraded appliances, a center island, a second in-wall oven and microwave, and abundant pantry storage. A convenient mudroom area just off the kitchen adds exceptional functionality and organization to daily life. Mudroom has second laundry hook ups if one wants to keep laundry on the main level. Spacious primary suite offers a generous walk-in closet and beautifully updated primary bath. Three additional bedrooms and another full bath are located on the second floor, providing plenty of space for family, guests, or a dedicated home office. The amazing finished lower level takes the home to another level, offering additional living and entertaining space complete with a fireplace, wet bar, full bath, and second laundry area. Major improvements throughout the home provide incredible peace of mind, including new windows and exterior doors, a new roof, in-ground sprinkler system, whole-house 22kw generator, tankless water heater, and HVAC system with a whole-house humidifier. Outside, the desirable corner lot offers a wonderful setting complemented by a 1-car garage and inviting outdoor spaces. The location is simply unbeatable—just a short walk to the Trolley Trail, Brookside’s beloved restaurants and shops, parks, coffee shops, and neighborhood amenities. This is more than a beautifully updated home—it is also a lifestyle....
Contact an agent
Home facts
- Year built:1922
- Subdivision & Development:Brookside Park
- Listing ID #:2640614
- Added:6 day(s) ago
- Updated:September 17, 2026 at 08:19 AM
Rooms and interior
- Bedrooms:4
- Total bathrooms:4
- Full bathrooms:3
- Half bathrooms:1
- Rooms Total:11
- Kitchen Description:Dishwasher, Disposal, Microwave, Refrigerator
- Basement:Yes
- Basement Description:Finished, Stone/Rock, Walk Out, Walk Up
- Living area:2,728 sq. ft.
Heating and cooling
- Cooling:Electric
- Heating:Forced Air Gas
Structure and exterior
- Roof:Composition
- Year built:1922
- Building area:2,728 sq. ft.
- Lot area:0.19 Acres
- Lot Features:Corner Lot
- Architectural Style:2 Stories
- Construction Materials:Stucco
- Foundation Description:Stone/Rock
Utilities
- Water:City/Public
- Sewer:Public Sewer
Finances and disclosures
- Price:$825,000
- Price per sq. ft.:$302.42
Features and amenities
- Appliances:Dishwasher, Disposal, Gas Range, Microwave, Refrigerator, Stainless Steel Appliance(s), Washer
- Amenities:Ceiling Fan(s), Custom Cabinets, Walk-In Closet(s), Wet Bar
Parking
- Parking description:Attached
- Garage:Yes
- Garage spaces:1
 HeartlandMLS©2026. Information Deemed Reliable But Not Guaranteed. This information is being provided by the HeartlandMLS. The listings presented here may or may not be listed by the Broker/Agent operating this website. This information is intended for the personal use of consumers and may not be used for any purpose other than to identify prospective properties consumers may be interested in purchasing. Data <Last Updated September 17, 2026 MOKS_HL Member Broker: Levi McClure
New listings near 5844 Grand Avenue
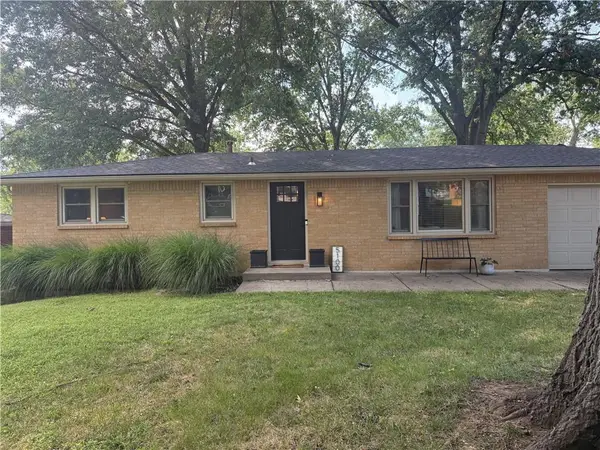 $250,000Pending3 beds 2 baths1,200 sq. ft.
5100 NW Linder Lane, Kansas City, MO 64151
MLS# 2640148Listed by: HOUSE BROKERAGE- New
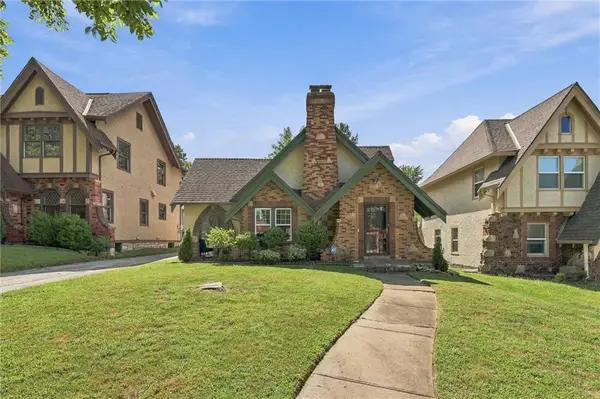 $379,950Active3 beds 2 baths1,407 sq. ft.
405 E Gregory Boulevard, Kansas City, MO 64131
MLS# 2638867Listed by: REECENICHOLS- LEAWOOD TOWN CENTER - New
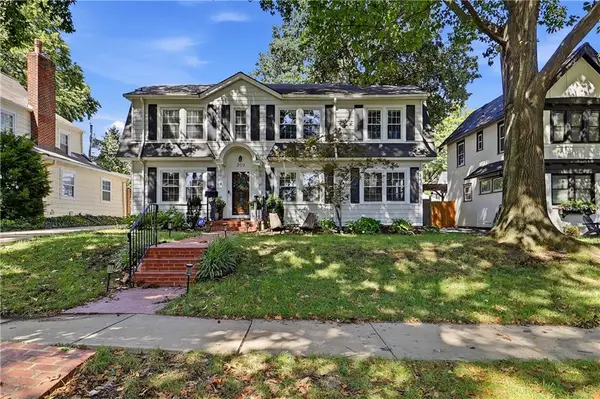 $475,000Active3 beds 3 baths1,872 sq. ft.
202 W Dartmouth Road, Kansas City, MO 64113
MLS# 2639229Listed by: COMPASS REALTY GROUP - New
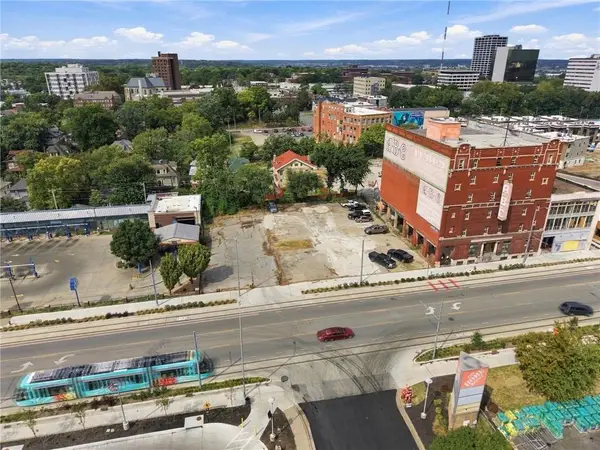 $2,900,000Active0.55 Acres
3260 Main Street, Kansas City, MO 64111
MLS# 2639832Listed by: RE/MAX ELITE, REALTORS - New
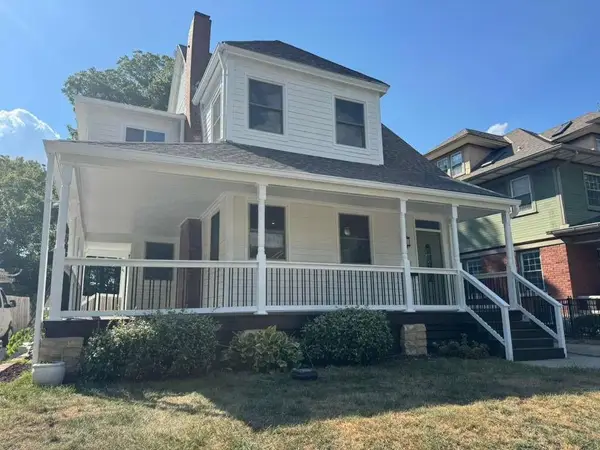 $550,000Active5 beds 4 baths2,596 sq. ft.
3530 Kenwood Avenue, Kansas City, MO 64109
MLS# 2639974Listed by: OAKBRIDGE REAL ESTATE, LLC - Open Thu, 5 to 7pmNew
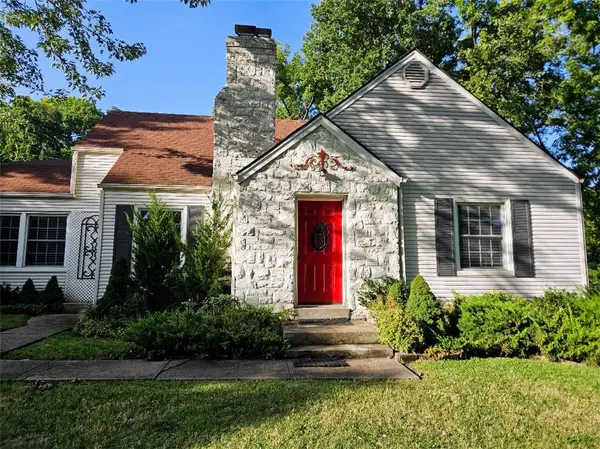 $385,000Active3 beds 2 baths1,809 sq. ft.
3753 N Grand Avenue, Kansas City, MO 64116
MLS# 2640050Listed by: PLATINUM REALTY LLC - Open Fri, 4 to 6pmNew
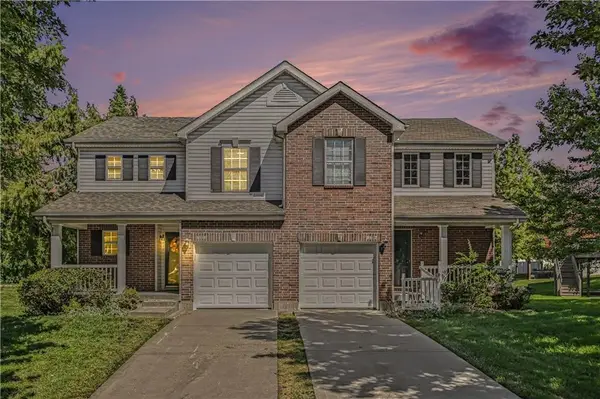 $289,900Active2 beds 3 baths1,519 sq. ft.
9810 NE 98th Terrace, Kansas City, MO 64157
MLS# 2640164Listed by: REECENICHOLS-KCN - New
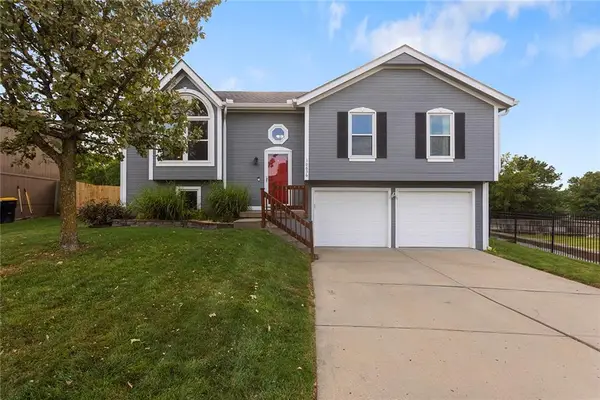 $379,000Active3 beds 3 baths1,726 sq. ft.
10636 N Holmes Street, Kansas City, MO 64155
MLS# 2640267Listed by: KELLER WILLIAMS KC NORTH - Open Thu, 5 to 7pmNew
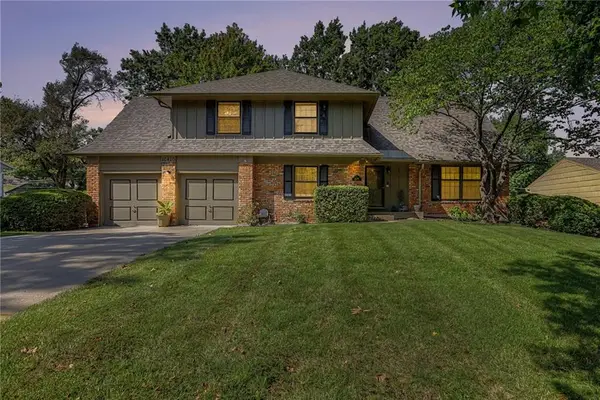 $329,000Active4 beds 4 baths3,030 sq. ft.
10410 Monroe Avenue, Kansas City, MO 64137
MLS# 2641242Listed by: KELLER WILLIAMS REALTY PARTNERS INC. - New
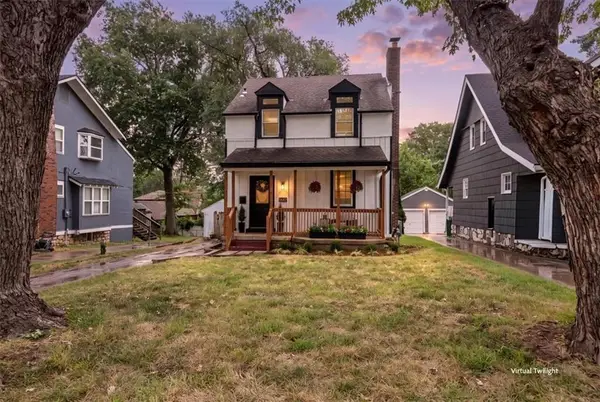 $399,000Active3 beds 3 baths1,460 sq. ft.
7415 Main Street, Kansas City, MO 64114
MLS# 2641458Listed by: KW KANSAS CITY METRO


Protect your home and budget from life's surprises with an Assurant Home Warranty, backed by a partner that supports you through every step of homeownership. Explore Plans.
©2026 Century 21 Real Estate LLC. All rights reserved. CENTURY 21®, the CENTURY 21 Logo and C21® are service marks owned by Century 21 Real Estate LLC. Century 21 Real Estate LLC fully supports the principles of the Fair Housing Act and the Equal Opportunity Act. Each office is independently owned and operated. Listing information is deemed reliable but not guaranteed accurate.