
5901 NW Liston Court, Kansas City, MO 64151
Local realty services provided by:CENTURY 21 Team Elite
Listed by: tami gittings-hayes
Office: re/max heritage
MLS#:2625566
Source:MOKS_HL
Price summary
- Price:$499,000
- Price per sq. ft.:$154.73
About this home
This subdivision is one of KC's best kept secrets and this home is nestled on the corner of a quiet cul de sac. The pride of ownership shines throughout. This move-in-ready property offers the perfect blend of comfort, style, and functionality.
Step inside to discover beautiful hardwood floors, soaring floor-to-ceiling windows, and custom window treatments that fill the home with natural light. This uniquely designed main level features formal living or dining spaces, while the inviting Great room is the perfect gathering spot whether it is at a barstool at the bar, sitting in front of the fireplace or the cozy breakfast in area.
The kitchen is equipped with granite countertops, stainless steel appliances, custum cabinets with pull-outs that maximize storage and convenience. A half bath and laundry are are located just off the kitchen.
Upstairs, retreat to the spacious primary suite featuring a beautifully updated bathroom complete with a soaking tub and separate freestanding shower. An updated hall bath serves the additional bedrooms.
The finished walkout lower level offers the perfect space for a media room, recreation room, home gym, or game-day retreat. The newly finished basement bar and bathroom were thoughtfully designed by a professional interior designer, blending style, functionality, and timeless appeal.
You can step from the great room onto the spacious deck or access the backyard from the walkout lower level, offering easy enjoyment of the beautifully landscaped yard from every level of the home.
This thoughtfully updated, exceptional home is ready for its next owner to move in and enjoy from day one....
Contact an agent
Home facts
- Year built:1993
- Listing ID #:2625566
- Added:37 day(s) ago
- Updated:July 27, 2026 at 08:22 AM
Rooms and interior
- Bedrooms:4
- Total bathrooms:4
- Full bathrooms:3
- Half bathrooms:1
- Rooms Total:13
- Kitchen Description:Dishwasher, Disposal, Microwave, Refrigerator
- Basement:Yes
- Basement Description:Finished, Inside Entrance, Walk Out
- Living area:3,225 sq. ft.
Heating and cooling
- Cooling:Electric
- Heating:Natural Gas
Structure and exterior
- Year built:1993
- Building area:3,225 sq. ft.
- Lot area:0.21 Acres
- Lot Features:City Limits
- Architectural Style:2 Stories
- Construction Materials:Frame
Schools
- High school:Park Hill South
- Middle school:Lakeview
- Elementary school:Southeast
Utilities
- Water:City/Public
- Sewer:Public Sewer
Finances and disclosures
- Price:$499,000
- Price per sq. ft.:$154.73
Features and amenities
- Appliances:Dishwasher, Disposal, Microwave, Refrigerator
- Amenities:Ceiling Fan(s), Walk-In Closet(s), Wet Bar
Parking
- Garage:Yes
- Garage spaces:2
 HeartlandMLS©2026. Information Deemed Reliable But Not Guaranteed. This information is being provided by the HeartlandMLS. The listings presented here may or may not be listed by the Broker/Agent operating this website. This information is intended for the personal use of consumers and may not be used for any purpose other than to identify prospective properties consumers may be interested in purchasing. Data <Last Updated July 27, 2026 MOKS_HL Member Broker: Gregory Freeman
New listings near 5901 NW Liston Court
- New
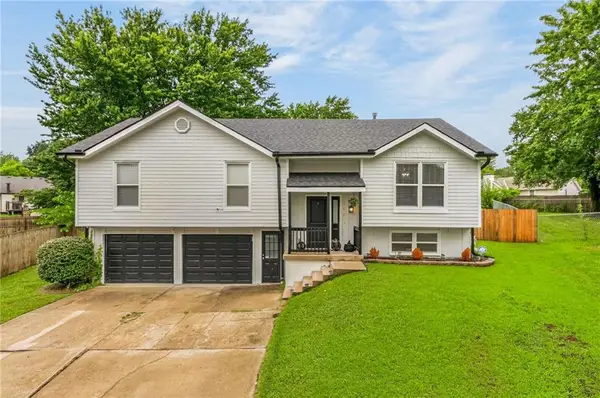 $340,000Active4 beds 2 baths1,924 sq. ft.
112 NW 101st Terrace, Kansas City, MO 64155
MLS# 2622755Listed by: KELLER WILLIAMS KC NORTH - New
 $350,000Active3 beds 2 baths2,090 sq. ft.
4625 N Bennington Avenue, Kansas City, MO 64117
MLS# 2629650Listed by: KELLER WILLIAMS KC NORTH - New
 $360,000Active3 beds 2 baths1,356 sq. ft.
9708 NE 98th Terrace, Kansas City, MO 64157
MLS# 2631159Listed by: LL HOMES REAL ESTATE - New
 $285,000Active2 beds 2 baths1,112 sq. ft.
601 W 77th Street, Kansas City, MO 64114
MLS# 2631959Listed by: REECENICHOLS -JOHNSON COUNTY W - New
 $605,000Active4 beds 5 baths3,616 sq. ft.
4412 NE 94th Court, Kansas City, MO 64156
MLS# 2632751Listed by: RE/MAX INNOVATIONS - New
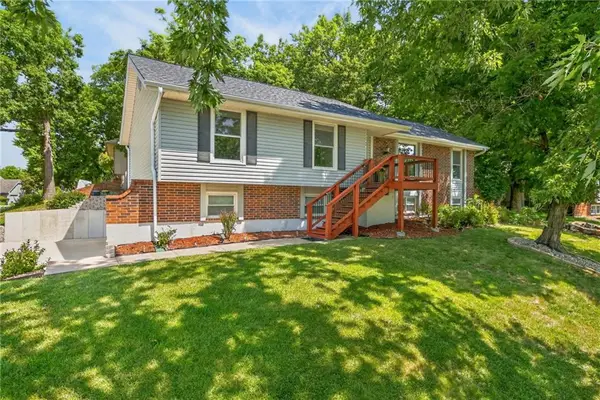 $389,000Active3 beds 3 baths2,370 sq. ft.
7401 N Strathbury Avenue, Kansas City, MO 64151
MLS# 2632755Listed by: KELLER WILLIAMS KC NORTH - New
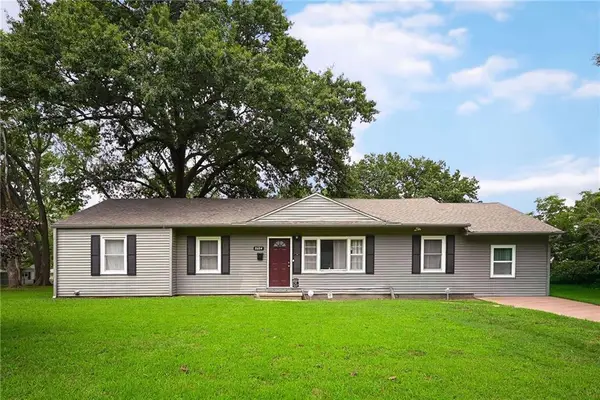 $215,000Active4 beds 1 baths1,590 sq. ft.
8604 E 53rd Terrace, Kansas City, MO 64129
MLS# 2633240Listed by: RE/MAX ELITE, REALTORS  $360,000Pending3 beds 3 baths1,928 sq. ft.
8604 NE 75th Terrace, Kansas City, MO 64158
MLS# 2633594Listed by: REAL BROKER, LLC- New
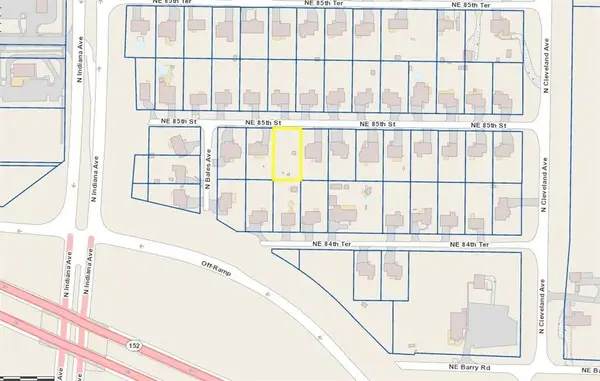 $59,950Active0.29 Acres
3505 NE 85th Street, Kansas City, MO 64156
MLS# 2633581Listed by: REAL BROKER, LLC - New
 $160,000Active5 beds 2 baths3,066 sq. ft.
719 Indiana Avenue, Kansas City, MO 64124
MLS# 2633577Listed by: KELLER WILLIAMS REALTY PARTNERS INC.


Protect your home and budget from life's surprises with an Assurant Home Warranty, backed by a partner that supports you through every step of homeownership. Explore Plans.
©2026 Century 21 Real Estate LLC. All rights reserved. CENTURY 21®, the CENTURY 21 Logo and C21® are service marks owned by Century 21 Real Estate LLC. Century 21 Real Estate LLC fully supports the principles of the Fair Housing Act and the Equal Opportunity Act. Each office is independently owned and operated. Listing information is deemed reliable but not guaranteed accurate.