
601 W 77th Street, Kansas City, MO 64114
Local realty services provided by:CENTURY 21 Team Elite
Listed by: charlie potchad
Office: reecenichols -johnson county w
MLS#:2631959
Source:MOKS_HL
Price summary
- Price:$265,000
- Price per sq. ft.:$238.31
About this home
Say HELLO to your newly updated 1.5 story home full of character and modern conveniences. The inviting front porch welcomes you into a thoughtfully updated interior featuring durable luxury vinyl plank flooring throughout the main level. Enjoy two comfortable living areas, offering flexibility for relaxing, entertaining, working from home or play space. The fully equipped kitchen, newer cabinets and an island for meal preparation, electric range with gas hook ups available, casual dining and gathering with family and friends. A main level bedroom and a full bath provides convenience and versatility, the upper level primary suite features a beautifully updated bath with a walk in shower. Outside you'll appreciate the landscaped yard, carport and shed. Curb appeal makes this home a stand out. The full basement offers abundant storage with space for hobbies and workshop. Move in ready and updated throughout, this charming bungalow offers the perfect combination of character, comfort and modern living. Location to restaurants, grocery, trolley trail and highways is unbeatable....
Contact an agent
Home facts
- Year built:1940
- Subdivision & Development:South Waldo
- Listing ID #:2631959
- Added:50 day(s) ago
- Updated:September 15, 2026 at 02:30 PM
Rooms and interior
- Bedrooms:2
- Total bathrooms:2
- Full bathrooms:2
- Rooms Total:8
- Kitchen Description:Dishwasher, Disposal
- Basement:Yes
- Basement Description:Inside Entrance, Unfinished
- Living area:1,112 sq. ft.
Heating and cooling
- Cooling:Electric
- Heating:Forced Air Gas
Structure and exterior
- Roof:Composition
- Year built:1940
- Building area:1,112 sq. ft.
- Lot area:0.07 Acres
- Lot Features:City Lot, Corner Lot, Level
- Architectural Style:1.5 Stories, Bungalow
- Construction Materials:Frame, Vinyl Siding
- Exterior Features:Sat Dish Allowed
Schools
- High school:Southeast
- Elementary school:Hale Cook
Utilities
- Water:City/Public
- Sewer:Public Sewer
Finances and disclosures
- Price:$265,000
- Price per sq. ft.:$238.31
Features and amenities
- Appliances:Dishwasher, Disposal, Gas Range
- Amenities:Ceiling Fan(s), Painted Cabinets, Pantry, Walk-In Closet(s)
Parking
- Parking description:Carport
 HeartlandMLS©2026. Information Deemed Reliable But Not Guaranteed. This information is being provided by the HeartlandMLS. The listings presented here may or may not be listed by the Broker/Agent operating this website. This information is intended for the personal use of consumers and may not be used for any purpose other than to identify prospective properties consumers may be interested in purchasing. Data <Last Updated September 15, 2026 MOKS_HL Member Broker: Gregory Freeman
New listings near 601 W 77th Street
- New
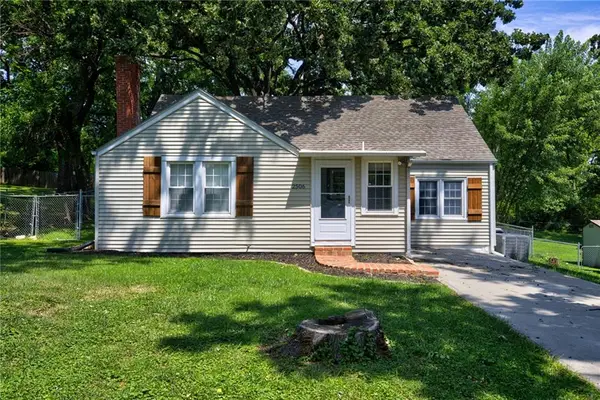 $230,000Active3 beds 2 baths1,164 sq. ft.
2506 NE 46th Street, Kansas City, MO 64116
MLS# 2640116Listed by: HUCK HOMES - New
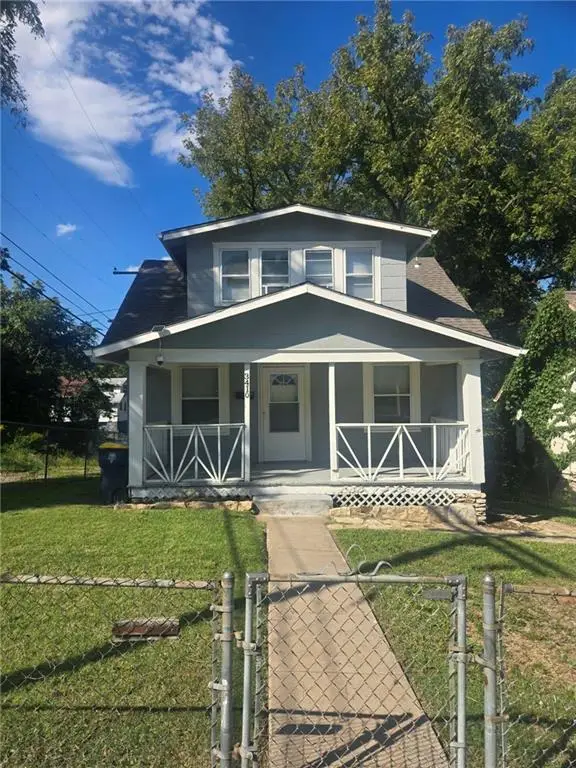 $139,900Active3 beds 1 baths2,080 sq. ft.
3410 E 45th Terrace, Kansas City, MO 64130
MLS# 2641978Listed by: KELLER WILLIAMS PLATINUM PRTNR - New
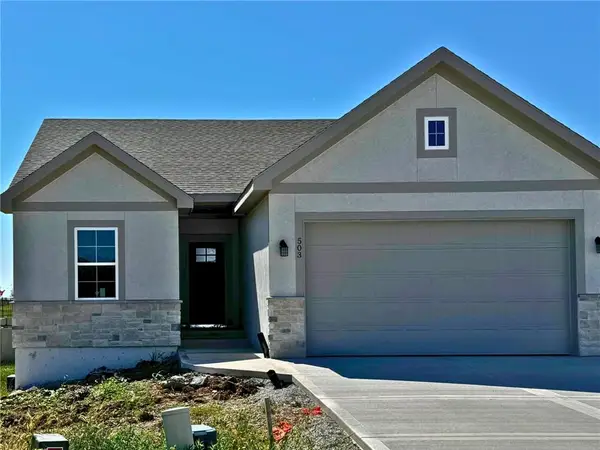 $475,000Active4 beds 3 baths2,972 sq. ft.
503 NW 110th Street, Kansas City, MO 64155
MLS# 2642067Listed by: REAL BROKER, LLC - New
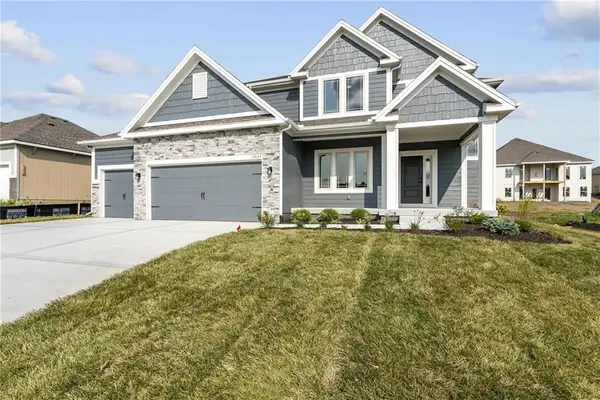 $553,390Active4 beds 4 baths2,457 sq. ft.
11117 N Bristol Avenue, Kansas City, MO 64156
MLS# 2642240Listed by: RE/MAX INNOVATIONS - New
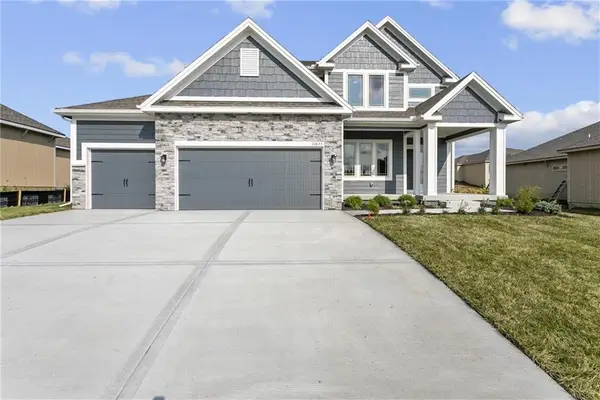 $545,490Active4 beds 4 baths2,457 sq. ft.
11140 N Bristol Avenue, Kansas City, MO 64156
MLS# 2642241Listed by: RE/MAX INNOVATIONS - New
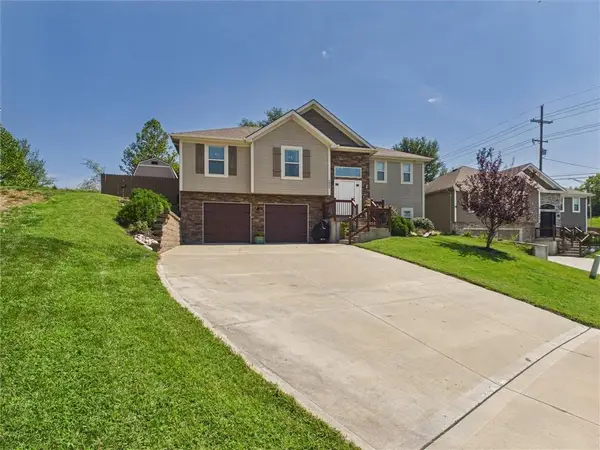 $410,000Active4 beds 3 baths2,129 sq. ft.
6805 N Pontiac Avenue, Kansas City, MO 64151
MLS# 2639257Listed by: JUNCTURE - New
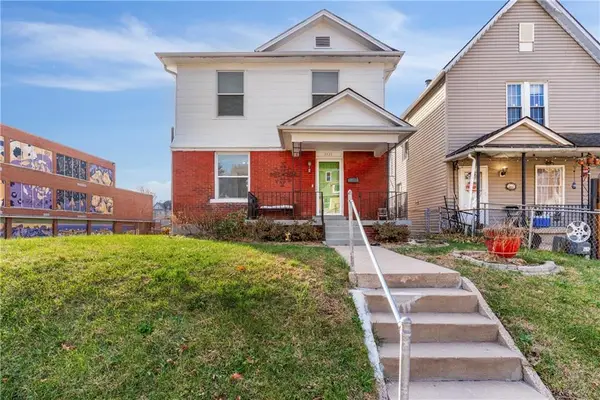 $189,900Active3 beds 2 baths1,412 sq. ft.
3435 Anderson Avenue, Kansas City, MO 64123
MLS# 2641728Listed by: REAL BROKER, LLC - New
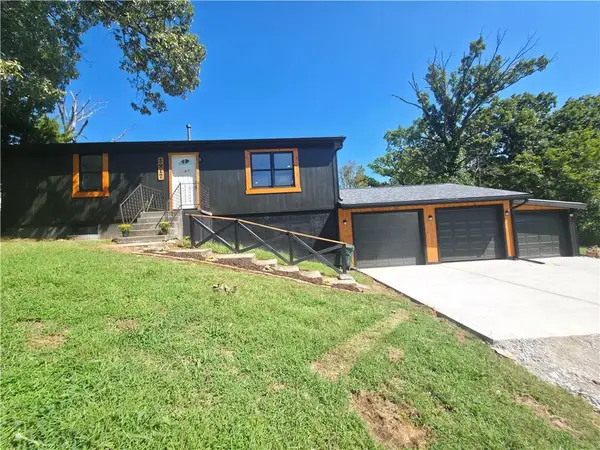 $290,000Active3 beds 2 baths1,872 sq. ft.
2917 Stark Avenue, Kansas City, MO 64129
MLS# 2641805Listed by: REALTY OF AMERICA - New
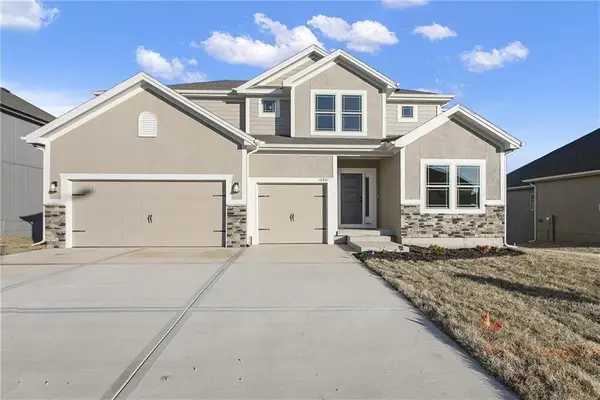 $540,050Active4 beds 4 baths2,426 sq. ft.
7200 NE 112th Street, Kansas City, MO 64156
MLS# 2642238Listed by: RE/MAX INNOVATIONS - New
 $525,000Active-- beds -- baths
3612 Wyandotte Street, Kansas City, MO 64111
MLS# 2642226Listed by: COMPASS REALTY GROUP


Protect your home and budget from life's surprises with an Assurant Home Warranty, backed by a partner that supports you through every step of homeownership. Explore Plans.
©2026 Century 21 Real Estate LLC. All rights reserved. CENTURY 21®, the CENTURY 21 Logo and C21® are service marks owned by Century 21 Real Estate LLC. Century 21 Real Estate LLC fully supports the principles of the Fair Housing Act and the Equal Opportunity Act. Each office is independently owned and operated. Listing information is deemed reliable but not guaranteed accurate.