
6015 N Bellefontaine Avenue, Kansas City, MO 64119
Local realty services provided by:CENTURY 21 Crossroads
6015 N Bellefontaine Avenue,Kansas City, MO 64119
$229,000
- 3 Beds
- 3 Baths
- 1,748 sq. ft.
- Townhouse
- Active
Listed by: joy mcmurray
Office: platinum realty llc.
MLS#:2642921
Source:MOKS_HL
Price summary
- Price:$229,000
- Price per sq. ft.:$131.01
- Monthly HOA dues:$250
About this home
Welcome home to this thoughtfully designed, move-in-ready townhome featuring 3 bedrooms, 2.5 baths, and a 1-car garage. The entire interior has been comprehensively updated with new fixtures and finishes throughout.
The main level features a two-story entry foyer, an updated kitchen with new quartz countertops and refinished hardwood floors, while the living room and upstairs bedrooms feature new premium heavyweight carpeting. Additional main level features include the updated half bath and main floor laundry.
Heading downstairs, you will find a fully finished space with warm LVT flooring, a walkout bedroom, and a freshly renovated bathroom. Exterior features include both a rear deck and covered walkout patio, offering additional outdoor entertaining space.
With exterior maintenance provided and an updated interior, this home is a move-in-ready option with minimal ongoing need for the homeowner to-do list.
The listing agent is related to the seller.
Contact an agent
Home facts
- Year built:1976
- Subdivision & Development:The Trails
- Listing ID #:2642921
- Added:1 day(s) ago
- Updated:September 18, 2026 at 09:54 PM
Rooms and interior
- Bedrooms:3
- Total bathrooms:3
- Full bathrooms:2
- Half bathrooms:1
- Rooms Total:9
- Basement:Yes
- Basement Description:Finished, Walk Out
- Living area:1,748 sq. ft.
Heating and cooling
- Cooling:Electric
- Heating:Natural Gas
Structure and exterior
- Roof:Composition
- Year built:1976
- Building area:1,748 sq. ft.
- Lot area:0.04 Acres
- Architectural Style:2 Stories
- Construction Materials:Frame
Utilities
- Water:City/Public
- Sewer:Public Sewer
Finances and disclosures
- Price:$229,000
- Price per sq. ft.:$131.01
Parking
- Parking description:Attached
- Garage:Yes
- Garage spaces:1
 HeartlandMLS©2026. Information Deemed Reliable But Not Guaranteed. This information is being provided by the HeartlandMLS. The listings presented here may or may not be listed by the Broker/Agent operating this website. This information is intended for the personal use of consumers and may not be used for any purpose other than to identify prospective properties consumers may be interested in purchasing. Data <Last Updated September 18, 2026 MOKS_HL Member Broker: Levi McClure
New listings near 6015 N Bellefontaine Avenue
- New
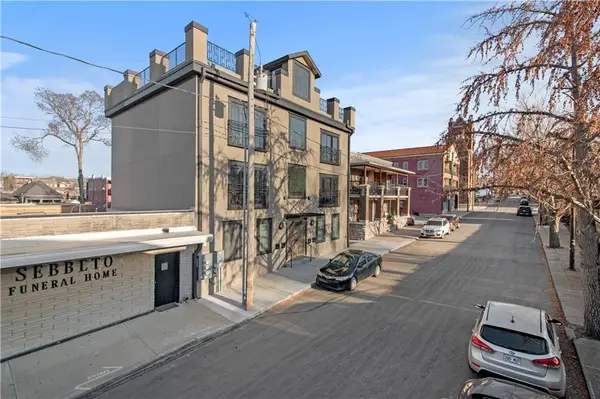 $1,950,000Active-- beds -- baths
511 Campbell Street, Kansas City, MO 64106
MLS# 2637984Listed by: LUTZ SALES + INVESTMENTS - New
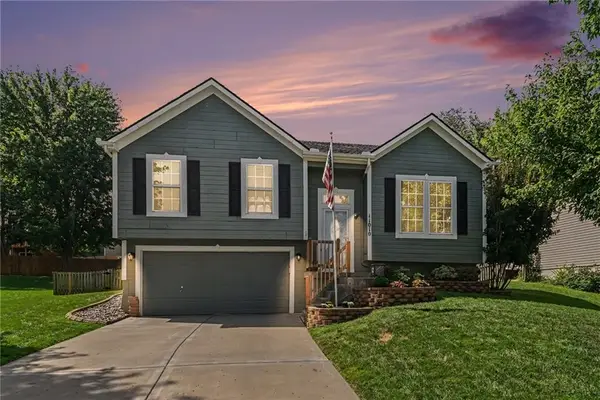 $320,000Active3 beds 2 baths1,414 sq. ft.
11010 N Booth Avenue, Kansas City, MO 64157
MLS# 2641168Listed by: RE/MAX REVOLUTION - New
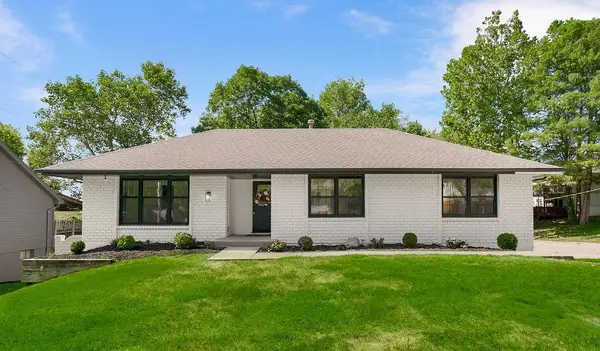 $350,000Active4 beds 3 baths2,430 sq. ft.
5908 NW Harris Drive, Kansas City, MO 64152
MLS# 2642818Listed by: SEEK REAL ESTATE - New
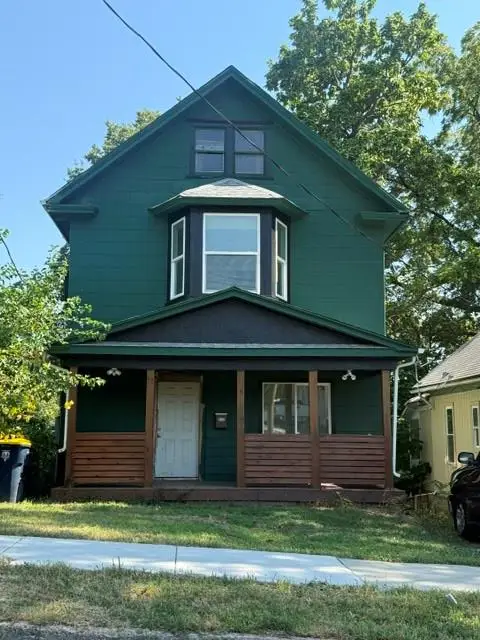 $169,000Active4 beds 3 baths1,894 sq. ft.
2469 Chelsea Avenue, Kansas City, MO 64127
MLS# 2642829Listed by: REECENICHOLS - LEAWOOD - New
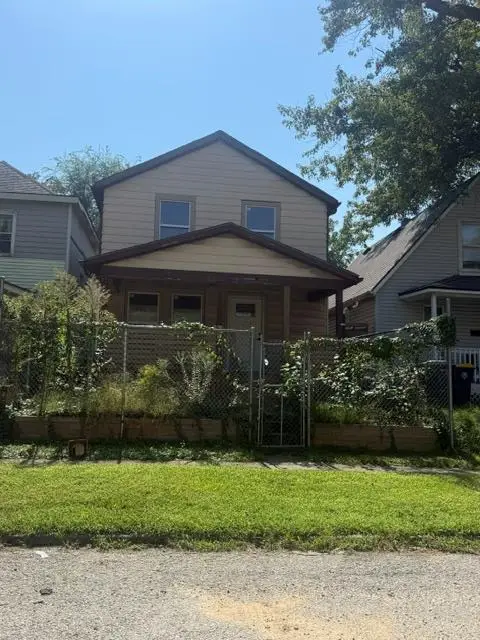 $169,000Active4 beds 2 baths2,700 sq. ft.
4411 E 10th Street, Kansas City, MO 64127
MLS# 2642834Listed by: REECENICHOLS - LEAWOOD - New
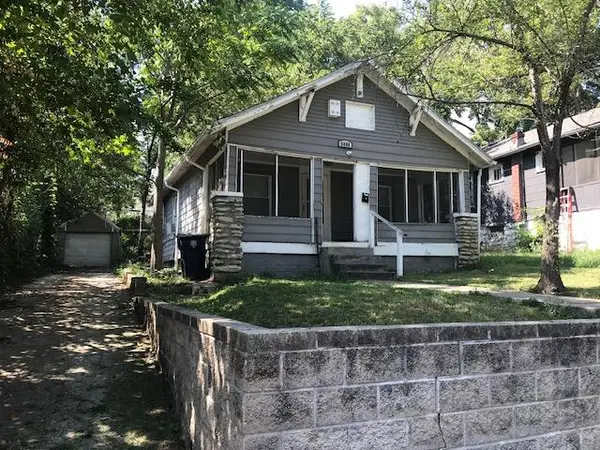 $115,000Active3 beds 1 baths1,265 sq. ft.
5008 Olive Street, Kansas City, MO 64130
MLS# 2643050Listed by: PLATINUM REALTY LLC - New
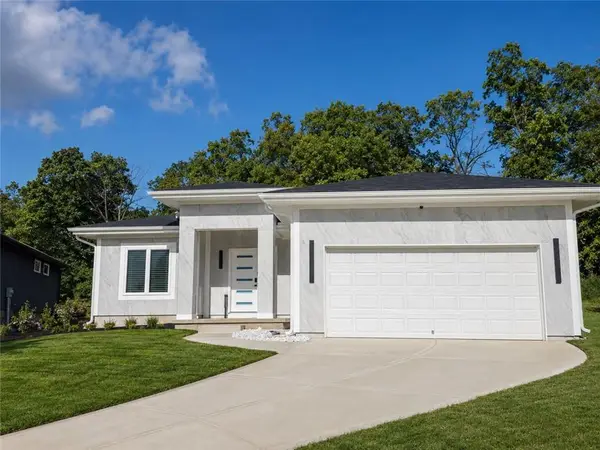 $315,000Active3 beds 2 baths1,290 sq. ft.
14407 E 49th Road, Kansas City, MO 64136
MLS# 2641519Listed by: MURRELL HOMES REAL ESTATE GRP - New
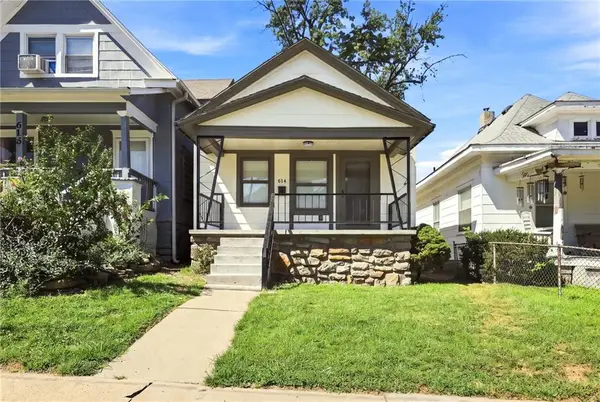 $140,000Active2 beds 1 baths800 sq. ft.
614 Fremont Avenue, Kansas City, MO 64125
MLS# 2642939Listed by: HOUSE GUYS USA, LLC - New
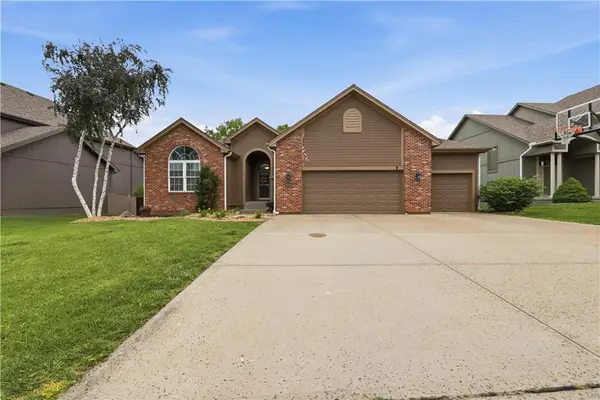 $450,000Active4 beds 3 baths3,000 sq. ft.
9908 N Lewis Avenue, Kansas City, MO 64157
MLS# 2642961Listed by: REECENICHOLS - LEES SUMMIT - New
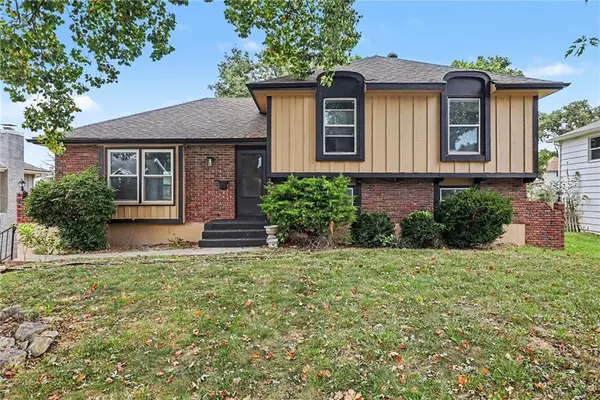 $270,000Active3 beds 2 baths2,135 sq. ft.
6012 E 107th Terrace, Kansas City, MO 64134
MLS# 2642969Listed by: REALTY OF AMERICA


Protect your home and budget from life's surprises with an Assurant Home Warranty, backed by a partner that supports you through every step of homeownership. Explore Plans.
©2026 Century 21 Real Estate LLC. All rights reserved. CENTURY 21®, the CENTURY 21 Logo and C21® are service marks owned by Century 21 Real Estate LLC. Century 21 Real Estate LLC fully supports the principles of the Fair Housing Act and the Equal Opportunity Act. Each office is independently owned and operated. Listing information is deemed reliable but not guaranteed accurate.