
6105 NW 78th Street, Kansas City, MO 64151
Local realty services provided by:CENTURY 21 Crossroads
6105 NW 78th Street,Kansas City, MO 64151
$550,000
- 4 Beds
- 4 Baths
- 2,987 sq. ft.
- Single family
- Pending
Listed by: brad cope
Office: affinity real estate
MLS#:2633234
Source:MOKS_HL
Price summary
- Price:$550,000
- Price per sq. ft.:$184.13
- Monthly HOA dues:$56
About this home
Situated on one of the subdivision's most picturesque lots, this beautifully updated two-story combines timeless character with thoughtful modern renovations and peaceful waterfront views. At nearly 3,000 sf of living space this floor plan is designed for everyday living and effortless entertaining. The heart of the home is the stunning kitchen featuring an oversized island, abundant cabinetry, stainless steel appliances and generous space that opens into the breakfast area and hearth room. The family room is filled with natural light and showcases the beautiful decorative beams, custom built-ins, stone fireplace, and large windows overlooking the lake. Upstairs, the spacious primary suite offers a true retreat with vaulted ceilings, a beautifully renovated ensuite bath, custom barn door and tranquil lake views. Three additional bedrooms and a conveniently located laundry room complete the second floor. Step outside and discover what truly sets this home apart. Whether you're enjoying coffee on the welcoming front porch, entertaining on the large rear deck or relaxing beneath mature trees overlooking the water, every outdoor space was designed to be enjoyed. The walkout lower level offers outstanding opportunities for future finished living space. Located within the highly desirable North Lakes community and award-winning Park Hill School District, enjoy neighborhood amenities, beautiful lake views, and convenient access to shopping, dining, parks, and major highways....
Contact an agent
Home facts
- Year built:1990
- Listing ID #:2633234
- Added:2 day(s) ago
- Updated:July 26, 2026 at 08:31 AM
Rooms and interior
- Bedrooms:4
- Total bathrooms:4
- Full bathrooms:3
- Half bathrooms:1
- Rooms Total:16
- Kitchen Description:Dishwasher, Microwave, Refrigerator
- Basement:Yes
- Basement Description:Full, Walk Out
- Living area:2,987 sq. ft.
Heating and cooling
- Cooling:Electric
- Heating:Forced Air Gas
Structure and exterior
- Roof:Composition
- Year built:1990
- Building area:2,987 sq. ft.
- Lot area:0.28 Acres
- Architectural Style:2 Stories
- Construction Materials:Frame
Schools
- High school:Park Hill
- Middle school:Plaza/Congress
- Elementary school:Chinn
Utilities
- Water:City/Public
- Sewer:Public Sewer
Finances and disclosures
- Price:$550,000
- Price per sq. ft.:$184.13
Features and amenities
- Appliances:Dishwasher, Gas Range, Microwave, Refrigerator
- Amenities:Ceiling Fan(s), Pool, Walk-In Closet(s)
- Pool features:Swimming Pool
Parking
- Parking description:Attached
- Garage:Yes
- Garage spaces:2
 HeartlandMLS©2026. Information Deemed Reliable But Not Guaranteed. This information is being provided by the HeartlandMLS. The listings presented here may or may not be listed by the Broker/Agent operating this website. This information is intended for the personal use of consumers and may not be used for any purpose other than to identify prospective properties consumers may be interested in purchasing. Data <Last Updated July 26, 2026 MOKS_HL Member Broker: Levi McClure
New listings near 6105 NW 78th Street
- New
 $364,900Active3 beds 4 baths2,716 sq. ft.
9824 N Overton Street, Kansas City, MO 64157
MLS# 2633387Listed by: PLATINUM REALTY LLC - New
 $45,000Active0.22 Acres
0 E Longfellow Street, Kansas City, MO 64119
MLS# 2633450Listed by: KELLER WILLIAMS PLATINUM PRTNR - New
 $270,000Active4 beds 3 baths3,094 sq. ft.
1141 E 75th Terrace, Kansas City, MO 64131
MLS# 2633420Listed by: 1ST CLASS REAL ESTATE KC 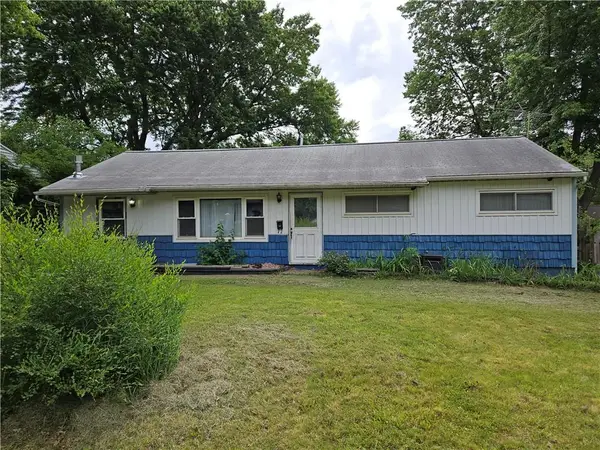 $65,000Pending2 beds 1 baths1,176 sq. ft.
11411 Oakland Avenue, Kansas City, MO 64134
MLS# 2633005Listed by: PLATINUM REALTY LLC- New
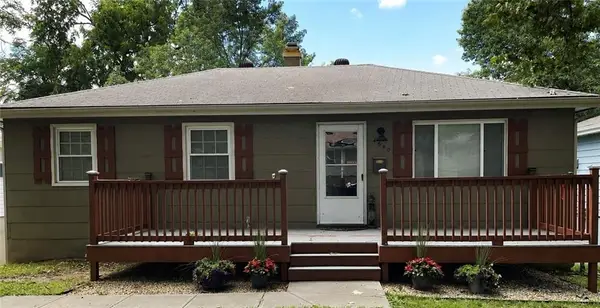 $199,900Active3 beds 1 baths1,612 sq. ft.
4640 N Bristol Avenue, Kansas City, MO 64117
MLS# 2632290Listed by: PLATINUM REALTY LLC - New
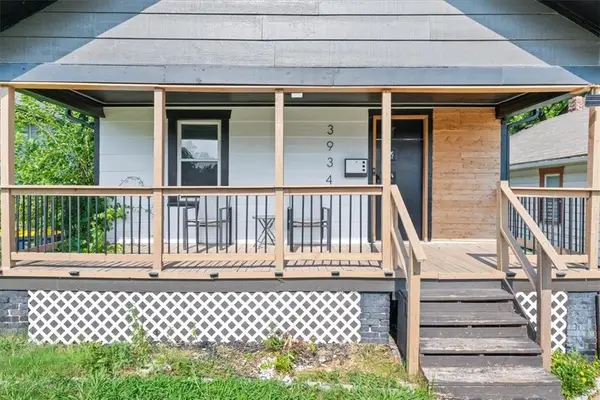 $120,000Active2 beds 1 baths704 sq. ft.
3934 Bales Avenue, Kansas City, MO 64130
MLS# 2633255Listed by: 1ST CLASS REAL ESTATE KC - New
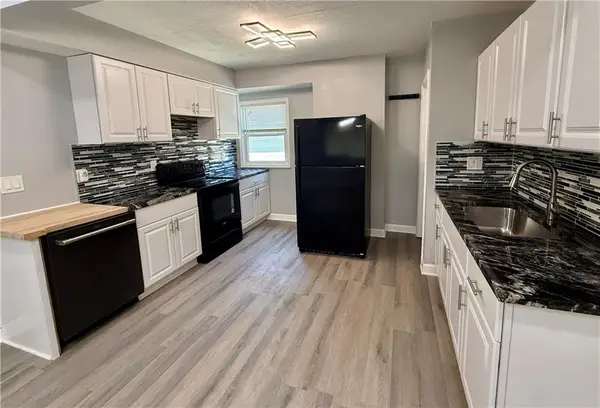 $125,000Active2 beds 2 baths1,279 sq. ft.
2809 E 39th Street, Kansas City, MO 64128
MLS# 2633481Listed by: REAL BROKER, LLC-MO - New
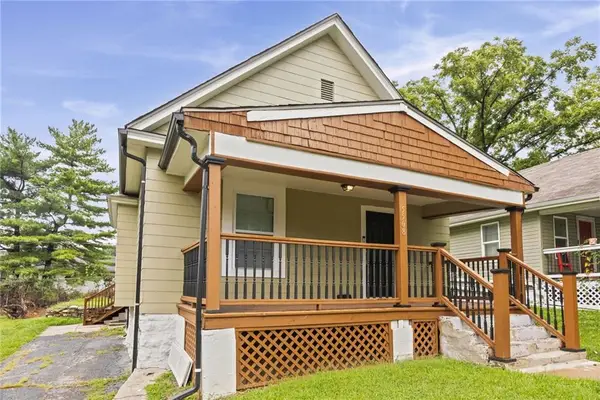 $120,000Active2 beds 1 baths955 sq. ft.
5508 Paloma Avenue, Kansas City, MO 64128
MLS# 2633498Listed by: EXP REALTY LLC - New
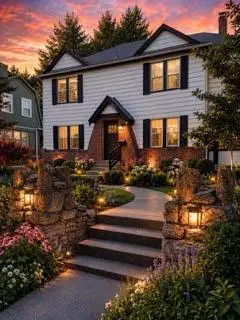 $389,000Active3 beds 3 baths1,886 sq. ft.
800 Valentine Road, Kansas City, MO 64111
MLS# 2633398Listed by: RE/MAX PREMIER REALTY - New
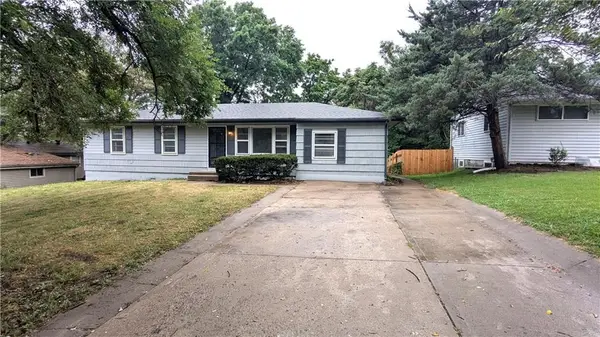 $179,000Active3 beds 3 baths1,674 sq. ft.
8618 Winchester Avenue, Kansas City, MO 64138
MLS# 2633432Listed by: KELLER WILLIAMS PLATINUM PRTNR


Protect your home and budget from life's surprises with an Assurant Home Warranty, backed by a partner that supports you through every step of homeownership. Explore Plans.
©2026 Century 21 Real Estate LLC. All rights reserved. CENTURY 21®, the CENTURY 21 Logo and C21® are service marks owned by Century 21 Real Estate LLC. Century 21 Real Estate LLC fully supports the principles of the Fair Housing Act and the Equal Opportunity Act. Each office is independently owned and operated. Listing information is deemed reliable but not guaranteed accurate.